- Overview
- Description
- Property Details
- Location
- HOA Management
- Facts & Features
- Getting Around
- Nearby Homes




$387,500
Monthly Est:$1,929
 4 Beds
 3 Baths
3 full baths
 2,011sqft
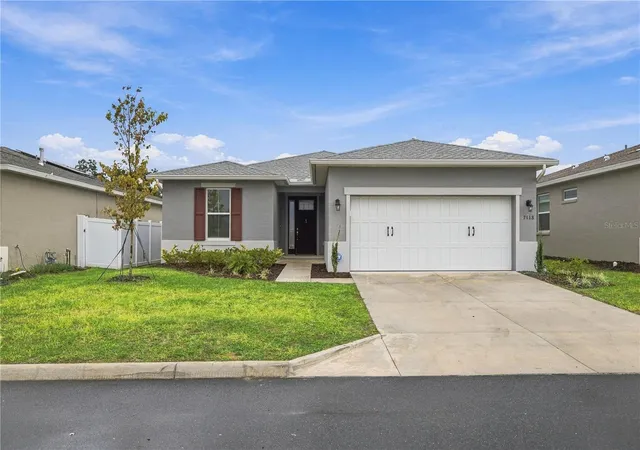
7118 SW 57th Lane, Ocala, FL 34474
$387,500
$1,929/moEst:
Get Pre-Approved
Single Family Residence
Built in 2026
$155/mo HOA
7,140 sqft lot
$193/sq.ft
Description
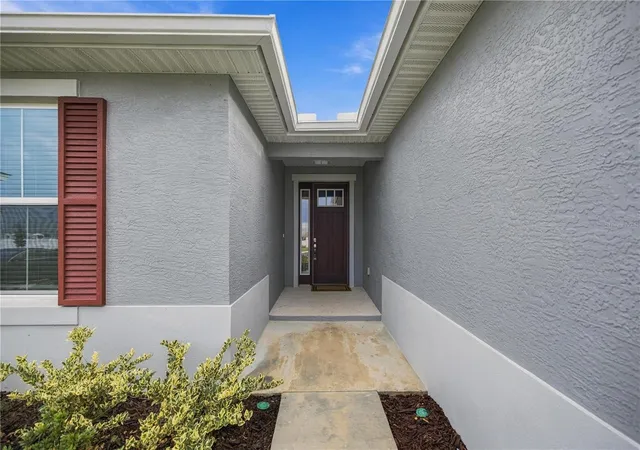
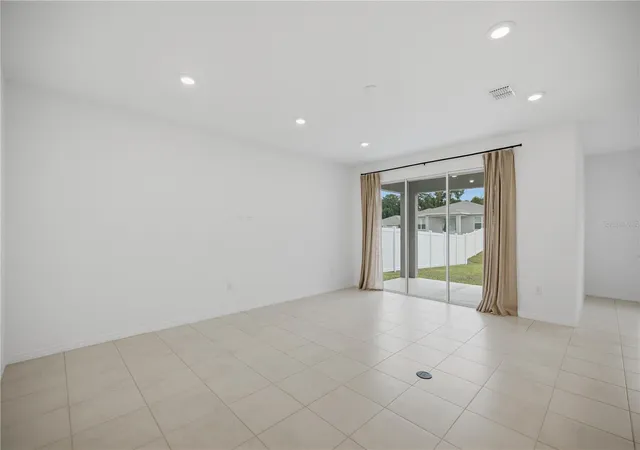
Why wait for the builder when your next home is ready now? Just eight months old, this beautifully appointed 4-bedroom, 3-bathroom Garnett model in Calesa Township offers thoughtful design, stylish finishes, and the opportunity to skip the construction wait. Tile flooring flows throughout the main living areas, while the tastefully designed kitchen features a gas stove, stainless steel appliances, a large island with breakfast bar seating, abundant cabinet space, and a pantry.
The spacious primary suite is filled with natural light and features a decorative accent wall that adds warmth and character. The generous primary bathroom offers a large walk-in shower. Toward the front of the home, three well-sized bedrooms and two additional bathrooms provide flexibility for guests, a home office, or everyday living. Step outside to the covered back lanai—an inviting spot for morning coffee or unwinding at the end of the day.
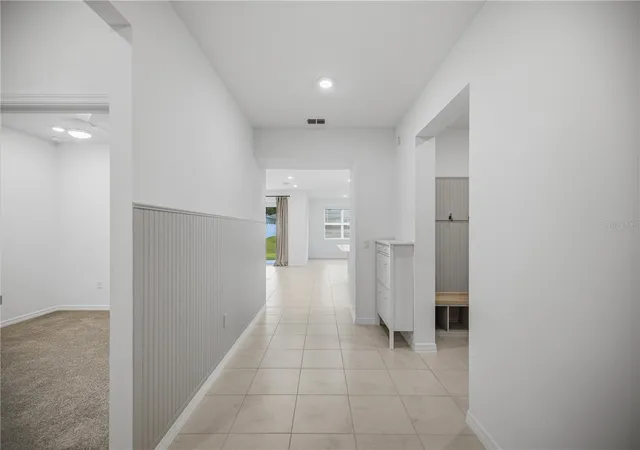
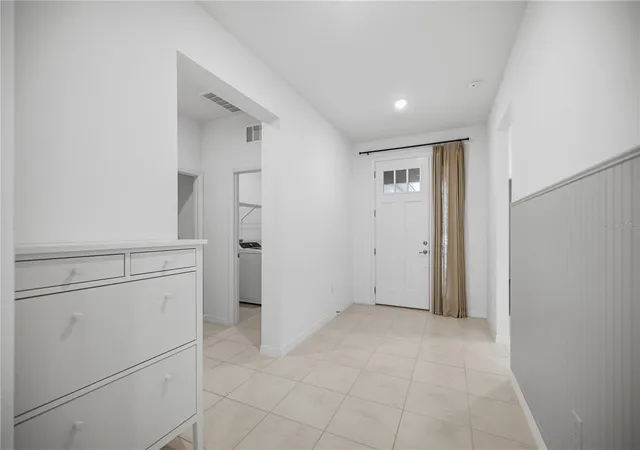
Already completed for you are thoughtful additions beyond the builder’s standard features, including gutters, upgraded showerheads in all bathrooms, ceiling fans throughout, and a built-in bench and coat area for a convenient everyday drop zone. These practical touches add comfort and convenience from day one, saving you the time and expense of adding them after closing.
The appeal continues beyond your doorstep with Calesa Township’s inviting community amenities. Enjoy a resort-style pool, splash pad, playgrounds, basketball court, dog parks, and trails for walking and biking. Covered gathering spaces and grilling areas offer opportunities to relax outdoors and connect with neighbors, while an on-site K–8 public charter school and resident access to Florida Aquatics Swimming & Training (FAST) add to the community’s appeal.
Nearly new, thoughtfully designed, and ready now—this home brings together comfortable living and the Calesa Township lifestyle. Skip the wait and schedule your private showing today!
- Houzeo last checked: 1 minute ago
- Listing updated: October 4, 2026 at 5:11 pm
- Listing Provided by: Jimmy Cooke II (352) 427-1072 , Sarah Cooke | BOFFO REAL ESTATE GROUP LLC (352) 427-1072
- Source: Stellar MLS-FL | MLS#: OM733407

Property Details
Status
Active
Type
Single Family Residence
No. of Stories
-
County
City
Neighborhood
--
Year Built
2026
HOA Fees
$155/mo
Finished Area
2,011 sqft
Lot Size
7,140 sqft lot
Basement Area
- sqft
MLS Name
Stellar MLS
MLS Number
OM733407
MLS Status
Active
Days on Market
5
Cumulative Days on Market
1

Continue Your Journey in App
Find your dream home, receive real-time updates, and many more!
Download App
Continue Your Journey in App
Find your dream home, receive real-time updates, and many more!
Location
HOA Management
Maddie Aradine
HOA Fees
$1,860/ Annually
Calesa Township
HOA Fees
$-/
Amenities
 Amenities and services may be covered by one or multiple associations and service providers.
 Gym
Gym
 Park Playground
 Internet
 Basket Ball
 Pool
Pool
 Trash Pickup
 Recreational Facilities
Recreation Facilities
Disclaimer: Amenities are based on third-party information and may vary; buyers must independently verify all amenities, as information is deemed reliable but not guaranteed.
Facts & Features
Rooms
Bedrooms & bathrooms
Bedrooms: 4
Bathrooms: 3
Primary Bedroom
Level: First
Primary Bathroom
Level: First
Living Room
Level: First
Kitchen
Level: First
Interior
Flooring
Carpet, Ceramic Tile
Interior Features
Built In Features, Ceiling Fans(s), High Ceilings, Living Room/dining Room Combo, Open Floorplan, Primary Bedroom Main Floor, Thermostat, Walk In Closet(s), Window Treatments
Sewer
Public Sewer
Appliances
Convection Oven, Dishwasher, Disposal, Dryer, Gas Water Heater, Microwave, Range, Refrigerator, Washer
Heating
Central
Window Features
Blinds, Double Pane Windows
Cooling
Central Air
Construction
Year Built
Year Built: 2026
Home type
Single Family Residence
Property Condition
Completed
Foundation Details
Slab
Roof
Shingle
Construction Materials
Block
Utilities & Energy
Utilities
Cable Connected, Electricity Connected, Fiber Optics, Sewer Connected, Water Connected
Water Source
Public
Laundry Features
Inside, Laundry Room
Association Amenities
Basketball Court, Fitness Center, Playground, Pool, Recreation Facilities
Other Features
Community Features
Fitness Center, Golf Carts Ok, Park, Playground, Pool, Sidewalks
Patio And Porch Features
Covered
Subdivision Name
Calesa Township Perlino Grove
Price History
| Date | Event | Price |
|---|---|---|
10/03/2026 Source: | Listed for Sale | $387,500 $193/sqft |

Nearby Homes
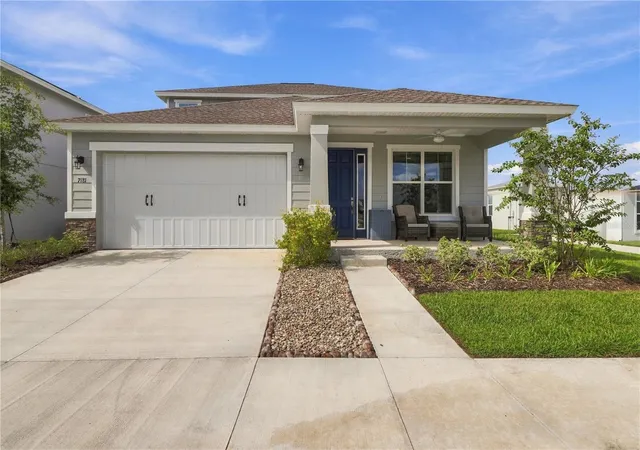
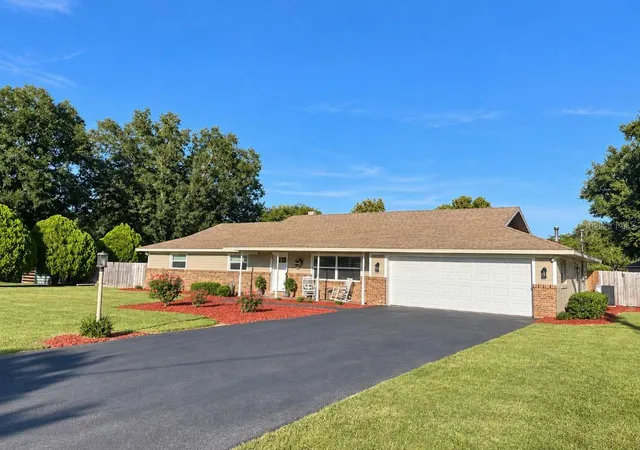
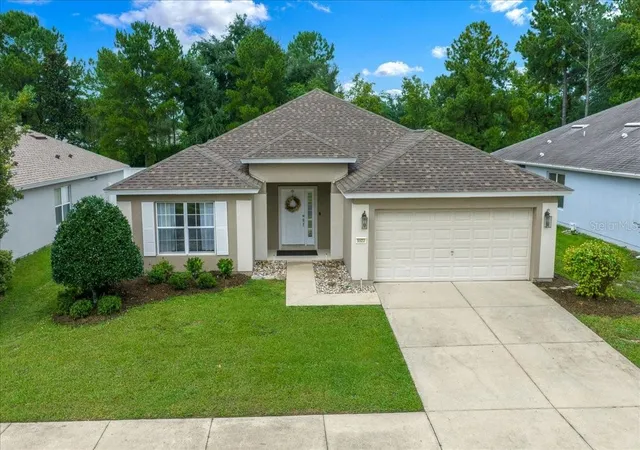


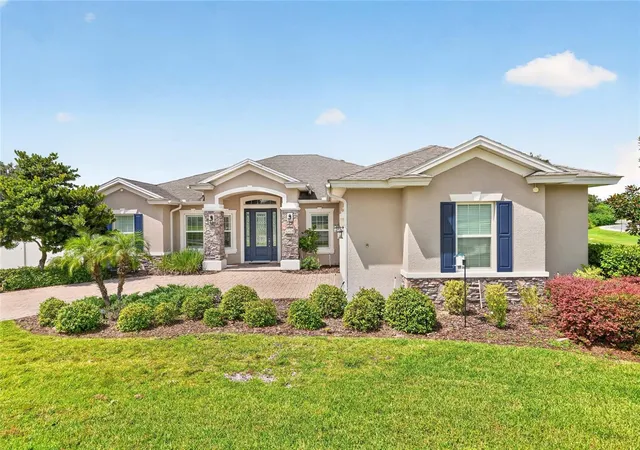
Find Homes by Property Features in Ocala, FL
Nearby New Homes For Sale

Based on information from Stellar MLS® through Oct 09, 2026, 10:15AM as submitted to and distributed by MLS GRID. All data is obtained from various sources and may not have been verified by the broker or MLS GRID. Supplied Open House Information is subject to change without notice. All information should be independently reviewed and verified for accuracy. Properties may or may not be listed by the office/agent presenting the information. IDX information is provided exclusively for consumers’ personal non-commercial use. It may not be used for any purpose other than to identify prospective properties consumers may be interested in purchasing. The data is deemed reliable but is not guaranteed by MLS GRID. The use of the MLS GRID Data may be subject to an end-user license agreement prescribed by the Member Participant’s applicable MLS, if any, and as amended from time to time. © 2026 Stellar MLS. All Rights Reserved.
 Advertising Broker: Fred McGill | Simple Showing, Inc