- Overview
- Description
- Property Details
- Location
- HOA Management
- Facts & Features
- Getting Around
- Nearby Homes



$1,284,000
Monthly Est:$6,391
 6 Beds
 5 Baths
5 full baths
 5,791sqft
712 Basilica Ln, Mc Kinney, TX 75071
$1,284,000
$6,391/moEst:
Get Pre-Approved
Single Family Residence
Built in 2014
$70.67/mo HOA
11,534 sqft lot
$222/sq.ft
Description
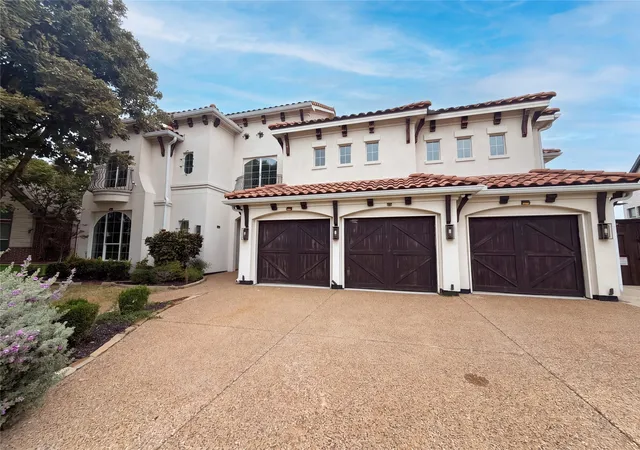
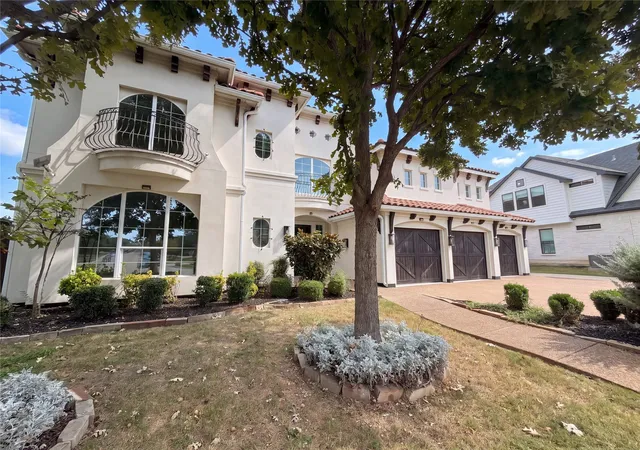
Welcome to 712 Basilica Lane, a striking, custom-inspired Mediterranean stucco estate that defines luxury living in
McKinney. Spanning over 6,124 square feet of meticulously curated living space, this premier residence sits beautifully on a
premium parcel offering serene water views and the ultimate private backyard sanctuary complete with a pristine pool and
built-in spa. Pass through the grand entryway to discover a soaring, light-filled floor plan framed by gorgeous architectural
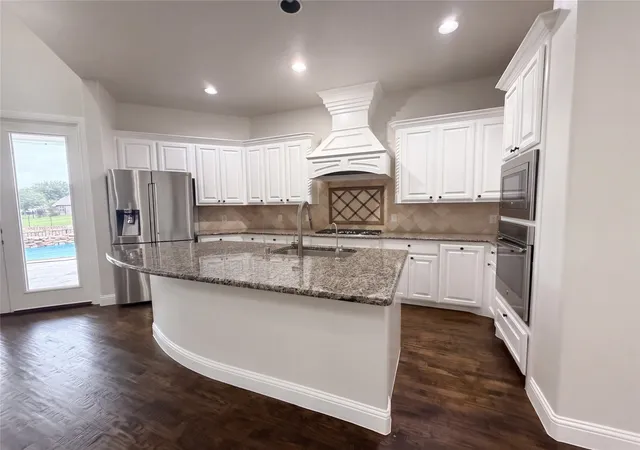
details and high-end flooring throughout. At the heart of the home is a true gourmet chef’s kitchen, meticulously equipped with premium appliances, custom cabinetry, and an expansive center island perfect for hosting
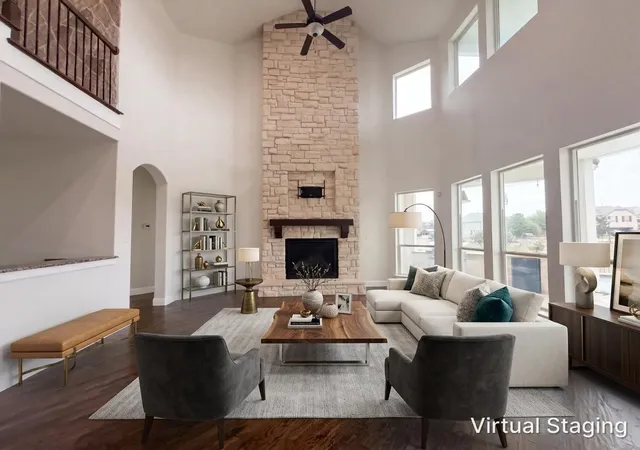
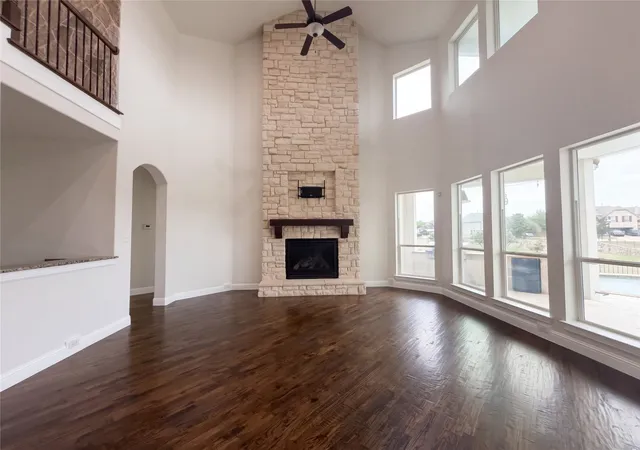
lavish gatherings. The main living area seamlessly blends elegance and comfort, centered around a
sleek custom fireplace with views looking out to your private resort-style pool. This estate features
6 to 7 palatial bedrooms and 5.5 luxurious baths, including an opulent primary retreat designed as a
private spa-like escape. Uniquely versatile, the layout includes a full mother-in-law or guest suite
featuring its own private entrance and second full kitchen—ideal for multi-generational luxury or
long-term guests. Complete with an impressive multi-car garage footprint, geothermal utility
options, and premier community positioning, this estate is a rare opportunity to own a private piece
of paradise.
- Houzeo last checked: 3 hours ago
- Listing updated: October 20, 2026 at 5:11 am
- Listing Provided by: Sitra Seman | Mark Spain Real Estate (855) 299-7653
- Source: NTREIS MLS-TX | MLS#: 21415590

Property Details
Status
Active
Type
Single Family Residence
No. of Stories
2
County
City
Neighborhood
--
Year Built
2014
HOA Fees
$70.67/mo
Finished Area
5,791 sqft
Lot Size
11,534 sqft lot
Basement Area
- sqft
MLS Name
NTREIS MLS
MLS Number
21415590
MLS Status
Active
Cumulative Days on Market
1

Continue Your Journey in App
Find your dream home, receive real-time updates, and many more!
Continue Your Journey in App
Find your dream home, receive real-time updates, and many more!
Location
HOA Management
Estates of Verona HOA - Assured Association Manage
HOA Fees
$212/ Quarterly
Amenities
 Amenities and services may be covered by one or multiple associations and service providers.
 AllFacilities
AssociationManagement
Disclaimer: Amenities are based on third-party information and may vary; buyers must independently verify all amenities, as information is deemed reliable but not guaranteed.
Facts & Features
Rooms
Bedrooms & bathrooms
Bedrooms: 6
Bathrooms: 5
LivingRoom
Level: First
Area: 1.00 Square Feet
Dimensions: 1 x 1
Kitchen
Level: First
Area: 1.00 Square Feet
Dimensions: 1 x 1
FullBath
Level: First
Area: 1.00 Square Feet
Dimensions: 1 x 1
PrimaryBathroom
Level: First
Area: 1.00 Square Feet
Dimensions: 1 x 1
Bedroom
Level: Second
Area: 1.00 Square Feet
Dimensions: 1 x 1
Bedroom
Level: Second
Area: 1.00 Square Feet
Dimensions: 1 x 1
Bedroom
Level: Second
Area: 1.00 Square Feet
Dimensions: 1 x 1
Bedroom
Level: First
Area: 1.00 Square Feet
Dimensions: 1 x 1
PrimaryBedroom
Level: First
Area: 1.00 Square Feet
Dimensions: 1 x 1
PrimaryBedroom
Level: First
Area: 1.00 Square Feet
Dimensions: 1 x 1
Interior
Heating
Central
Sewer
Public Sewer
Flooring
Laminate
Interior Features
Pantry, Walk In Closets
Cooling
Central Air
Appliances
Dishwasher, Gas Cooktop, Disposal, Gas Oven, Microwave
Construction
Year Built
Year Built: 2014
Home type
Single Family Residence
Property Condition
Resale
Architectural Style
Detached
Utilities & Energy
Water Source
Public
Parking Features
Garage, Garage Door Opener
Pool Features
None
Fireplace Features
Living Room
Utilities
Sewer Available, Water Available
Other Features
Subdivision Name
Estates Of Verona Ph 2
Price History
| Date | Event | Price |
|---|---|---|
10/19/2026 Source: | Listed for Sale | $1,284,000 +65.68% $222/sqft |
05/15/2018 Source: | Price Decreased | $775,000 -12.43% $134/sqft |
04/20/2017 Source: | Listing Removed | $885,000 $153/sqft |

Getting Around 712 Basilica Ln
Bike Score®

Somewhat Bikeable
45/100
Walk Score®

Car-Dependent
36/100
Data provided by Redfin
Nearby Homes



Find Homes by Property Features in Mc Kinney, TX
Nearby New Homes For Sale

Based on information from the North Texas Real Estate Information Systems, Inc., through Oct 29, 2026, 06:30AM. Information is provided exclusively for consumers’ personal, non-commercial use. It may not be used for any purpose other than to identify prospective properties consumers may be interested in purchasing. Data is deemed reliable but is not guaranteed accurate. This website may not include listings or property addresses of sellers who have directed their listing brokers to withhold their listing or their property address from display on the Internet. ©2026 North Texas Real Estate Information Systems, Inc. All Rights Reserved.
 Advertising Broker: Michelle Brecker | Pathway To Home Realty
