- Overview
- Description
- Property Details
- Location
- HOA Management
- Facts & Features
- Getting Around
- Nearby Homes
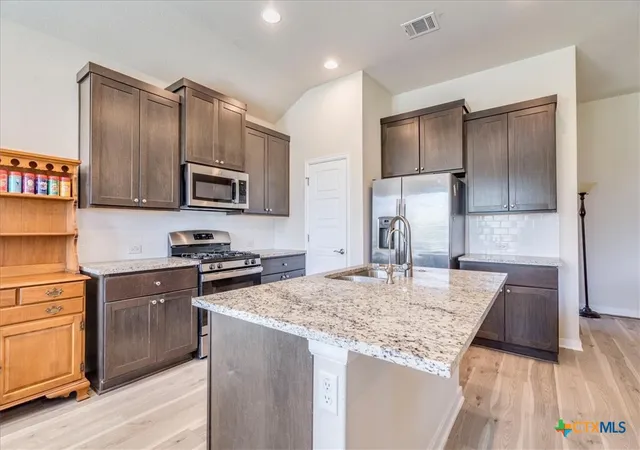

Street View
$340,000
Monthly Est:$1,692
 3 Beds
 2 Baths
2 full baths
 1,729sqft
712 Coyote Crk Way, Kyle, TX 78640
$340,000
$1,692/moEst:
Get Pre-Approved
Single Family Residence
Built in 2020
$66.67/mo HOA
9,896.83 sqft lot
$197/sq.ft
Description
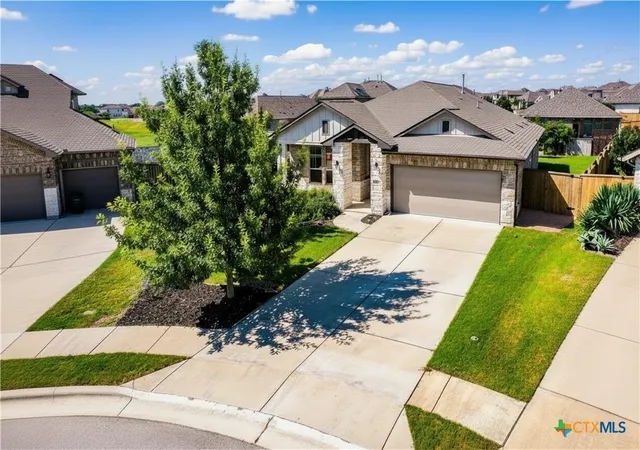
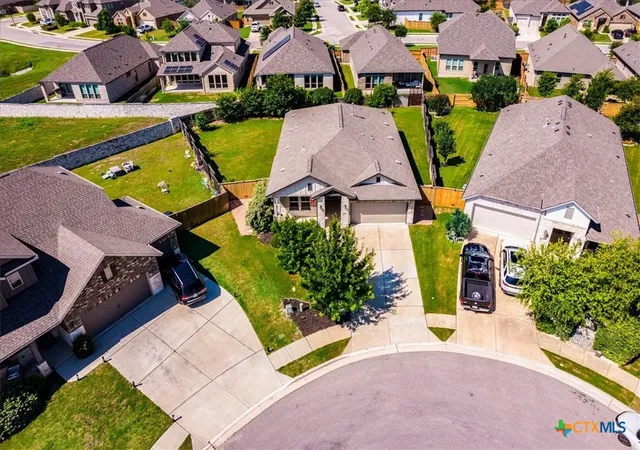
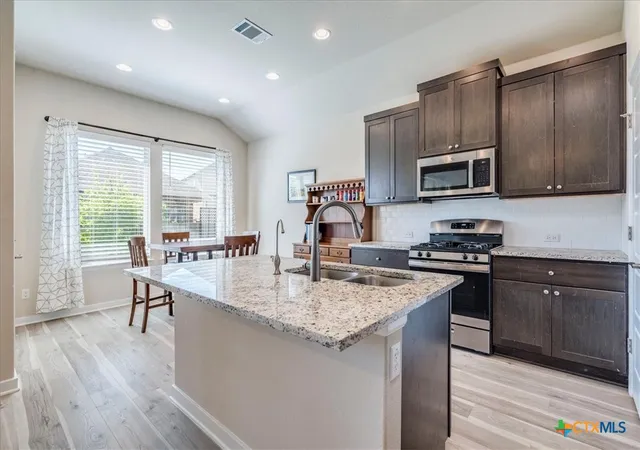
PRICE DROP AND CONCESSIONS! Luxurious, Fenced Backyard, Open-Concept living awaits in this impeccable 3-bedroom, 2-bathroom gem, perfectly nestled in a quiet cul-de-sac within a highly sought-after community. The spacious open-concept interior is bathed in natural light, featuring a dedicated home office, a chef-inspired kitchen with a massive island, and a generous walk-in pantry. A rare 2.5-car garage provides the ultimate space for extra storage or a custom workshop.
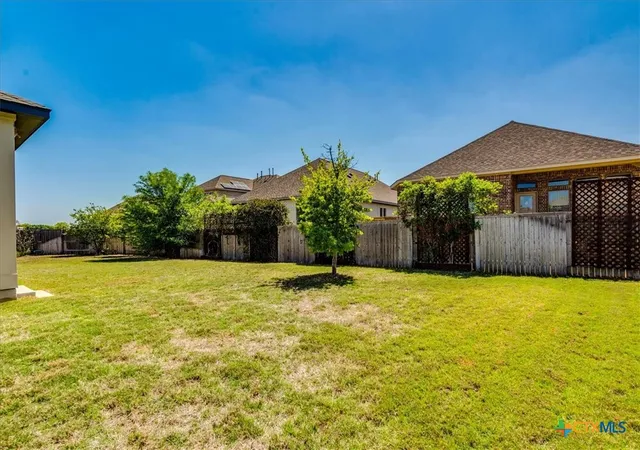
Step into your private backyard oasis, Beautifully landscaped lot featuring mature Red Oaks in the front yard. The backyard is a private retreat showcasing a Water Oak, Cedar Elm, several Crepe Myrtles, and fruit-bearing Apple and Lemon trees. Lush, climbing vines, including Honeysuckle and Trumpet vines, complete this vibrant outdoor space.
Located just around the corner from the Plum Creek Golf Course, this home is perfectly positioned near amazing schools and premier shopping like Target, HEB, and Costco. Experience the perfect blend of modern design and everyday convenience. Come check out your new home today! LOCATION! LOCATION! LOCATION!
- Houzeo last checked: 1 minute ago
- Listing updated: September 17, 2026 at 8:39 pm
- Listing Provided by: Elizabeth Vigil-Gafford (512) 757-6444 DRE #0664638 | Fathom Realty, LLC (972) 836-8632
- Source: Central Texas MLS-TX | MLS#: 608857

Property Details
Status
Active
Type
Single Family Residence
No. of Stories
1
County
City
Neighborhood
Year Built
2020
HOA Fees
$66.67/mo
Finished Area
1,729 sqft
Lot Size
9,896.83 sqft lot
Basement Area
- sqft
MLS Name
Central Texas MLS
MLS Number
608857
MLS Status
Active
Days on Market
192
Cumulative Days on Market
171

Continue Your Journey in App
Find your dream home, receive real-time updates, and many more!
Download App
Continue Your Journey in App
Find your dream home, receive real-time updates, and many more!
Location
HOA Management
Kith Management
HOA Fees
$800/ Annually
Disclaimer: Amenities are based on third-party information and may vary; buyers must independently verify all amenities, as information is deemed reliable but not guaranteed.
Facts & Features
Rooms
Bedrooms & bathrooms
Bedrooms: 3
Bathrooms: 2
Office
Level: Main
Area: 132.00 Square Feet
Dimensions: 12X11
Kitchen
Level: Main
Area: 165.00 Square Feet
Dimensions: 15X11
LivingRoom
Level: Main
Area: 280.00 Square Feet
Dimensions: 14X20
Bedroom3
Level: Main
Area: 110.00 Square Feet
Dimensions: 11X10
Bedroom2
Level: Main
Area: 121.00 Square Feet
Dimensions: 11X11
PrimaryBedroom
Level: Main
Area: 52.00 Square Feet
Dimensions: 13X4
Interior
Flooring
Carpet, Vinyl
Interior Features
All Bedrooms Down, Ceiling Fans, Double Vanity, High Ceilings, Home Office, Primary Downstairs, Main Level Primary, Open Floorplan, Pull Down Attic Stairs, Shower Only, Separate Shower, Tub Shower, Walk In Closets, Granite Counters, Kitchen Island, Kitchen Family Room Combo, Kitchen Dining Combo, Pantry, Solid Surface Counters
Sewer
Public Sewer
Exterior Features
Porch, Rain Gutters
Appliances
Dishwasher, Disposal, Gas Range, Plumbed For Ice Maker, Vented Exhaust Fan, Water Heater, Some Gas Appliances, Microwave, Range
Heating
Central, Natural Gas
Cooling
Central Air, Electric, One Unit
Construction
Year Built
Year Built: 2020
Home type
Single Family Residence
Architectural Style
Hill Country, Traditional
Property Condition
Resale
Foundation Details
Slab
Roof
Composition, Shingle
Construction Materials
Brick, Hardiplank Type, Masonry, Stone Veneer
Utilities & Energy
Utilities
Electricity Available, Natural Gas Available, High Speed Internet Available, Trash Collection Public, Underground Utilities, Water Available
Pool Features
Community, None
Water Source
Public
Laundry Features
Washer Hookup, Inside, Main Level
Fireplace Features
None
Other Features
Community Features
Clubhouse, Fishing, Pier, Trails Paths, Community Pool
Patio And Porch Features
Covered, Porch
Subdivision Name
6 Creeks Ph 1 Sec 1
Price History
| Date | Event | Price |
|---|---|---|
08/21/2026 Source: | Price Decreased | $345,000 -2.82% $200/sqft |
07/14/2026 Source: | Price Decreased | $355,000 -2.74% $205/sqft |
04/27/2026 Source: | Price Decreased | $365,000 -2.67% $211/sqft |
04/12/2026 Source: | Price Decreased | $375,000 -2.60% $217/sqft |
03/30/2026 Source: | Price Increased | $385,000 +13.24% $223/sqft |

Show more
Nearby Homes
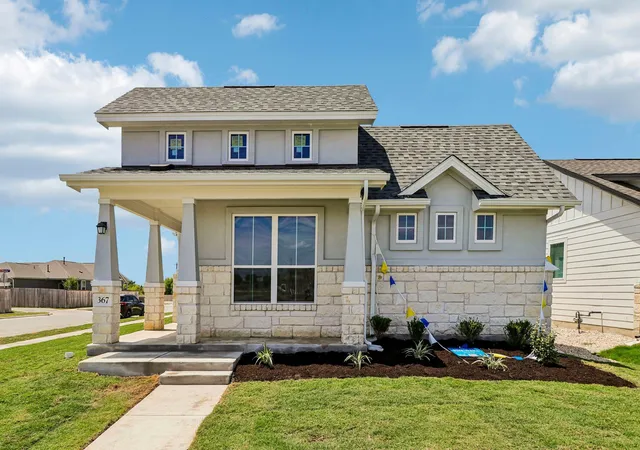

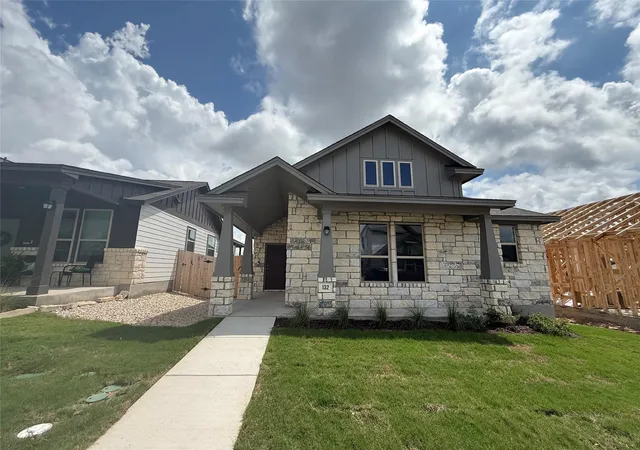
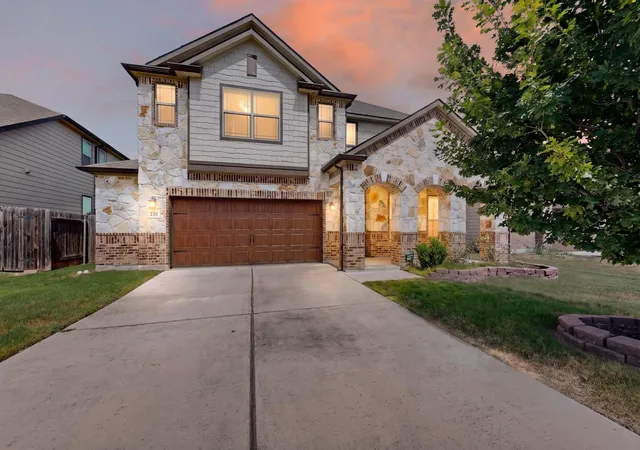
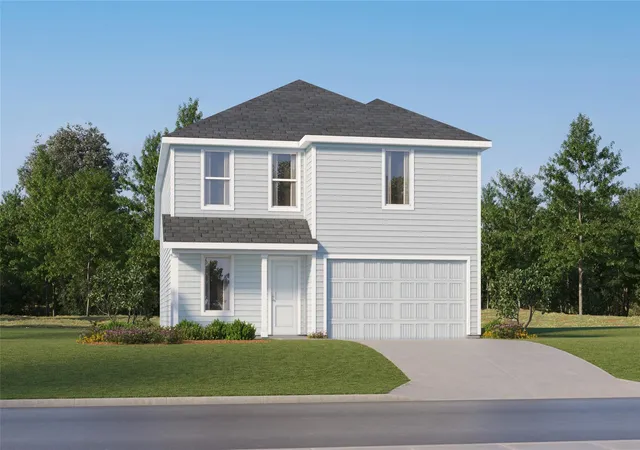
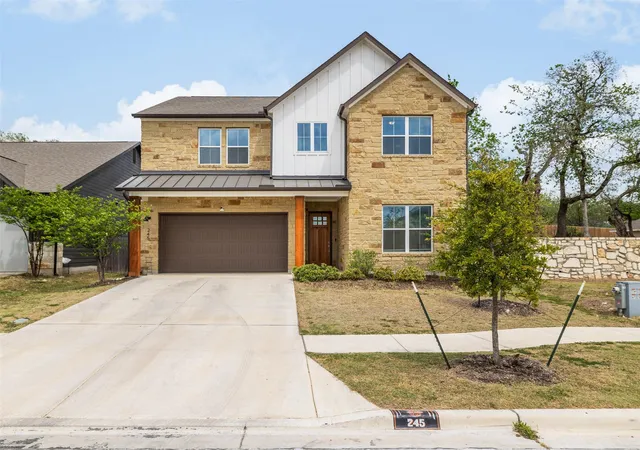
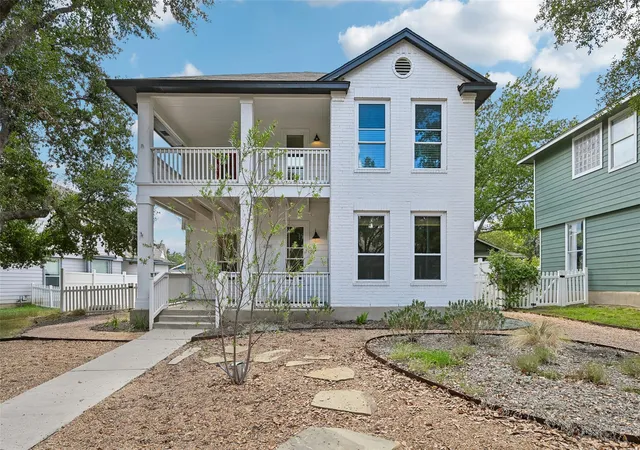
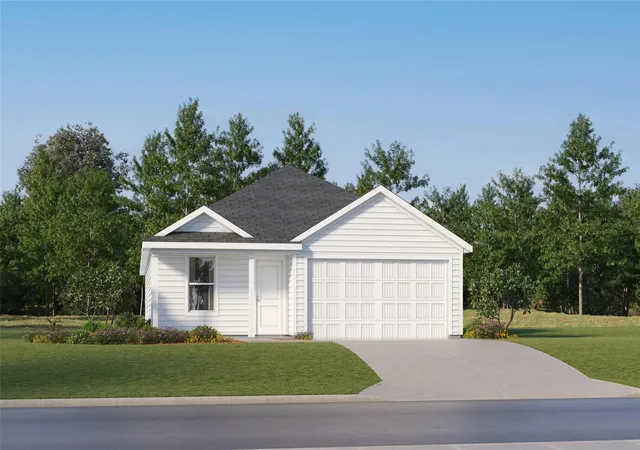
Find Homes by Property Features in Kyle, TX
Nearby New Homes For Sale
Nearby Pre-Owned Homes For Sale

Based on information from the association of REALTORS® (alternatively, from the Central Texas MLS) through Oct 09, 2026, 10:30AM. IDX information is provided exclusively for personal, non-commercial use, and may not be used for any purpose other than to identify prospective properties consumers may be interested in purchasing. Information is deemed reliable but not guaranteed. © 2026 Central Texas MLS, All Rights Reserved.
 Advertising Broker: Michelle Brecker | Pathway To Home Realty