- Overview
- Description
- Property Details
- Location
- HOA Management
- Facts & Features
- Getting Around
- Nearby Homes




$300,000
Monthly Est:$1,493
 2 Beds
 2 Baths
2 full baths
 751sqft
712 Graham Pl #304, Austin, TX 78705
$300,000
$1,493/moEst:
Get Pre-Approved
Condominium
Built in 1984
$283/mo HOA
1,023.66 sqft lot
$399/sq.ft
Description
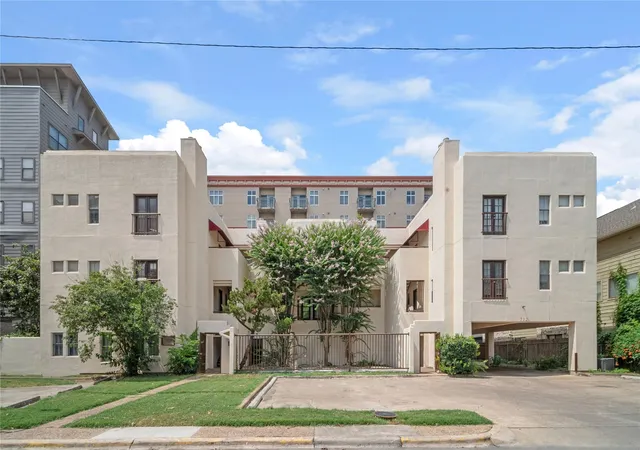
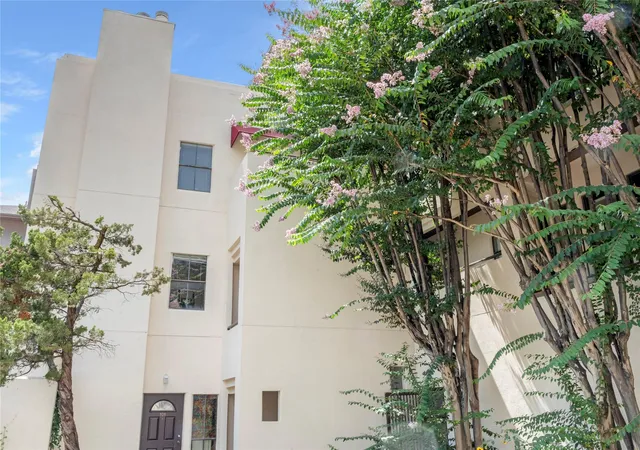
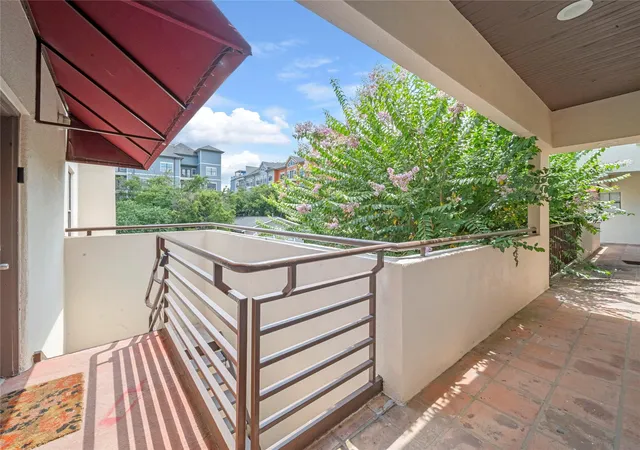
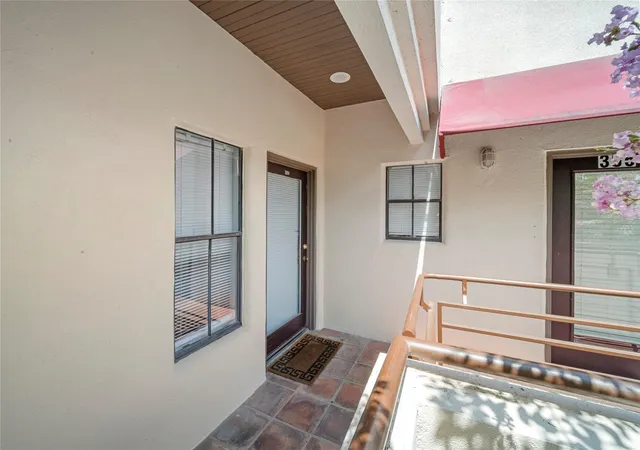
This one is a rarity. Keep reading. Superb spot minutes from campus, walking to class is a breeze AND you get two parking spaces. Parking is such an issue on campus and having 2 ON SITE parking spaces is HUGE! This unit is spotless and completely move-in ready. Only 3 stories and this one is a highly desirable top floor unit (no one stomping or flushing above you). It is tucked in the corner with abundant windows and a skylight allowing natural light to illuminate the space. Truly a rare find on UT campus are the spacious bedrooms with the bathrooms in between so BEDROOM WALLS DO NOT TOUCH - the perfect roommate setup - and each bedroom has its own EN SUITE BATHROOM with gray honeycomb tile flooring and roomy vanity for all of your bath needs. In the tub/shower combo, each bathroom has a window allowing natural light into the bathroom. If you have looked at any UT condos, a spotless bathroom is a rare find. AMAZING CLOSET SPACES with shelving for storage plus each bedroom has ANOTHER STORAGE CLOSET right outside of their en suite bathroom - INCREDIBLY RARE! Open and airy with tall ceilings, NO CARPET in the unit, all wood look laminate with tile in bathrooms. Kitchen features: Whirlpool microwave, electric cooktop, recessed lighting, dishwasher installed July 2024, abundant storage, plenty of countertop space, AND kitchen window allowing sunlight to bathe the space. The refrigerator PLUS the stackable washer and dryer in the laundry closet convey with the sale. Parents, just move your child in, stock the refrigerator and you're done! You cannot beat the location, just blocks from campus, and you absolutely cannot beat the positioning of the unit. The complex is just the right size - not too big, not too small - and NO POOL! The HOA dues of $283/mo cover: water, sewer, trash, insurance on structure and cleaning as well as maintenance on the courtyard, outdoor stairs and hallways. Stellar condo, great investment, and it's ready for your LONGHORN - what's not to love?
- Houzeo last checked: 12 minutes ago
- Listing updated: October 17, 2026 at 9:03 am
- Listing Provided by: Dawn Lanier (512) 914-2072 | Coldwell Banker Realty (512) 343-7500
- Source: Unlock MLS-TX | MLS#: 2277305

This condo is in:
Property Details
Status
Active
Type
Condominium
No. of Stories
-
County
City
Neighborhood
Year Built
1984
HOA Fees
$283/mo
Finished Area
751 sqft
Lot Size
1,023.66 sqft lot
Basement Area
- sqft
MLS Name
Unlock MLS
MLS Number
2277305
MLS Status
Active
Days on Market
12

Continue Your Journey in App
Find your dream home, receive real-time updates, and many more!
Continue Your Journey in App
Find your dream home, receive real-time updates, and many more!
Location
HOA Management
Sabinal Condo HOA
HOA Fees
$283/ Monthly
Amenities
 Amenities and services may be covered by one or multiple associations and service providers.
 Parking
 Maintenance
Disclaimer: Amenities are based on third-party information and may vary; buyers must independently verify all amenities, as information is deemed reliable but not guaranteed.
Facts & Features
Rooms
Bedrooms & bathrooms
Bedrooms: 2
Bathrooms: 2
Interior
Heating
Central, Electric
Window Features
Window Coverings
Sewer
Public Sewer
Interior Features
Ceiling Fan(s), Ceiling High, No Interior Steps, Open Floorplan, Primary Bedroom On Main, Recessed Lighting
Appliances
Dishwasher, Disposal, Dryer, Microwave, Free Standing Electric Range, Refrigerator, See Remarks, Washer, Electric Water Heater
Exterior Features
None
Flooring
Laminate, No Carpet, Tile
Cooling
Ceiling Fan(s), Central Air
Construction
Year Built
Year Built: 1984
Home type
Condominium
Foundation Details
Slab
Roof
Composition
Property Condition
Resale
Construction Materials
Stucco
Utilities & Energy
Parking Features
Assigned, Covered, Outside, See Remarks
Water Source
Public
Utilities
Electricity Connected, Sewer Connected, Water Connected
Pool Features
None
Other Features
Community Features
None
Patio And Porch Features
None
Disclosures
None
Subdivision Name
Sabinal Condo
Lot Features
City Lot, Public Maintained Road
Price History
| Date | Event | Price |
|---|---|---|
10/17/2026 Source: | Listed for Sale | $300,000 -7.41% $399/sqft |
07/12/2024 Source: | Off Market | $324,000 +23.66% $431/sqft |
04/16/2021 Source: | Sold | $262,000 -3.68% $349/sqft |
07/24/2020 Source: | Listing Removed | $272,000 +18093.98% $362/sqft |
04/29/2020 Source: | Sold | $1,495 $2/sqft |

Getting Around 712 Graham Pl
Bike Score®

Biker's Paradise
98/100
Walk Score®

Walker's Paradise
94/100
Transit Score®

Good Transit
64/100
Data provided by Redfin
Nearby Homes



Find Homes by Property Features in Austin, TX

Based on information submitted to the MLS GRID from Unlock MLS through Oct 29, 2026, 05:30AM. All information provided is deemed reliable but is not guaranteed and should be independently verified. Unlock MLS and its affiliates provide the MLS and all content therein “AS IS” and without any warranty, express or implied. All data is obtained from various sources and may not have been verified by broker or MLS GRID. Supplied Open House Information is subject to change without notice. All information should be independently reviewed and verified for accuracy. Properties may or may not be listed by the office/agent presenting the information. The information being provided is for consumers’ personal, non-commercial use. It may not be used for any purpose other than to identify prospective properties consumers may be interested in purchasing. © 2026 Unlock MLS. All Rights Reserved.
 Advertising Broker: Michelle Brecker | Pathway To Home Realty
