
- Overview
- Description
- Property Details
- Location
- Facts & Features
- Getting Around
- Nearby Homes

Street View
$3,250,000
Monthly Est:$16,176
 4 Beds
 6 Baths
4 full baths + 2 half baths
 5,110sqft
712 Hubbard Ave, Riverhead, NY 11901
$3,250,000
$16,176/moEst:
Get Pre-Approved
Single Family Residence
Built in 2020
$-- HOA
2.41 acres lot
$636/sq.ft
Description
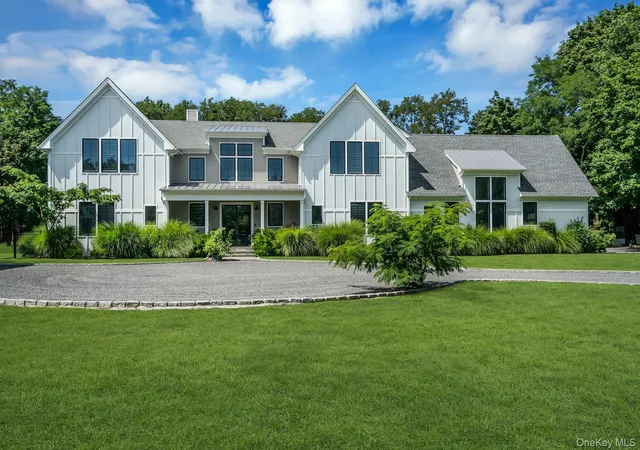
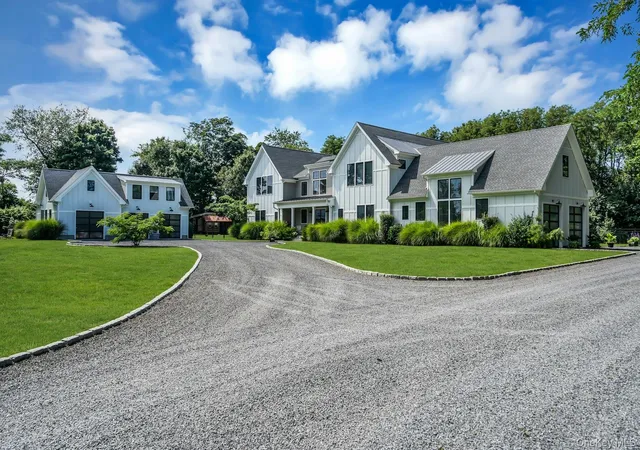
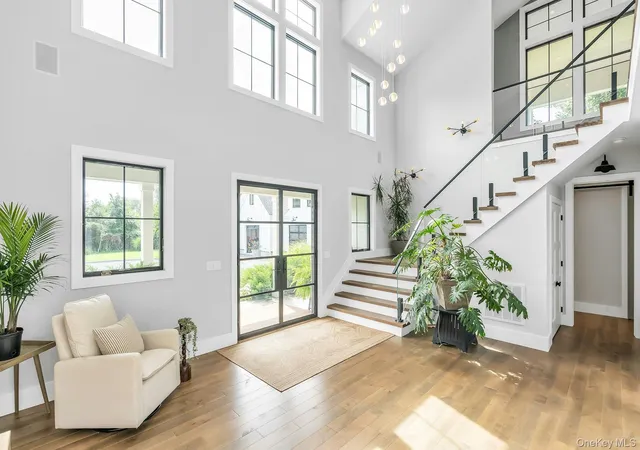
Nestled in a private woodland setting on Long Island’s renowned North Fork, celebrated for its vineyards, farm stands, and coastal charm, this extraordinary builder’s own custom-built modern Farmhouse, complete with 4-bedrooms and 4-full and 2-half baths, showcases an exceptional blend of luxury, innovation, and meticulous craftsmanship.
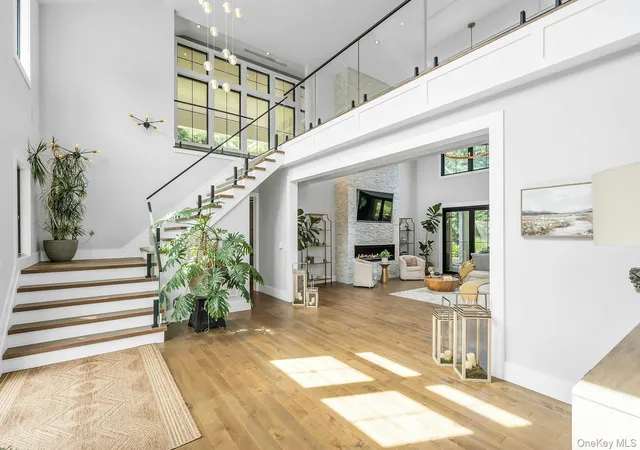
Inside, hardwood floors, custom Plain & Fancy inset maple cabinetry, and walls of glass create a sophisticated yet welcoming atmosphere. The showstopping chef’s kitchen features a 48 in. Thor gas range, Frigidaire Professional appliances, a 66-in. refrigerator/freezer, double wall ovens, and 2 dishwashers. A dramatic 72 in. linear gas fireplace anchors the living area, while expansive accordion doors create a seamless connection to the outdoors.
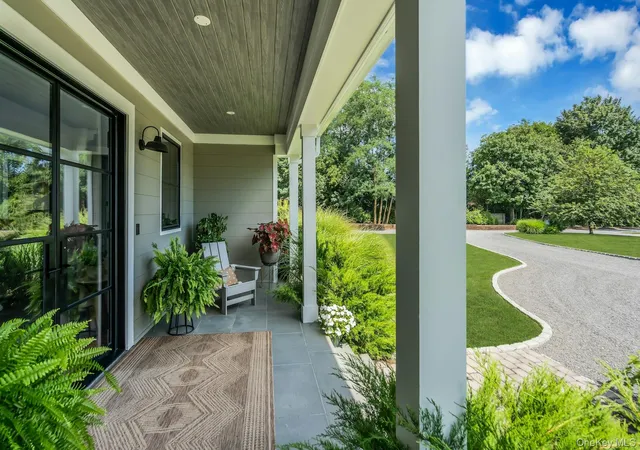
Designed for effortless entertaining, the property offers a 700 sq. ft. enclosed patio with retractable screens, mahogany decking, and an impressive 600 sq. ft. second-floor terrace.
Exceptional amenities include geothermal heating, cooling, and water-heating technology; whole-house water filtration; Sonos speakers; Cat-6 wiring; central vacuum; a private irrigation well; and a 22kW Generac generator. The climate-controlled 2-car garage features soaring 25 ft. ceilings and striking glass-panel doors. A 13 ft. high basement offers exciting possibilities for future expansion, subject to applicable approvals.
Completing the property is a detached, climate-controlled 3-car garage with approximately 1,000 sq. ft. of finished space and a half bath, ideal as an artist’s studio, creative workspace, or versatile flex area.
Pool Construction Underway. Designed for elevated outdoor living, this heated pool will feature a 6 ft. 6 in. deep end, 42 in. shallow end, saline water system, heat pump, and premium steel-wall vinyl liner. A generous 14 ft. wide step entry creates a distinctive, resort-style finish.
A truly rare North Fork offering, thoughtfully designed for luxurious everyday living, exceptional privacy, and unforgettable entertaining.
- Houzeo last checked: 2 hours ago
- Listing updated: October 29, 2026 at 2:40 pm
- Listing Provided by: Doreen Gabrielsen (631) 965-1234 , Kelly DiJorio | Daniel Gale Sothebys Intl Rlty (631) 288-1050
- Source: OneKey MLS-NY as distributed by MLS GRID | MLS#: 1051138

Property Details
Status
Active
Type
Single Family Residence
No. of Stories
-
County
City
Neighborhood
--
Year Built
2020
HOA Fees
-
Finished Area
5,110 sqft
Lot Size
2.41 acres lot
Basement Area
- sqft
MLS Name
OneKey MLS
MLS Number
1051138
MLS Status
Active
Days on Market
48
Cumulative Days on Market
43

Continue Your Journey in App
Find your dream home, receive real-time updates, and many more!
Continue Your Journey in App
Find your dream home, receive real-time updates, and many more!
Location
Facts & Features
Rooms
Bedrooms & bathrooms
Bedrooms: 4
Bathrooms: 6
Interior
Appliances
Convection Oven, Dishwasher, Oven, Refrigerator, Stainless Steel Appliance(s)
Cooling
Central Air
Flooring
Wood
Sewer
Cesspool
Interior Features
First Floor Bedroom, First Floor Full Bath, Built In Features, Cathedral Ceiling(s), Ceiling Fan(s), Central Vacuum, Chandelier, Chefs Kitchen, Crown Molding, Double Vanity, Dry Bar, Eat In Kitchen, Entrance Foyer, High Ceilings, High Speed Internet, His And Hers Closets, Kitchen Island, Open Floorplan, Open Kitchen, Pantry, Primary Bathroom, Master Downstairs, Quartz/quartzite Counters, Recessed Lighting, Speakers, Walk In Closet(s), Washer/dryer Hookup, Wired For Sound
Heating
Geothermal
Construction
Year Built
Year Built: 2020
Home type
Single Family Residence
Architectural Style
Modern
Construction Materials
Frame
Utilities & Energy
Parking Features
Driveway, Garage
Fireplace Features
Family Room
Utilities
Electricity Connected, Water Connected
Laundry Features
Laundry Room
Security Features
Security Gate, Security System
Basement
Full, Walk Out Access
Water Source
Public
Other Features
Patio And Porch Features
Deck, Patio, Porch, Screened
Price History
| Date | Event | Price |
|---|---|---|
09/16/2026 Source: | Listed for Sale | $3,250,000 +1150.48% $636/sqft |
09/11/2017 Source: #A10276261 | Off Market | $259,900 $51/sqft |

Nearby Homes
Find Homes by Property Features in Riverhead, NY


Based on information from OneKey MLS® through Nov 04, 2026, 12:46PM as submitted to and distributed by MLS GRID. All data is obtained from various sources and may not have been verified by broker or MLS GRID. Supplied Open House Information is subject to change without notice. All information should be independently reviewed and verified for accuracy. Properties may or may not be listed by the office/agent presenting the information. IDX information is provided exclusively for consumers’ personal non-commercial use. It may not be used for any purpose other than to identify prospective properties consumers may be interested in purchasing. The data is deemed reliable but is not guaranteed by MLS GRID. The use of the MLS GRID Data may be subject to an end-user license agreement prescribed by the Member Participant’s applicable MLS, if any, and as amended from time to time. © 2026 OneKey MLS. All rights reserved.
 Advertising Broker: Derek Greene | The Greene Realty Group
