- Overview
- Description
- Property Details
- Location
- Facts & Features
- Getting Around
- Nearby Homes




$205,990
Monthly Est:$1,025
 4 Beds
 3 Baths
2 full baths + 1 half bath
 1,298sqft
712 Iredell St, Hico, TX 76457
$205,990
$1,025/moEst:
Get Pre-Approved
Single Family Residence
Built in 2026
$-- HOA
0.18 acre lot
$159/sq.ft
Description
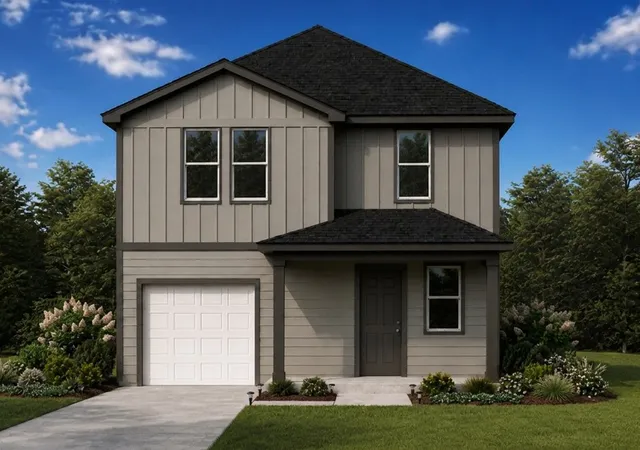
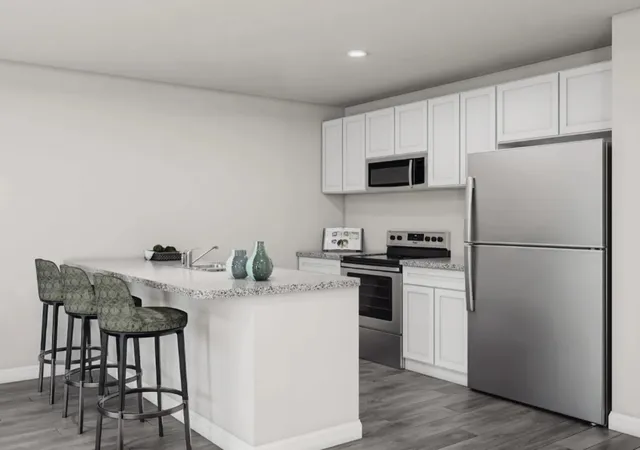
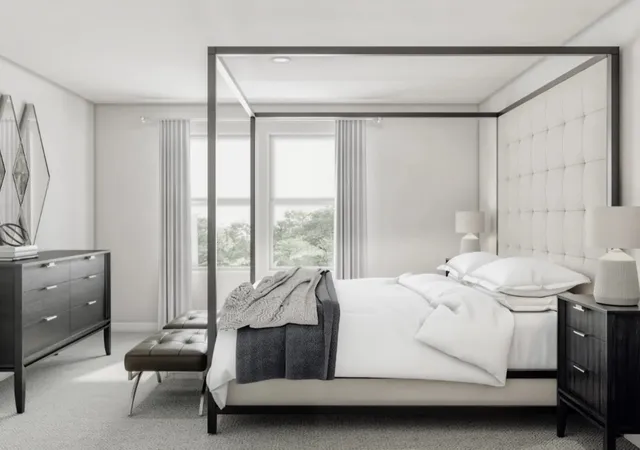
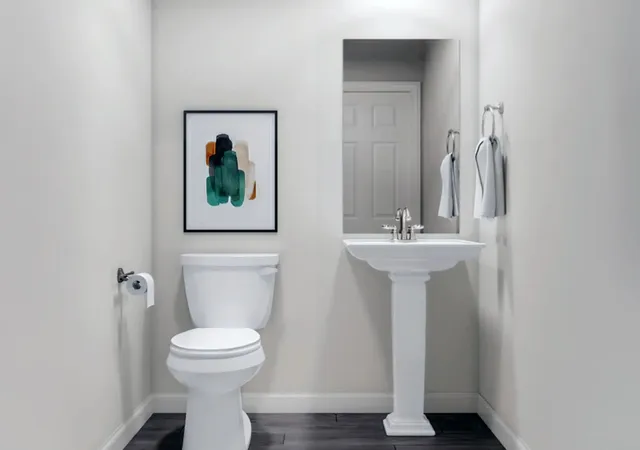
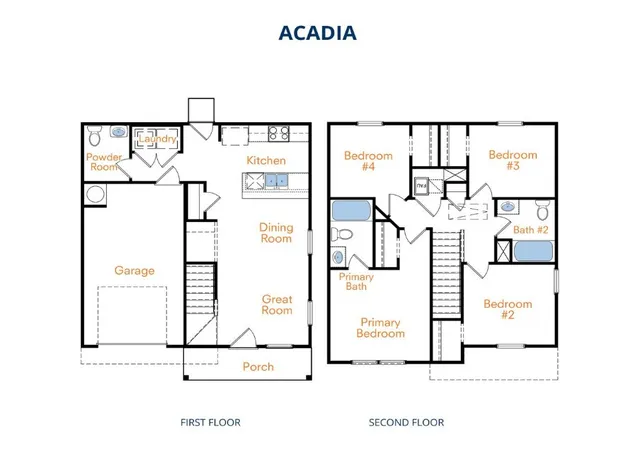
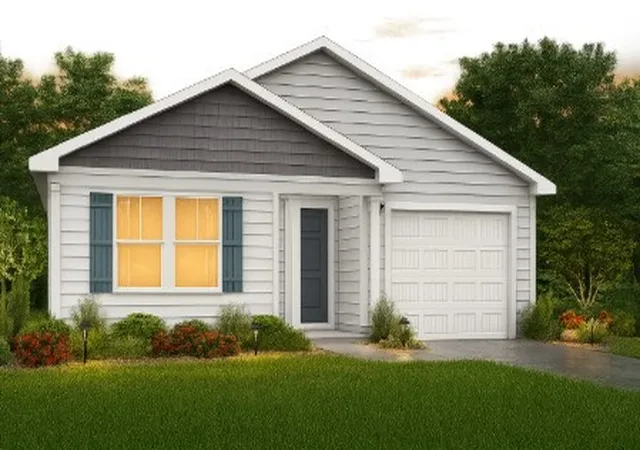
MLS# 21359364 - Built by NHC - Dec 2026 completion! ~ The Acadia Plan from our Freedom Series combines functional design with ample space, making it perfect for families of all sizes. This 2-story home offers 4 bedrooms, 2.5 bathrooms, a spacious living area, and 1,298 square feet of versatile living space. Step inside and you’ll first discover the perfect setting for family time and entertainment in the living room area overlooking the open-concept kitchen, complete with an island and dining area. The powder room and laundry room are opposite of the kitchen for accessibility. The staircase, located across from the dining area, provides access to the upper level. The upper level is designed with comfort and convenience in mind. It features a private primary suite with an ensuite bathroom, three secondary bedrooms, and a full bathroom. With its spacious common areas, and efficient layout, the Acadia provides a comfortable blend of functionality and value in a two-story footprint.
- Houzeo last checked: 0 minutes ago
- Listing updated: September 21, 2026 at 7:27 pm
- Listing Provided by: Ben Caballero | HomesUSA.com (888) 872-6006
- Source: NTREIS MLS-TX | MLS#: 21359364

Property Details
Status
Active
Type
Single Family Residence
No. of Stories
2
County
City
Neighborhood
--
Year Built
2026
HOA Fees
-
Finished Area
1,298 sqft
Lot Size
0.18 acre lot
Basement Area
- sqft
MLS Name
NTREIS MLS
MLS Number
21359364
MLS Status
Active
Cumulative Days on Market
39

Continue Your Journey in App
Find your dream home, receive real-time updates, and many more!
Download App
Continue Your Journey in App
Find your dream home, receive real-time updates, and many more!
Location
Facts & Features
Rooms
Bedrooms & bathrooms
Bedrooms: 4
Bathrooms: 3
PrimaryBedroom
Level: Second
Area: 121.00 Square Feet
Dimensions: 11 x 11
Bedroom
Level: Second
Area: 100.00 Square Feet
Dimensions: 10 x 10
Bedroom
Level: Second
Area: 90.00 Square Feet
Dimensions: 10 x 9
Bedroom
Level: Second
Area: 81.00 Square Feet
Dimensions: 9 x 9
LivingRoom
Level: First
Area: 160.00 Square Feet
Dimensions: 10 x 16
Kitchen
Level: First
Area: 80.00 Square Feet
Dimensions: 10 x 8
Interior
Interior Features
Eat In Kitchen, Kitchen Island, Walk In Closets
Appliances
Dishwasher, Electric Range, Microwave
Heating
Electric
Flooring
Carpet, Laminate
Cooling
Electric
Sewer
Public Sewer
Construction
Year Built
Year Built: 2026
Home type
Single Family Residence
Property Condition
Under Construction
Roof
Composition
Architectural Style
Detached
Foundation Details
Slab
Utilities & Energy
Parking Features
Garage Faces Front
Pool Features
None
Utilities
Electricity Available, Sewer Available, Water Available
Water Source
Public
Other Features
Subdivision Name
Poplar Court
Price History
| Date | Event | Price |
|---|---|---|
08/13/2026 Source: | Listed for Sale | $205,990 $159/sqft |

Nearby Homes




Find Homes by Property Features in Hico, TX
Nearby New Homes For Sale

Based on information from the North Texas Real Estate Information Systems, Inc., through Oct 11, 2026, 01:30AM. Information is provided exclusively for consumers’ personal, non-commercial use. It may not be used for any purpose other than to identify prospective properties consumers may be interested in purchasing. Data is deemed reliable but is not guaranteed accurate. This website may not include listings or property addresses of sellers who have directed their listing brokers to withhold their listing or their property address from display on the Internet. ©2026 North Texas Real Estate Information Systems, Inc. All Rights Reserved.
 Advertising Broker: Michelle Brecker | Pathway To Home Realty