- Overview
- Description
- Property Details
- Location
- Facts & Features
- Getting Around
- Nearby Homes




$198,000
Monthly Est:$986
 2 Beds
 2 Baths
2 full baths
 1,292sqft
712 Jason Dr, Lady Lake, FL 32159
$198,000
$986/moEst:
Get Pre-Approved
Manufactured Home
Built in 1984
$-- HOA
5,490 sqft lot
$153/sq.ft
Description
Welcome to the Historic Heart of The Villages!
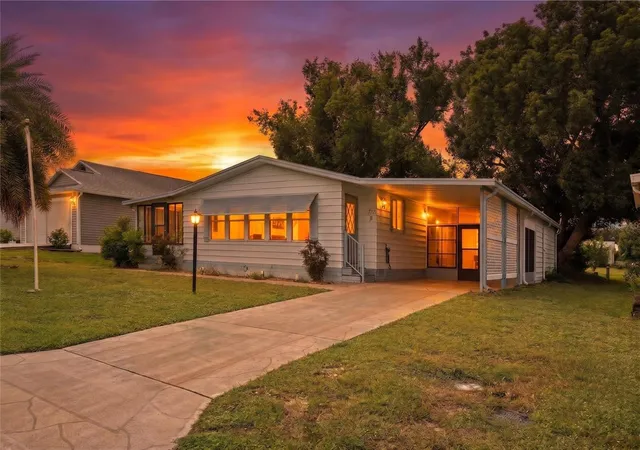
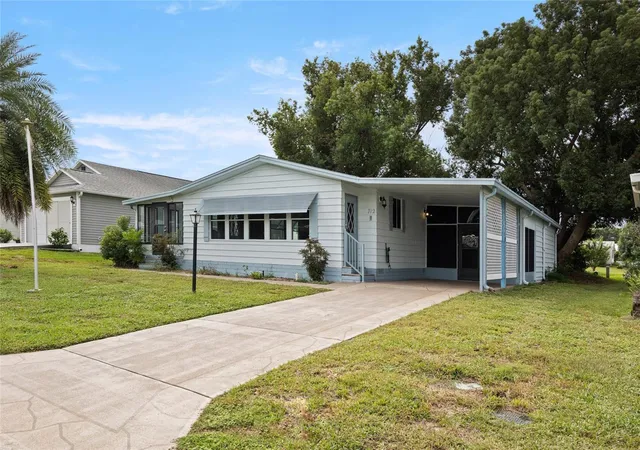
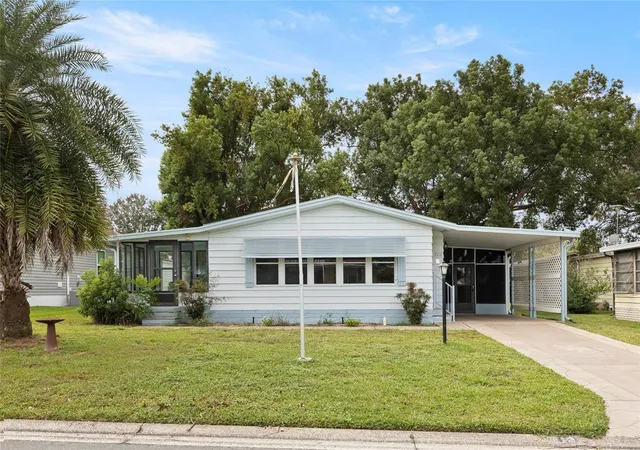
Discover the charm and convenience of classic Villages living at 712 Jason Dr, perfectly situated in Orange Blossom Gardens, the highly coveted, Historic District of this renowned 55+ community. This unique location offers a wonderful blend of tranquil, established neighborhoods with easy access to all the modern amenities The Villages is famous for. Experience the nostalgic allure of the first-ever homes built here, knowing you're right in the vibrant heart of the community's storied beginnings.
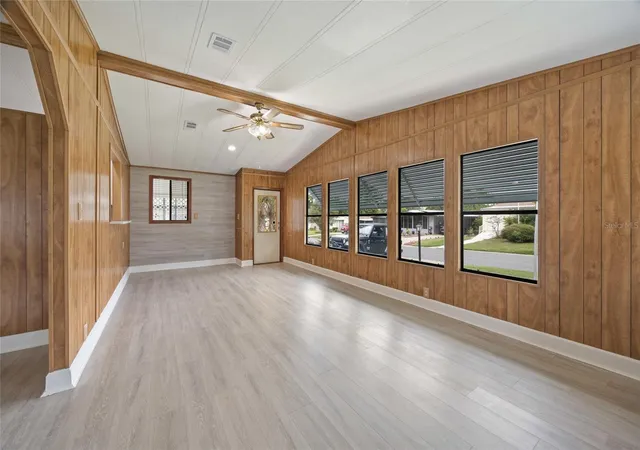
This delightful residence has been meticulously updated from top to bottom, offering you a worry-free move and years of comfortable living. Step inside and be greeted by a bright, open floor plan featuring stunning BRAND-NEW FLOORING that flows seamlessly throughout the home.
The home boasts an array of significant and high-quality upgrades. The KITCHEN has been completely REMODELED, now featuring sleek countertops, stylish cabinetry, and all NEW STAINLESS STEEL APPLIANCES, making it a chef’s dream and a perfect spot for entertaining. Both BATHROOMS have also been REMODELED, showcasing modern fixtures and attention to detail.
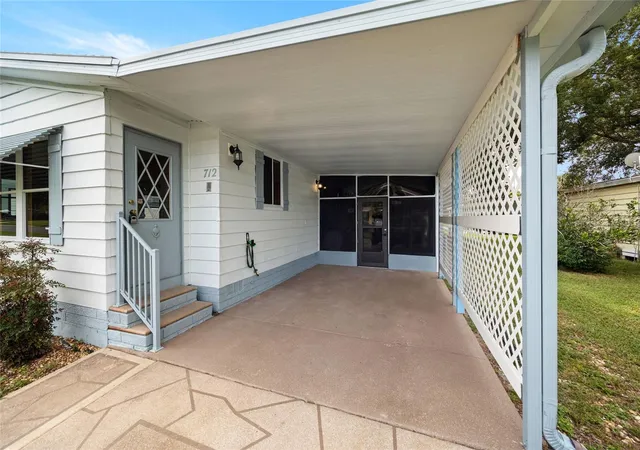
Critical infrastructure updates ensure peace of mind: The home is protected by a BRAND-NEW ROOF, and the entire exterior and interior boast FRESH PAINT, giving the home a crisp, inviting curb appeal and a move-in-ready finish. Other upgrades include NEW LIGHT FIXTURES and a NEW AIR CONDITIONER for optimal climate control. The spacious layout is designed for both relaxation and lively gatherings, bathed in natural light that highlights the beautiful finishes. For even more natural light, step out onto your ENCLOSED TILED LANAI and enjoy the Florida sun.
The Villages is not just a place to live—it's a vibrant, resort-style lifestyle. Residents of Orange Blossom Gardens enjoy immediate access to a wealth of activities. With over 3,000 organized clubs and countless activities, there is truly something for every interest. Enjoy championship and executive GOLF COURSES, dozens of RECREATIONAL CENTERS, SWIMMING POOLS, state-of-the-art FITNESS FACILITIES, and miles of picturesque multi-modal paths.
From this central location, you are just a short golf cart ride away from a vast array of dining options, unique shopping experiences, and top-rated healthcare facilities. The focus here is on creating a welcoming, active environment for active adults seeking both adventure and relaxation in their golden years.
Don't miss the opportunity to own a piece of The Villages' history with the luxury and comfort of a fully updated home!
- Houzeo last checked: 11 minutes ago
- Listing updated: September 22, 2026 at 6:06 pm
- Listing Provided by: Ira Miller (352) 454-9561 | IM REALTY (352) 204-9026
- Source: Stellar MLS-FL | MLS#: G5102567

Property Details
Status
Active
Type
Manufactured Mobile Home
No. of Stories
1
County
City
Neighborhood
--
Year Built
1984
HOA Fees
-
Finished Area
1,292 sqft
Lot Size
5,490 sqft lot
Basement Area
- sqft
MLS Name
Stellar MLS
MLS Number
G5102567
MLS Status
Active
Days on Market
375
Cumulative Days on Market
358

Continue Your Journey in App
Find your dream home, receive real-time updates, and many more!
Download App
Continue Your Journey in App
Find your dream home, receive real-time updates, and many more!
Location
Facts & Features
Rooms
Bedrooms & bathrooms
Bedrooms: 2
Bathrooms: 2
Kitchen
Level: First
Dining Room
Level: First
Living Room
Level: First
Primary Bedroom
Level: First
Bedroom 2
Level: First
Bathroom 2
Level: First
Florida Room
Level: First
Interior
Flooring
Luxury Vinyl, Tile
Interior Features
Ceiling Fans(s), High Ceilings, Vaulted Ceiling(s)
Exterior Features
Awning(s), Rain Gutters
Cooling
Central Air
Sewer
Public Sewer
Heating
Heat Pump
Appliances
Dishwasher, Dryer, Microwave, Range, Refrigerator, Washer
Construction
Year Built
Year Built: 1984
Home type
Manufactured Home
Construction Materials
Metal Frame, Frame
Roof
Metal, Shingle
Foundation Details
Crawlspace
Utilities & Energy
Laundry Features
Laundry Room, Outside
Utilities
Electricity Connected, Water Connected
Parking Features
Golf Cart Garage, Golf Cart Parking
Water Source
Public
Other Features
Subdivision Name
The Villages
Price History
| Date | Event | Price |
|---|---|---|
09/21/2026 Source: | Price Decreased | $198,000 -1.00% $153/sqft |
09/15/2026 Source: #MFRG5102567 | Price Decreased | $200,000 -4.76% $155/sqft |
04/27/2026 Source: | Price Decreased | $210,000 -2.33% $163/sqft |
12/04/2025 Source: | Price Decreased | $215,000 -0.92% $166/sqft |
11/10/2025 Source: | Price Decreased | $217,000 -1.36% $168/sqft |

Show more
Nearby Homes


Find Homes by Property Features in Lady Lake, FL

Based on information from Stellar MLS® through Oct 10, 2026, 05:00PM as submitted to and distributed by MLS GRID. All data is obtained from various sources and may not have been verified by the broker or MLS GRID. Supplied Open House Information is subject to change without notice. All information should be independently reviewed and verified for accuracy. Properties may or may not be listed by the office/agent presenting the information. IDX information is provided exclusively for consumers’ personal non-commercial use. It may not be used for any purpose other than to identify prospective properties consumers may be interested in purchasing. The data is deemed reliable but is not guaranteed by MLS GRID. The use of the MLS GRID Data may be subject to an end-user license agreement prescribed by the Member Participant’s applicable MLS, if any, and as amended from time to time. © 2026 Stellar MLS. All Rights Reserved.
 Advertising Broker: Fred McGill | Simple Showing, Inc