- Overview
- Description
- Property Details
- Location
- HOA Management
- Facts & Features
- Getting Around
- Nearby Homes
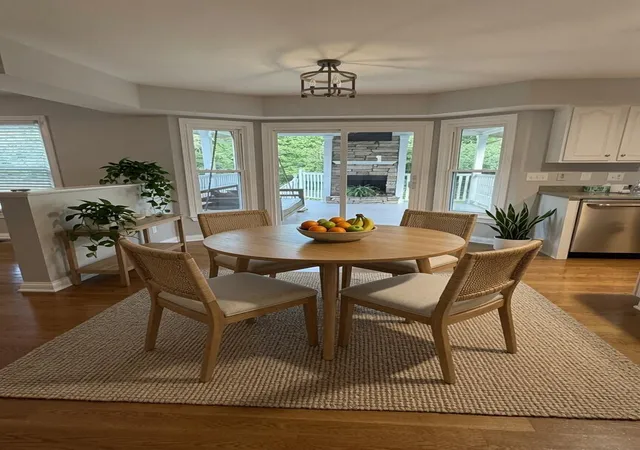

Street View
$499,000
Monthly Est:$2,484
 4 Beds
 3 Baths
2 full baths + 1 half bath
 2,652sqft
712 Maple Ridge Ln, Lexington, KY 40509
$499,000
$2,484/moEst:
Get Pre-Approved
Single Family Residence
Built in 1995
$39.33/mo HOA
0.18 acre lot
$188/sq.ft
Description
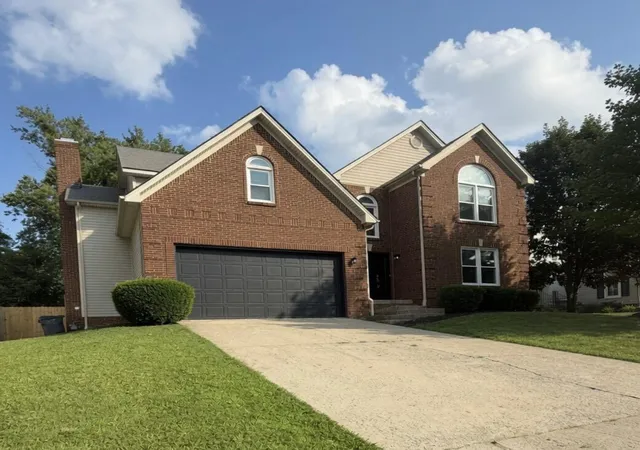
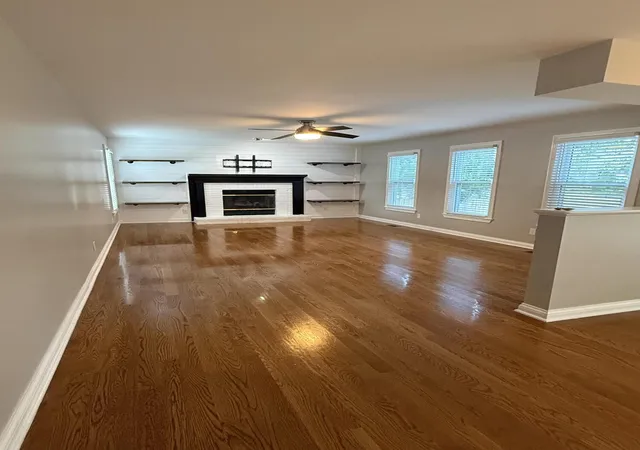
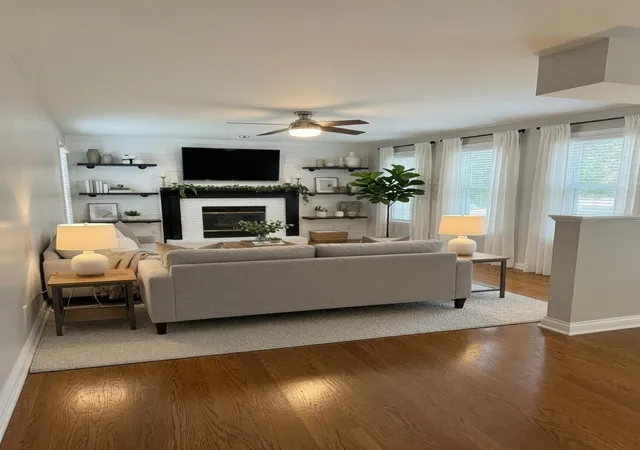
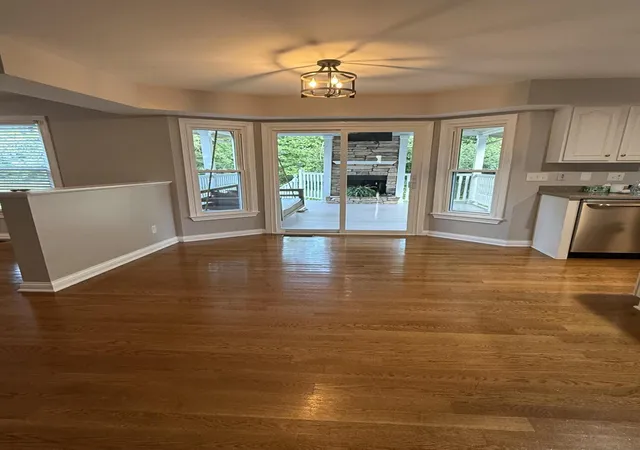
After taking a short break from the market to give the covered back porch a fresh new look,and freshly painted bedrooms this beautiful home is back on the market and better than ever. See the potential this house has to offer with newly added AI staged decor. Tucked away on a quiet cul-de-sac and surrounded by a private, tree-lined backyard, this 4-bedroom home offers the perfect combination of space, privacy and location. The newly refreshed covered back porch creates an inviting outdoor living space where you can enjoy peaceful mornings with a cup of coffee or unwind in the evenings overlooking the backyard. Inside, the kitchen flows seamlessly into the main living area, creating a warm and inviting space that's ideal for both everyday living and entertaining. A large kitchen pantry provides plenty of storage, while the flexible main floor also includes spaces that can easily serve as a formal dining room, home office, playroom, den or additional sitting area to fit your family's needs. The oversized primary suite features his-and- her walk-in closets and a beautifully updated en-suite bath. All bathrooms throughout the home have been thoughtfully remodeled with fresh, modern finishes. The unfinished walk-out basement offers endless possibilities and is ready to be finished exactly as you envision it-whether that's additional living space, a home gym. media room, guest suite, or all of the above. Residents of Andover Hills also enjoy access to a neighborhood walking path, making it easy to get outside and enjoy the community. Located in one of Lexington's most sought-after school districts-ACE Elementary, Edith J Hayes Middle School and Frederick Douglass High School. This is a rare opportunity to own a home in Andover Hills that offers cul-de-sac living, a private tree-lined backyard, beautifully updated bathrooms, a refreshed outdoor living space, flexible living areas, an open kitchen, a neighborhood walking path and endless potential in the walk-out basement.
- Houzeo last checked: 12 hours ago
- Listing updated: August 20, 2026 at 5:56 pm
- Listing Provided by: Teresa Canter (859) 229-2501 , Linda Y Burton | Charlene Clark & Associates, LLC (859) 221-3446
- Source: Lexington Bluegrass AOR (Imagine) MLS-KY | MLS#: 26017266

Property Details
Status
Pending
Type
Single Family Residence
No. of Stories
-
County
City
Neighborhood
--
Year Built
1995
HOA Fees
$39.33/mo
Finished Area
2,652 sqft
Lot Size
0.18 acre lot
Basement Area
- sqft
MLS Name
Lexington Bluegrass AOR (Imagine) MLS
MLS Number
26017266
MLS Status
Pending
Days on Market
92
Cumulative Days on Market
67

Continue Your Journey in App
Find your dream home, receive real-time updates, and many more!
Download App
Continue Your Journey in App
Find your dream home, receive real-time updates, and many more!
Location
HOA Management
N/A
HOA Fees
$472.5/ Annually
Disclaimer: Amenities are based on third-party information and may vary; buyers must independently verify all amenities, as information is deemed reliable but not guaranteed.
Facts & Features
Rooms
Bedrooms & bathrooms
Bedrooms: 4
Bathrooms: 3
Interior
Window Features
Blinds, Screens
Interior Features
Breakfast Bar, Ceiling Fan(s), Eat In Kitchen, Entrance Foyer
Appliances
Dishwasher, Disposal, Dryer, Gas Range, Microwave, Refrigerator, Washer
Sewer
Public Sewer
Heating
Forced Air, Natural Gas
Flooring
Carpet, Hardwood
Cooling
Ceiling Fan(s), Central Air
Construction
Year Built
Year Built: 1995
Home type
Single Family Residence
Architectural Style
Colonial
Foundation Details
Block
Construction Materials
Vinyl Siding, Brick Veneer
Roof
Dimensional Style, Shingle
Utilities & Energy
Laundry Features
Electric Dryer Hookup, Main Level, Washer Hookup
Fireplace Features
Family Room, Gas Log, Outside, Primary Bedroom, Wood Burning
Parking Features
Attached Garage, Garage Door Opener, Garage Faces Front
Basement
Interior Entry, Unfinished, Walk Out Access
Utilities
Cable Available, Electricity Connected, Natural Gas Connected, Sewer Connected, Water Connected
Water Source
Public
Other Features
Subdivision Name
Andover Hills
Community Features
Park, Pool, Tennis Court(s)
Lot Features
Landscaped, Many Trees
Patio And Porch Features
Patio, Porch, Front Porch
Price History
| Date | Event | Price |
|---|---|---|
08/20/2026 Source: | Pending | $499,000 -1.17% $188/sqft |
08/03/2026 Source: | Price Decreased | $504,900 -2.89% $190/sqft |
07/28/2026 Source: | Price Decreased | $519,900 -2.80% $196/sqft |
07/16/2026 Source: | Price Decreased | $534,900 -3.62% $202/sqft |
07/10/2026 Source: | Listed for Sale | $555,000 $209/sqft |

Show more
Nearby Homes





Find Homes by Property Features in Lexington, KY
Nearby New Homes For Sale


Based on information from the IMAGINE MLS® through Oct 09, 2026, 02:30PM. Copyrighted by the Imagine MLS®. IDX information is provided exclusively for consumers' personal, non-commercial use. It may not be used for any purpose other than to identify prospective properties consumers may be interested in purchasing. Data on this website is deemed reliable but is not guaranteed accurate by the MLS. © 2026 IMAGINE MLS®. All Rights Reserved.
 Advertising Broker: Donna Mink | Mink Realty