- Overview
- Description
- Property Details
- Location
- HOA Management
- Facts & Features
- Getting Around
- Nearby Homes
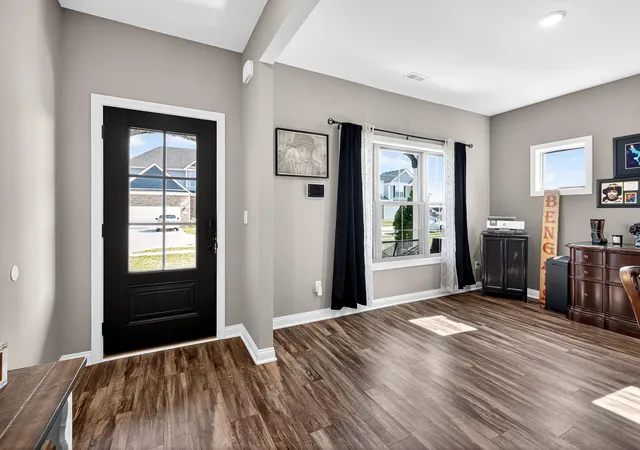

Street View
$444,900
Monthly Est:$2,214
 4 Beds
 4 Baths
3 full baths + 1 half bath
 2,722sqft
712 Shaker Dr, Richmond, KY 40475
$444,900
$2,214/moEst:
Get Pre-Approved
Single Family Residence
Built in 2022
$20.83/mo HOA
0.19 acre lot
$163/sq.ft
Description
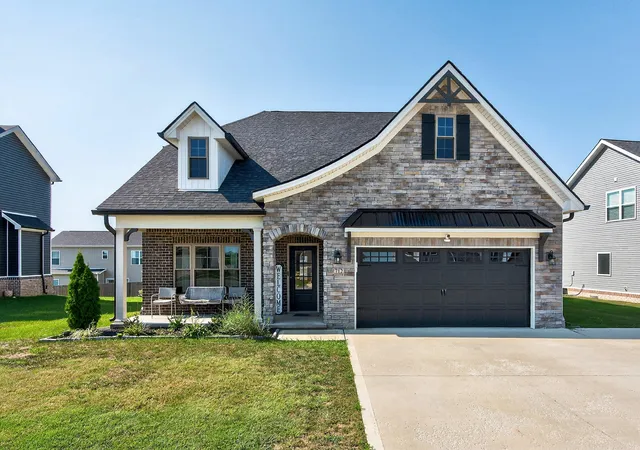
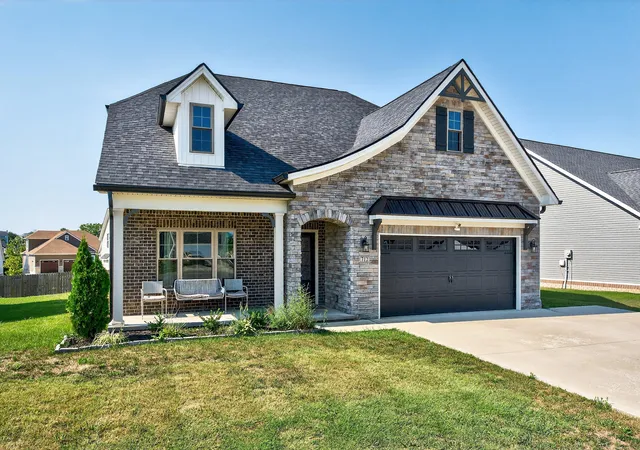
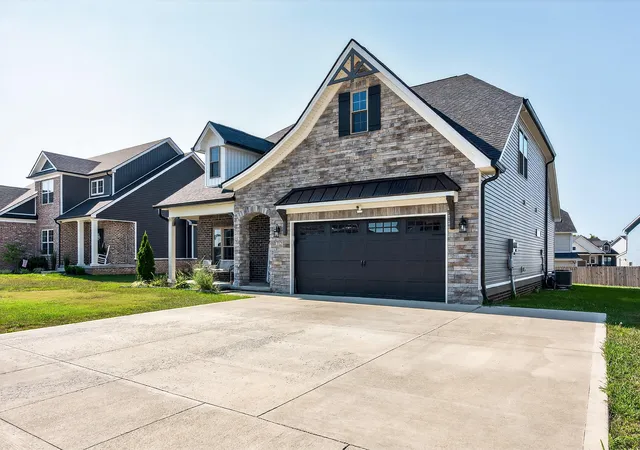
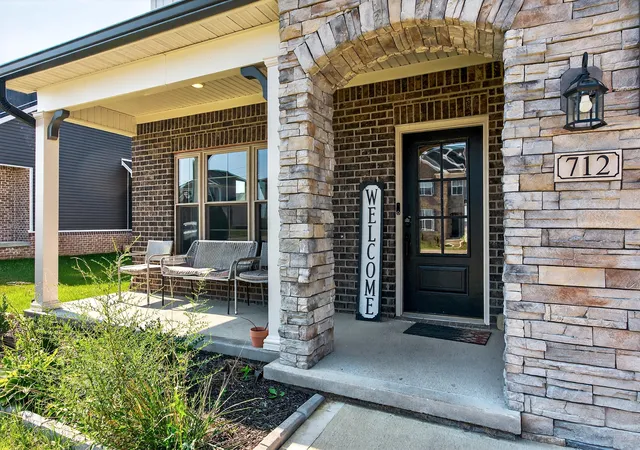
THIS HOME HAS AN ASSUMABLE RATE of 5.625% through Freedom Mortgage! Buyer must pre-qualify with Freedom. Step into timeless charm and modern luxury with this beautifully crafted 4-bedroom, French Country style home nestled in the highly sought after Magnolia Pointe neighborhood. Priced at just 165.00 per square foot, this home offers exceptional value without compromising on style or comfort. Gather in the gourmet kitchen which features premium finishes, expansive custom cabinetry, induction cooktop and plenty of room for hosting friends and family. The expansive primary bedroom offers an ensuite bath, his and her closets and direct access to the laundry room for ultimate convenience. Upstairs you'll find three well- appointed and spacious bedrooms. One of the bedrooms has an en-suite bath while the other two share a jack and jill bath set up. This well laid out home offers a warm and inviting vibe with elegant curb appeal. Not to mention, you're just a few minutes away from shopping, entertainment, the university and dining. Been waiting for the ultimate value for your dollar? This is it!
- Houzeo last checked: 3 hours ago
- Listing updated: September 12, 2025 at 4:51 pm
- Listing Provided by: Sherri Miller (859) 779-8964 | Keller Williams Legacy Group (859) 544-6175
- Source: Lexington Bluegrass AOR (Imagine) MLS-KY | MLS#: 25017561

Property Details
Status
Active
Type
Single Family Residence
No. of Stories
-
County
City
Neighborhood
--
Year Built
2022
HOA Fees
$20.83/mo
Finished Area
2,722 sqft
Lot Size
0.19 acre lot
Basement Area
- sqft
MLS Name
Lexington Bluegrass AOR (Imagine) MLS
MLS Number
25017561
MLS Status
Active
Days on Market
426
Cumulative Days on Market
48

Continue Your Journey in App
Find your dream home, receive real-time updates, and many more!
Download App
Continue Your Journey in App
Find your dream home, receive real-time updates, and many more!
Location
HOA Management
N/A
HOA Fees
$250/ Annually
Disclaimer: Amenities are based on third-party information and may vary; buyers must independently verify all amenities, as information is deemed reliable but not guaranteed.
Facts & Features
Rooms
Bedrooms & bathrooms
Bedrooms: 4
Bathrooms: 4
Interior
Window Features
Blinds, Insulated Windows, Screens, Storm Window(s)
Flooring
Carpet, Laminate, Tile
Sewer
Public Sewer
Appliances
Cooktop, Dishwasher, Disposal, Microwave, Oven, Refrigerator
Heating
Electric, Heat Pump
Interior Features
Breakfast Bar, Ceiling Fan(s), Eat In Kitchen, Entrance Foyer, Primary Downstairs, Walk In Closet(s)
Cooling
Electric, Heat Pump
Construction
Year Built
Year Built: 2022
Home type
Single Family Residence
Construction Materials
Vinyl Siding, Brick Veneer
Architectural Style
Craftsman
Foundation Details
Slab
Roof
Dimensional Style
Utilities & Energy
Water Source
Public
Laundry Features
Electric Dryer Hookup, Washer Hookup
Parking Features
Attached Garage, Garage Door Opener, Garage Faces Front
Security Features
Security System Owned
Utilities
Electricity Connected, Sewer Connected
Other Features
Subdivision Name
Magnolia Pointe
Patio And Porch Features
Patio
Price History
| Date | Event | Price |
|---|---|---|
08/09/2025 Source: | Listed for Sale | $444,900 +1.93% $163/sqft |
09/30/2022 Source: | Sold | $436,456 $160/sqft |

Nearby Homes




Find Homes by Property Features in Richmond, KY
Nearby New Homes For Sale


Based on information from the IMAGINE MLS® through Oct 09, 2026, 02:30PM. Copyrighted by the Imagine MLS®. IDX information is provided exclusively for consumers' personal, non-commercial use. It may not be used for any purpose other than to identify prospective properties consumers may be interested in purchasing. Data on this website is deemed reliable but is not guaranteed accurate by the MLS. © 2026 IMAGINE MLS®. All Rights Reserved.
 Advertising Broker: Donna Mink | Mink Realty