- Overview
- Description
- Property Details
- Location
- Facts & Features
- Getting Around
- Nearby Homes




$1,099,000
Monthly Est:$5,470
 4 Beds
 4 Baths
3 full baths + 1 half bath
 3,060sqft
712 W Harlan St, Tampa, FL 33602
$1,099,000
$5,470/moEst:
Get Pre-Approved
Single Family Residence
Built in 2026
$-- HOA
7,280 sqft lot
$359/sq.ft
Description
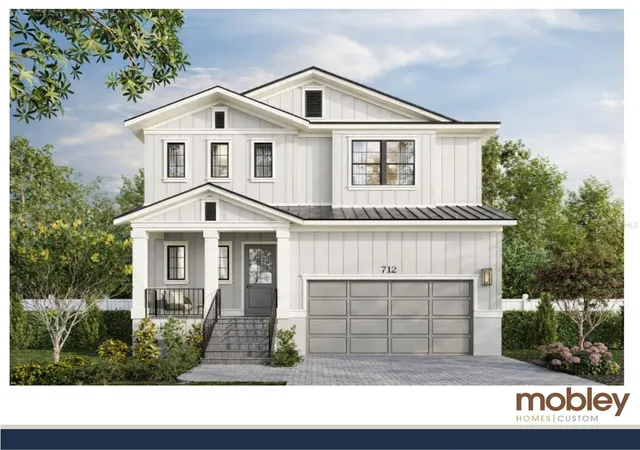
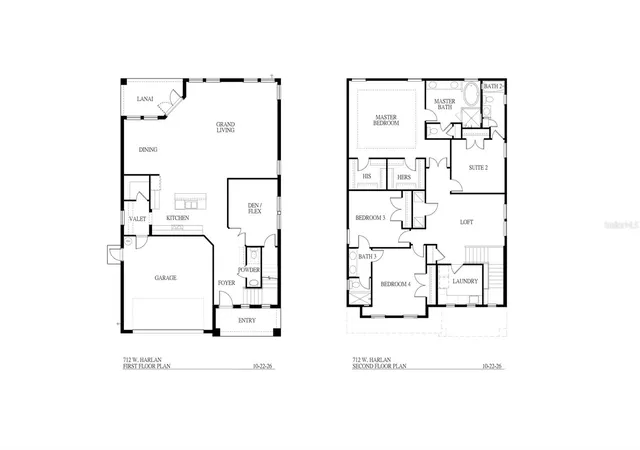
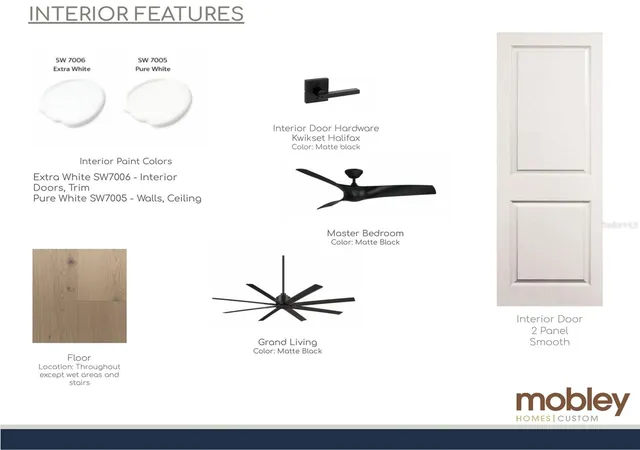
Under Construction. Welcome to this stunning new construction home by Mobley Custom Homes in Tampa's highly desirable Riverside Heights neighborhood! Offering 4 bedrooms, 3 full bathrooms, 1 half bathroom, 3,060 square feet of thoughtfully designed living space, and an attached 2-car garage, this exceptional residence combines timeless architectural charm with sophisticated finishes and modern functionality. Step inside to discover a bright, inviting interior showcasing beautiful wood flooring, designer lighting, refined millwork, and carefully curated finishes throughout. The thoughtfully designed floor plan offers an ideal balance of open living spaces and private retreats, including a dedicated downstairs office, perfect for working from home, and a spacious upstairs loft/bonus room that provides additional flexibility for a media room, playroom, or entertainment space. The kitchen serves as the heart of the home, featuring crisp white upper cabinetry, contrasting soft neutral lower cabinetry, quartz countertops, a farmhouse-style apron sink, and a premium Café appliance package. Culinary enthusiasts will appreciate the 36-inch, six-burner natural gas range, while the spacious kitchen island provides an ideal setting for casual dining, entertaining, and everyday gatherings. Polished nickel pendant lighting and stylish finishes complete this space. The spacious primary suite offers a relaxing private retreat, complete with two walk-in closets providing exceptional storage and organization. The spa-inspired primary bathroom features a freestanding soaking tub, a spacious walk-in shower with elegant marble-look tile and mosaic detailing, dual vanities, and quartz countertops. Secondary bathrooms are equally impressive, showcasing thoughtfully selected tile patterns, polished fixtures, and timeless finishes. Additional interior highlights include a charming custom mudroom with built-in seating and storage, elegant foyer wall detailing, and a conveniently equipped laundry room complete with a front-load washer and dryer, cabinetry, utility sink, and quartz countertops. Designed with both style and practicality in mind, with a dedicated home office downstairs, an additional loft upstairs, and generously sized living areas, this thoughtfully designed floor plan offers the versatility to accommodate a variety of lifestyles. Located on a wonderful street in the sought-after Riverside Heights neighborhood, this home offers convenient access to Armature Works, the Tampa Riverwalk, Downtown Tampa, and the Heights District. No flood insurance required, adding to the appeal of this property. Experience the craftsmanship and attention to detail of Mobley Custom Homes in one of Tampa's most desirable and centrally located neighborhoods. Here is your opportunity to enjoy elevated new construction living in the heart of Riverside Heights!
- Houzeo last checked: 12 hours ago
- Listing updated: October 22, 2026 at 10:45 pm
- Listing Provided by: Kristina Kuba (727) 698-2659 , Kamilla Altunyan | KELLER WILLIAMS TAMPA CENTRAL (813) 865-0700
- Source: Stellar MLS-FL | MLS#: TB8559782

Property Details
Status
Active
Type
Single Family Residence
No. of Stories
1
County
City
Neighborhood
Year Built
2026
HOA Fees
-
Finished Area
3,060 sqft
Lot Size
7,280 sqft lot
Basement Area
- sqft
MLS Name
Stellar MLS
MLS Number
TB8559782
MLS Status
Active
Days on Market
4
Cumulative Days on Market
2

Continue Your Journey in App
Find your dream home, receive real-time updates, and many more!
Download App
Continue Your Journey in App
Find your dream home, receive real-time updates, and many more!
Location
Facts & Features
Rooms
Bedrooms & bathrooms
Bedrooms: 4
Bathrooms: 4
Interior
Appliances
Dishwasher, Dryer, Microwave, Range, Range Hood, Refrigerator, Washer
Interior Features
Ceiling Fans(s), Primary Bedroom Upstairs, Stone Counters, Thermostat
Heating
Electric
Sewer
Public Sewer
Cooling
Central Air
Flooring
Hardwood, Tile
Exterior Features
Lighting, Private Mailbox
Construction
Year Built
Year Built: 2026
Home type
Single Family Residence
Construction Materials
Block, Frame
Property Condition
Under Construction
Foundation Details
Stem Wall
Roof
Shingle
Utilities & Energy
Utilities
Public
Laundry Features
Laundry Room
Water Source
Public
Other Features
Subdivision Name
Logans Sub
Price History
| Date | Event | Price |
|---|---|---|
10/20/2026 Source: | Listed for Sale | $1,099,000 $359/sqft |

Nearby Homes
Find Homes by Property Features in Tampa, FL
Nearby New Homes For Sale

Based on information from Stellar MLS® through Oct 23, 2026, 08:45PM as submitted to and distributed by MLS GRID. All data is obtained from various sources and may not have been verified by the broker or MLS GRID. Supplied Open House Information is subject to change without notice. All information should be independently reviewed and verified for accuracy. Properties may or may not be listed by the office/agent presenting the information. IDX information is provided exclusively for consumers’ personal non-commercial use. It may not be used for any purpose other than to identify prospective properties consumers may be interested in purchasing. The data is deemed reliable but is not guaranteed by MLS GRID. The use of the MLS GRID Data may be subject to an end-user license agreement prescribed by the Member Participant’s applicable MLS, if any, and as amended from time to time. © 2026 Stellar MLS. All Rights Reserved.
 Advertising Broker: Fred McGill | Simple Showing, Inc
