- Overview
- Description
- Property Details
- Location
- Facts & Features
- Getting Around
- Nearby Homes
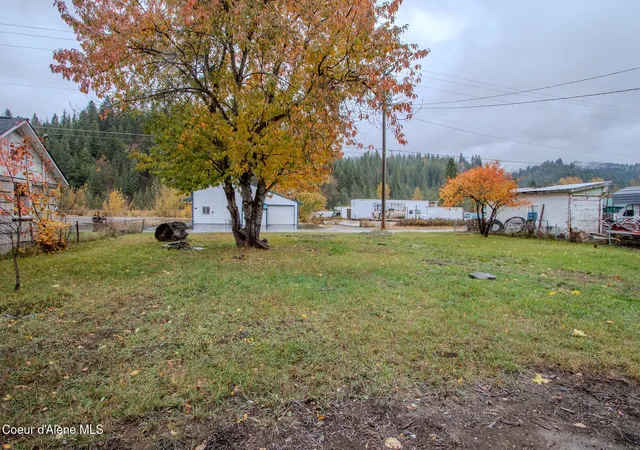

Street View
$325,000
Monthly Est:$1,618
 4 Beds
 1 Bath
1 full bath
 1,530sqft
712 W Yellowstone Ave, Osburn, ID 83849
$325,000
$1,618/moEst:
Get Pre-Approved
Single Family Residence
Built in 1957
$-- HOA
10,890 sqft lot
$212/sq.ft
Description
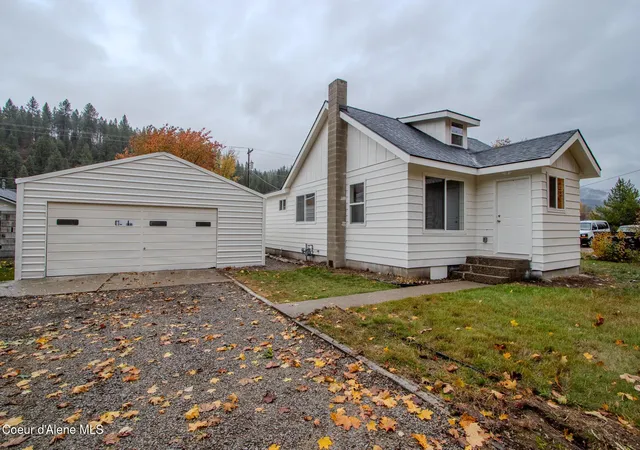
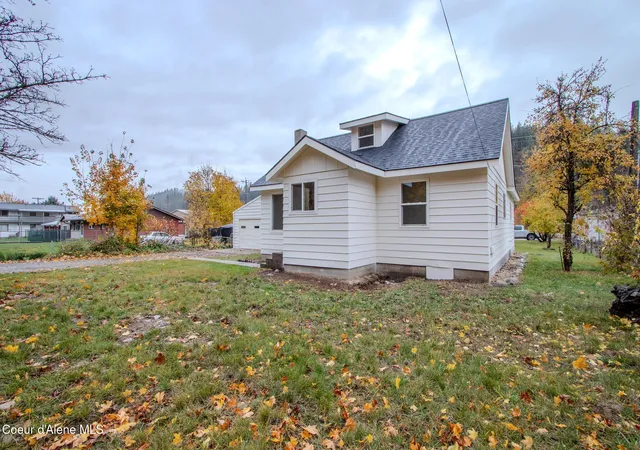
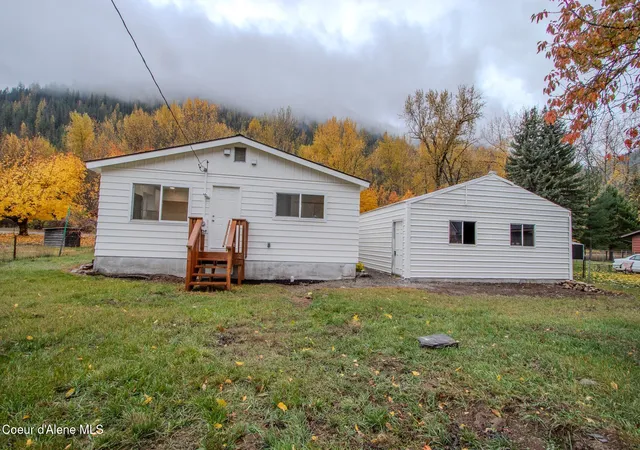
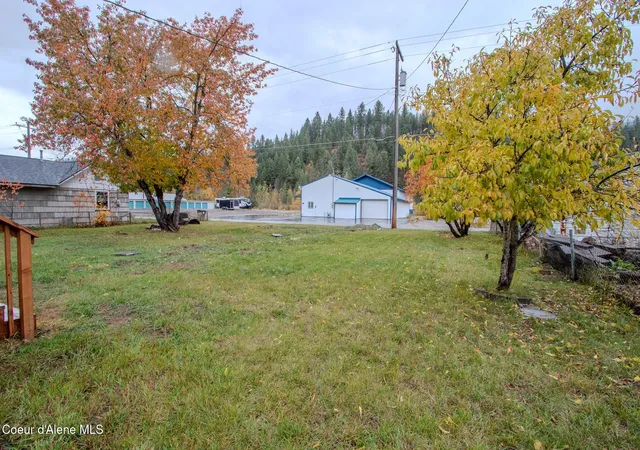
Pre-inspected and updated 4-bedroom, 1-bath home offers 1,530 sq. ft. of living space on a generous 0.25-acre lot. Enjoy peace of mind with major improvements, including a brand-new roof, windows, sewer line, and complete home re-plumbing. The fully remodeled kitchen features Shaker soft-close cabinetry, recessed lighting and stainless-steel appliances. Additional upgrades include an updated bathroom with a tiled tub and new flooring throughout (laminate, carpet, and luxury vinyl). Large south facing windows fill the home with abundant natural light, while the spacious backyard offers plenty of room. Outdoor enthusiasts will enjoy the convenient access to the Trail of the Coeur d'Alenes, located just across the road, perfect for biking and walking. Move-in ready!
- Houzeo last checked: 1 minute ago
- Listing updated: November 5, 2026 at 9:27 pm
- Listing Provided by: Zac Chan (208) 377-0422 DRE #SP49138 | Windermere/Coeur d'Alene Realty Inc - PF (208) 777-9900
- Source: Coeur d'Alene MLS-ID | MLS#: 26-10737

Property Details
Status
Pending
Type
Single Family Residence
No. of Stories
-
County
City
Neighborhood
--
Year Built
1957
HOA Fees
-
Finished Area
1,530 sqft
Lot Size
10,890 sqft lot
Basement Area
- sqft
MLS Name
Coeur d'Alene MLS
MLS Number
26-10737
MLS Status
Pending
Days on Market
13

Continue Your Journey in App
Find your dream home, receive real-time updates, and many more!
Continue Your Journey in App
Find your dream home, receive real-time updates, and many more!
Location
Facts & Features
Rooms
Bedrooms & bathrooms
Bedrooms: 4
Bathroom: 1
Interior
Exterior Features
Fruit Trees, Lighting, Lawn
Appliances
Electric Range, Electric Dryer, Electric Water Heater, Washer, Refrigerator, Microwave, Disposal, Dishwasher
Sewer
Public Sewer
Heating
Natural Gas, Cadet, Wood Stove, Forced Air, Furnace
Flooring
Laminate, Vinyl, Carpet
Interior Features
Washer Hookup
Construction
Year Built
Year Built: 1957
Home type
Single Family Residence
Roof
Composition
Foundation Details
Concrete Perimeter
Construction Materials
Steel Siding, Frame
Utilities & Energy
Water Source
Public
Parking Features
Rv Parking Open
Laundry Features
Electric Dryer Hookup
Basement
Cellar
Other Features
Subdivision Name
N/a
Lot Features
Level
Price History
| Date | Event | Price |
|---|---|---|
11/05/2026 Source: | Pending | $325,000 $212/sqft |
11/04/2026 Source: | Listed for Sale | $325,000 +63.32% $212/sqft |
11/14/2025 Source: | Sold | $199,000 $130/sqft |
10/31/2025 Source: | Pending | $199,000 -11.56% $130/sqft |
09/12/2025 Source: | Price Increased | $225,000 +13.07% $147/sqft |

Show more
Nearby Homes
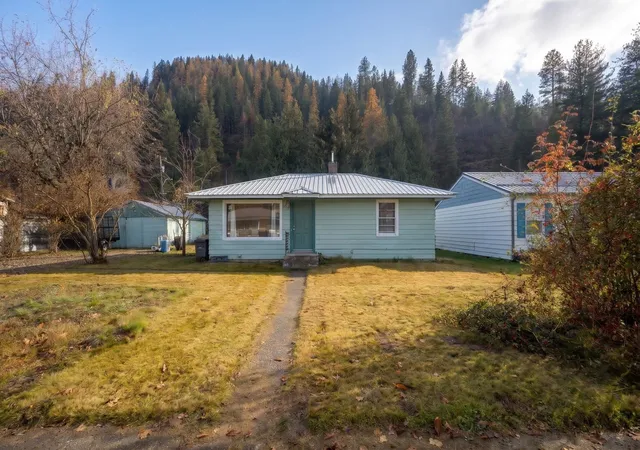

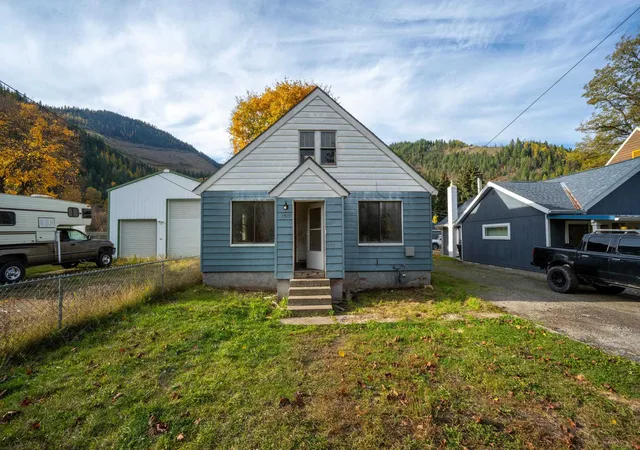
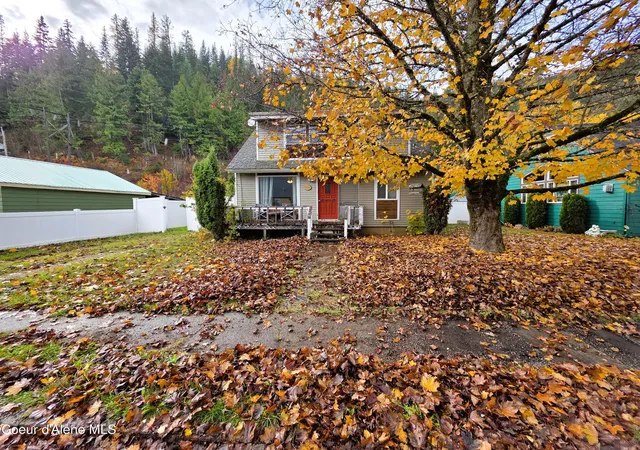
Find Homes by Property Features in Osburn, ID


Based on information from CDA Regional REALTORS® or its Multiple Listing Service through Nov 17, 2026, 12:30AM The IDX information being provided is for consumers' personal, non-commercial use and may not be used for any purpose other than to identify prospective properties consumers may be interested in purchasing. The data is deemed reliable but is not guaranteed accurate by the MLS. © 2026 CDA Regional REALTORS®. All Rights Reserved.
 Advertising Broker: Jared Andrew English | Congress Realty, Inc
