- Overview
- Description
- Property Details
- Location
- HOA Management
- Facts & Features
- Getting Around
- Nearby Homes
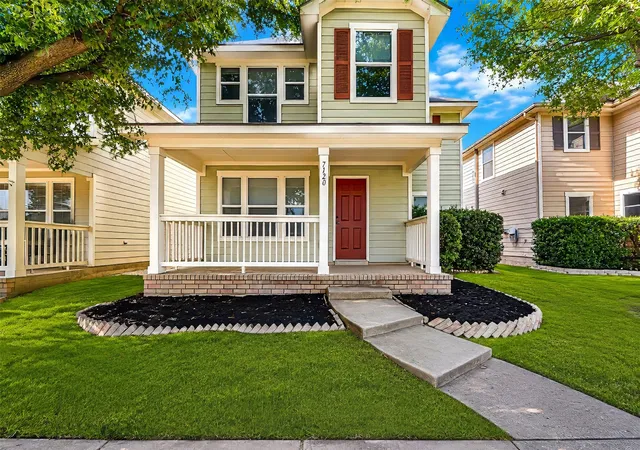
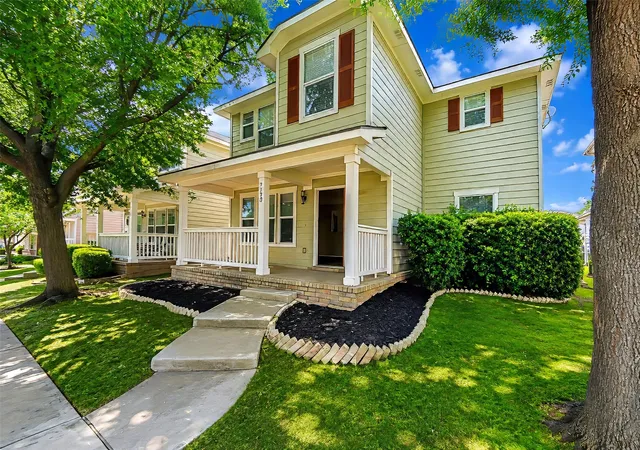
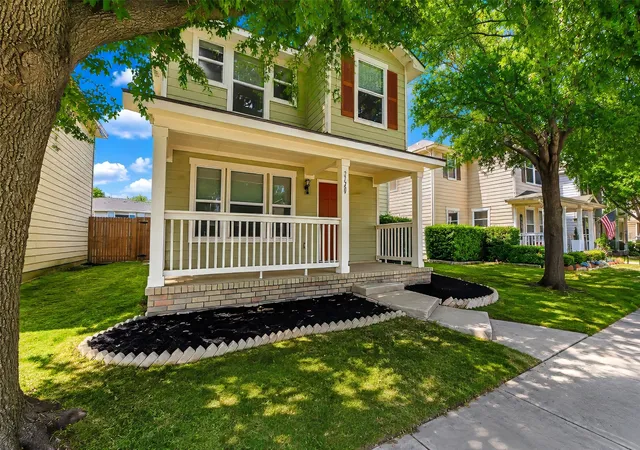
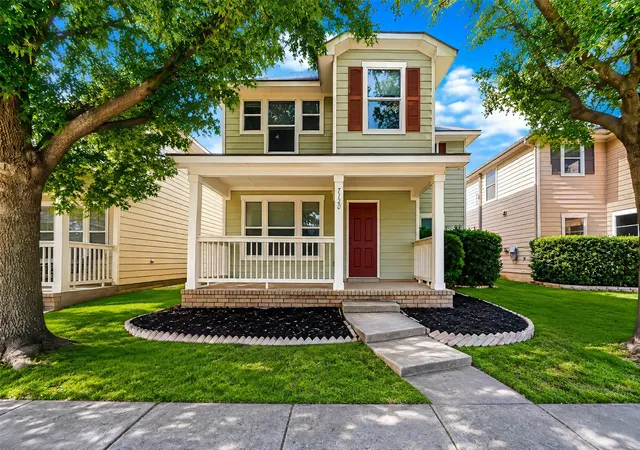
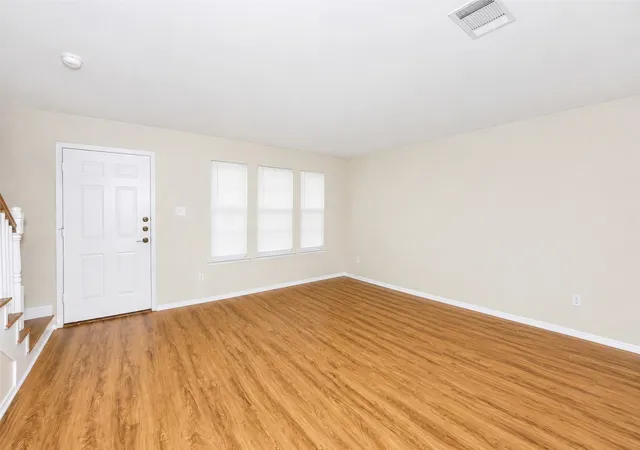

Street View
$339,999
Monthly Est:$1,692
 3 Beds
 3 Baths
2 full baths + 1 half bath
 1,447sqft
7120 Planters Row Dr, Mc Kinney, TX 75070
$339,999
$1,692/moEst:
Get Pre-Approved
Single Family Residence
Built in 2005
$40/mo HOA
0.11 acre lot
$235/sq.ft
Description
Welcome to 7120 Planters Row Drive in the highly sought after Harvest Bend community of McKinney! This beautifully refreshed 3-bedroom, 2.5 bath home offers 1,447 square feet of thoughtfully designed living space within award winning Frisco ISD. Offered at a reduced price, this move-in ready home presents an incredible value with a motivated seller ready to make a deal. Recent updates include brand new dishwasher, microwave, luxury vinyl plank flooring and fresh interior paint, creating a bright, modern feel throughout. The traditional two-story floor plan features an inviting living area, an eat-in kitchen with solid surface countertops, pantry, and built-in cabinetry, plus a spacious primary suite with a walk-in closet. The second floor bonus room has many uses available as a game room or second living area. Enjoy your morning coffee or unwind in the evening on the charming covered front porch, a welcoming space that adds warmth and curb appeal. The rear entry two-car garage offers added convenience while enhancing the home's attractive streetscape. Located in the established Harvest Bend neighborhood, residents enjoy tree lined streets, sidewalks, and easy access to shopping, dining, parks, and major commuting routes. Just minutes from Highway 121, US-75, and the Sam Rayburn Tollway, you'll have convenient access to everything McKinney, Frisco, Plano, and Allen have to offer. Nearby attractions include Allen Premium Outlets, The Hub at Craig Ranch, Stonebriar Centre, and an abundance of parks, trails, and entertainment options. Families will appreciate the highly acclaimed Frisco ISD schools, making this home an exceptional opportunity for homeowners and investors alike.
- Houzeo last checked: 2 hours ago
- Listing updated: August 5, 2026 at 10:38 pm
- Listing Provided by: Tina Haislet (817) 455-9667 | Westrom Group Company (817) 445-1108
- Source: NTREIS MLS-TX | MLS#: 21350831

Property Details
Status
Active
Type
Single Family Residence
No. of Stories
2
County
City
Neighborhood
--
Year Built
2005
HOA Fees
$40/mo
Finished Area
1,447 sqft
Lot Size
0.11 acre lot
Basement Area
- sqft
MLS Name
NTREIS MLS
MLS Number
21350831
MLS Status
Active

Continue Your Journey in App
Find your dream home, receive real-time updates, and many more!
Continue Your Journey in App
Find your dream home, receive real-time updates, and many more!
Location
HOA Management
Harvest Bend HOA
HOA Fees
$480/ Annually
Amenities
 Amenities and services may be covered by one or multiple associations and service providers.
 AssociationManagement
Disclaimer: Amenities are based on third-party information and may vary; buyers must independently verify all amenities, as information is deemed reliable but not guaranteed.
Facts & Features
Rooms
Bedrooms & bathrooms
Bedrooms: 3
Bathrooms: 3
FullBath
Level: Second
Area: 1.00 Square Feet
Dimensions: 1 x 1
Bedroom
Level: Second
Area: 110.00 Square Feet
Dimensions: 11 x 10
Bedroom
Level: Second
Area: 100.00 Square Feet
Dimensions: 10 x 10
PrimaryBathroom
Level: Second
Area: 1.00 Square Feet
Dimensions: 1 x 1
BonusRoom
Level: Second
Area: 1.00 Square Feet
Dimensions: 1 x 1
PrimaryBedroom
Level: Second
Area: 176.00 Square Feet
Dimensions: 16 x 11
HalfBath
Level: First
Area: 1.00 Square Feet
Dimensions: 1 x 1
Kitchen
Level: First
Area: 96.00 Square Feet
Dimensions: 12 x 8
LivingRoom
Level: First
Area: 192.00 Square Feet
Dimensions: 16 x 12
Interior
Heating
Central, Electric
Sewer
Public Sewer
Cooling
Central Air, Ceiling Fans
Appliances
Dishwasher, Electric Range, Disposal, Microwave
Window Features
Window Coverings
Flooring
Carpet, Luxury Vinyl Plank
Interior Features
Decorative Designer Lighting Fixtures, Eat In Kitchen, Pantry, Walk In Closets
Construction
Year Built
Year Built: 2005
Home type
Single Family Residence
Architectural Style
Traditional, Detached
Roof
Composition
Foundation Details
Slab
Utilities & Energy
Pool Features
None
Water Source
Public
Laundry Features
Washer Hookup, Dryer Hookup, Electric Dryer Hookup, In Kitchen
Parking Features
Alley Access, Covered, Door Single, Enclosed, Garage, Garage Door Opener, Inside Entrance, Kitchen Level, Garage Faces Rear
Utilities
Electricity Available, Sewer Available, Water Available
Other Features
Patio And Porch Features
Covered
Community Features
Curbs, Sidewalks
Subdivision Name
Harvest Bend Add Ph One
Lot Features
Interior Lot, Landscaped, Subdivision, Few Trees
Price History
| Date | Event | Price |
|---|---|---|
08/05/2026 Source: | Listed for Sale | $339,999 +17841.90% $235/sqft |
06/19/2024 Source: | Price Increased | $1,895 +14.85% $1/sqft |
06/26/2020 Source: | Sold | $1,650 +3.45% $1/sqft |
05/06/2019 Source: | Off Market | $1,595 -3.33% $1/sqft |
03/16/2019 Source: | Listing Removed | $1,650 $1/sqft |

Nearby Homes
Find Homes by Property Features in Mc Kinney, TX
Nearby New Homes For Sale

Based on information from the North Texas Real Estate Information Systems, Inc., through Nov 05, 2026, 12:45PM. Information is provided exclusively for consumers’ personal, non-commercial use. It may not be used for any purpose other than to identify prospective properties consumers may be interested in purchasing. Data is deemed reliable but is not guaranteed accurate. This website may not include listings or property addresses of sellers who have directed their listing brokers to withhold their listing or their property address from display on the Internet. ©2026 North Texas Real Estate Information Systems, Inc. All Rights Reserved.
 Advertising Broker: Michelle Brecker | Pathway To Home Realty
