- Overview
- Description
- Property Details
- Location
- HOA Management
- Facts & Features
- Getting Around
- Nearby Homes


Street View
$2,795,000
Monthly Est:$13,912
 4 Beds
 6 Baths
4 full baths + 2 half baths
 5,157sqft
7126 Blf Strand, San Antonio, TX 78257
$2,795,000
$13,912/moEst:
Get Pre-Approved
Single Family Residence
Built in 2025
$-- HOA
13,155.12 sqft lot
$542/sq.ft
Description
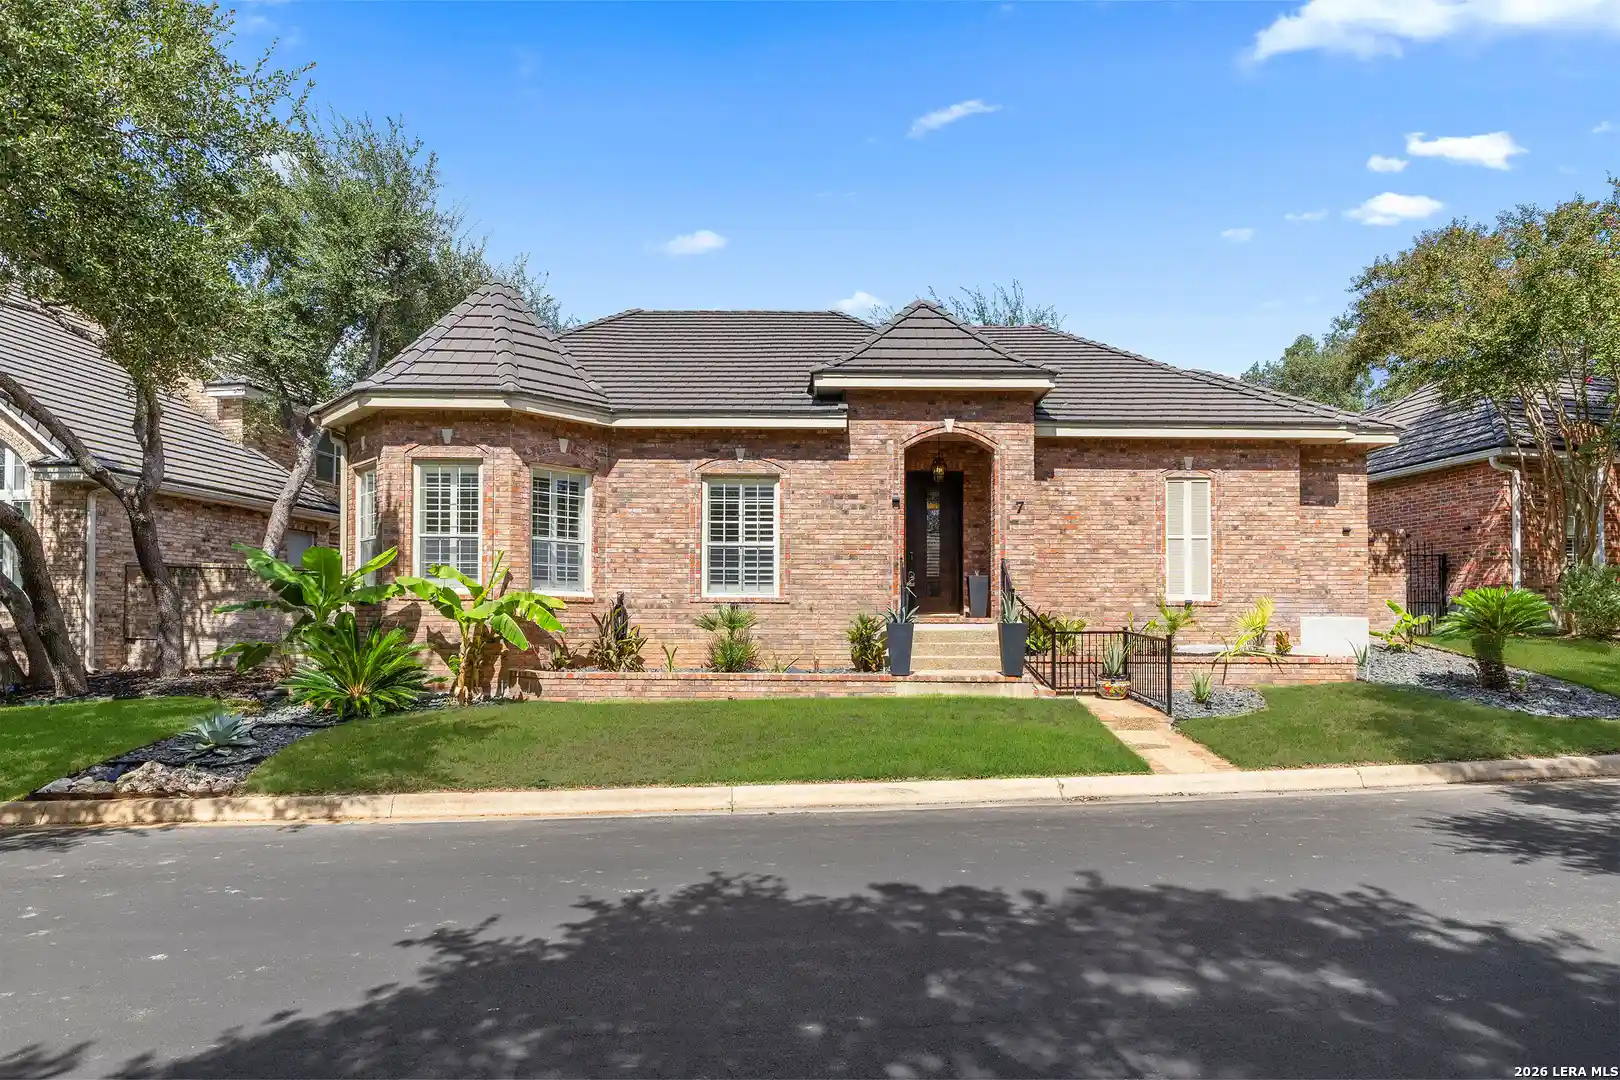
Meticulously designed by award-winning architect Oscar E. Flores and masterfully constructed by Magnolia Custom Homes, this Spanish architectural gem in The Bluffs Dominion is a rare expression of timeless elegance and modern luxury. Rising from a private corner lot, the residence stuns with its unique stucco facade, complemented by natural stone and metal accents. The grand entrance boats a brick-paved walkway and porch, a solid architectural cast-stone entry, 11 foot wrought-iron French doors crowned by Spanish tile roof with exposed rafter tails. The limestone and landscaping complete its commanding exterior presence. Beyond the grand entry, interiors unfold with soaring ceilings, Douglas Fir beams, white oak flooring in herringbone pattern, marble tile accents and smooth plastered walls enriched by alabaster, brass, and glass lighting. A custom bar with floating shelves, bold wall treatments, and coffered ceilings with integrated lighting throughout elevate every space with refinement. The chef's kitchen is a showpiece with reeded white oak cabinetry, a Taj Mahal quartzite island, matching stone backsplash, fluted glass cabinets, plastered vent hood, and a hidden butler's pantry with sink, counter space, and room for an additional refrigerator. Outfitted with professional-grade Thermador appliances- including a WiFi-enabled built in 48-inch refrigerator/ freezer columns, six-burner range with griddle and double gas oven, plus an additional built-in electrical wall oven, microwave, and paneled dishwasher. An apron sink, adorned with antique brass fixtures, frames a picturesque view into the living room, where a stately fire place and exquisite architectural detailing harmoniously tie the living room together. Retreat to the primary suite, a sanctuary of exposed beams, dual custom closets including secondary washer/dryer, a spa-worthy tub and high-design frame-less glass shower and custom floating vanities. Designated for seamless indoor/outdoor entertaining, the oversized sliding doors lead to a beautifully tiled sizable patio with Douglas Fir ceiling and beams, stone-clad BBQ grill, and an elegant exterior half bath. The generous square footage of the private level backyard with stone-tiered garden terraces and extensive landscaping provide and idyllic canvas for a custom swimming pool or resort-style retreat. The luxurious office features classic wall panel moldings, rich moody paint and custom lighting, plus a built-in 'secret' murphy book shelf leading to an substantially sized closet with room for a safe that adds a touch of modern sophistication. The downstairs guest suite indulges in serene views of the front courtyard, complemented by a show-stopping en-suite bathroom adorned with intricate marble mosaic tile, generous walk-in closet, and bespoke nickel fixtures that exude timeless sophistication. The second living upstairs showcase a stunning display of floor to ceiling windows and a Spanish-tiled balcony offers sweeping hilltop views. Two large upstairs bedrooms are accompanied by private walk-in closets and bathrooms, each thoughtfully finished with its own signature mix of marble, tile, and floating vanities- spaces as unique as the rooms they serve. The expansive three-car garage boats soaring ceilings, a built-in work bench and custom cabinetry, an additional storage closet, plus two electric car enabled charging outlets in total to offer maximum functionality and potential. Smart home features, Sonos sound systems, CAT-6 wiring, three HVAC units, and tankless water heaters ensure modern convenience throughout this brand new construction residence. With every detail curated to embody the romance of Spanish architecture combined with sophistication of contemporary luxury, this estate is a crown jewel within the gates of the Dominion.
- Houzeo last checked: 12 hours ago
- Listing updated: February 25, 2026 at 12:44 am
- Listing Provided by: Joseph Aguilar | BHHS Don Johnson Realtors - SA (210) 493-1766
- Source: LERA MLS-TX | MLS#: 1930860

Property Details
Status
Pending
Type
Single Family Residence
No. of Stories
-
County
City
Neighborhood
--
Year Built
2025
HOA Fees
-
Finished Area
5,157 sqft
Lot Size
13,155.12 sqft lot
Basement Area
- sqft
MLS Name
LERA MLS
MLS Number
1930860
MLS Status
PND
Days on Market
306

Continue Your Journey in App
Find your dream home, receive real-time updates, and many more!
Continue Your Journey in App
Find your dream home, receive real-time updates, and many more!
Location
HOA Management
THE DOMINION HOA
HOA Fees
$295/
Amenities
 Amenities and services may be covered by one or multiple associations and service providers.
 Pool
 Security Gate
 Tennis
 Golf
 Air Conditioning
 Club House
Disclaimer: Amenities are based on third-party information and may vary; buyers must independently verify all amenities, as information is deemed reliable but not guaranteed.
Facts & Features
Rooms
Bedrooms & bathrooms
Bedrooms: 4
Bathrooms: 6
Interior
Window Features
All
Utilities & Energy
Fireplace Features
One, Livrm, Stonerockbrick
Association Amenities
Cntrl, Pool, Tnnis, Golf, Clbhs, Guardedaccess
Other Features
Subdivision Name
The Dominion
Price History
| Date | Event | Price |
|---|---|---|
02/23/2026 Source: | Pending | $2,795,000 $542/sqft |
02/12/2026 Source: | Contingent (Active Under Contract) | $2,795,000 $542/sqft |
01/01/2026 Source: | Listed for Sale | $2,795,000 $542/sqft |

Nearby Homes

Find Homes by Property Features in San Antonio, TX

Based on information from the San Antonio Board of REALTORS® MLS through Nov 02, 2026, 02:15PM. Information is provided exclusively for consumers’ personal, non-commercial use, and it may not be used for any purpose other than to identify prospective properties consumers may be interested in purchasing. The data is deemed reliable but is not guaranteed. © 2026 San Antonio Board of REALTORS - All Rights Reserved.
 Advertising Broker: David Montalvo | CapTex Realty
