- Overview
- Description
- Property Details
- Location
- Facts & Features
- Getting Around
- Nearby Homes



$225,000
Monthly Est:$1,120
 4 Beds
 3 Baths
3 full baths
 2,466sqft
7126 Fm 142, Stamford, TX 79553
$225,000
$1,120/moEst:
Get Pre-Approved
Single Family Residence
Built in 1969
$-- HOA
0.66 acre lot
$91/sq.ft
Description
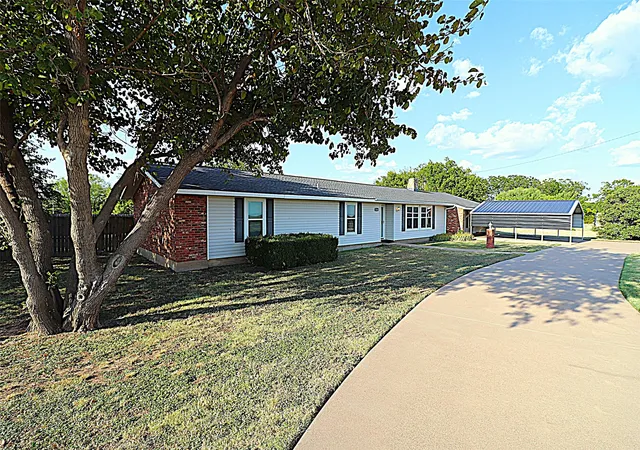
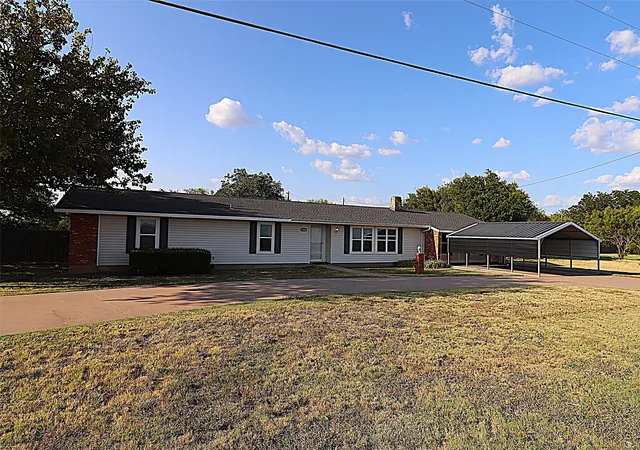
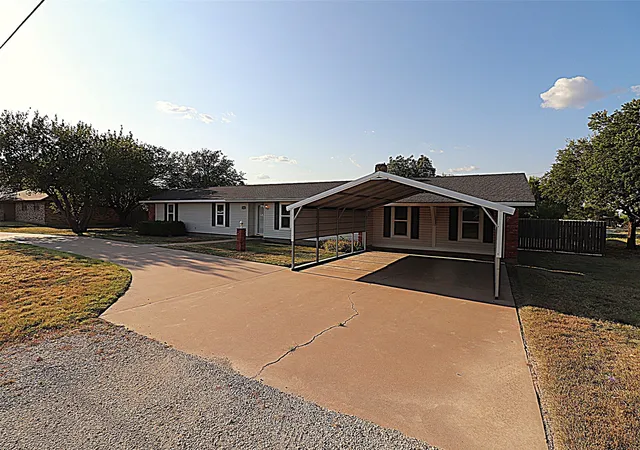
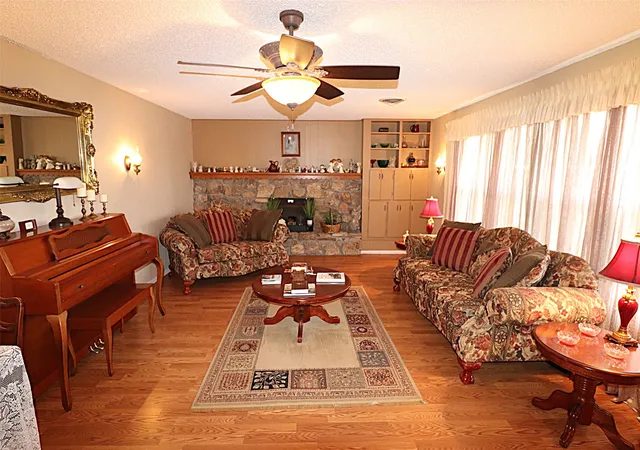
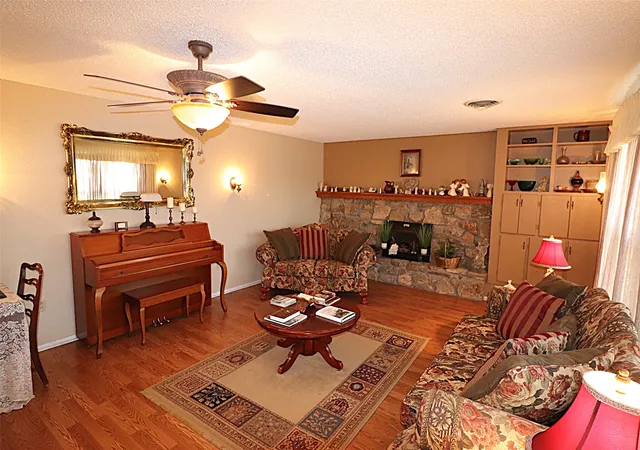
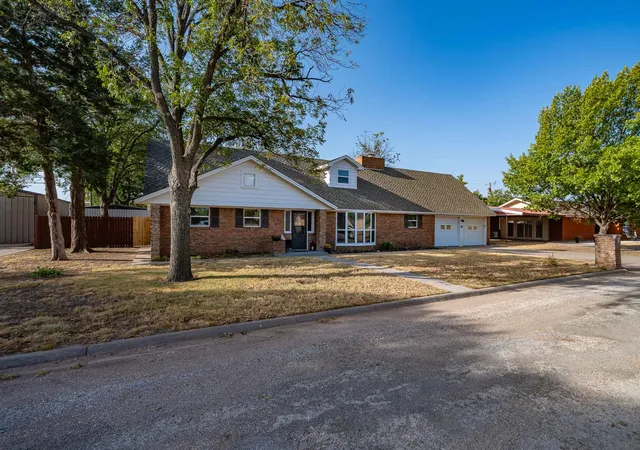
COUNTRY FEEL. SMALL-TOWN CONVENIENCE. ROOM FOR EVERY GENERATION. This exceptionally well-maintained 4-bedroom, 3-bath home offers 2,466 SF of living space on a spacious .66-acre lot along the edge of Stamford. An open field across the street creates a peaceful country setting while remaining conveniently close to town. The circle driveway adds curb appeal and ample parking. The split-bedroom floor plan provides privacy, with the primary suite located at one end of the home. Two of the four bedrooms feature full ensuite bathrooms, making this home ideal for a growing family, guests, or multigenerational living. All bedrooms have ceiling fans. Two distinct living spaces provide room for both formal and casual gatherings. The formal living room features a wood-burning fireplace, while the adjoining den and dining area feature a wood-burning stove. Carpet is found in the living areas and bedrooms, with ceramic tile in the kitchen and high-traffic areas. This all-electric home features TWO HVAC UNITS and TWO WATER HEATERS. The roof appears relatively new, with black 30-year composition shingles and an energy-efficient ridge vent for attic ventilation. The large backyard offers mature shade trees along one side and open space on the other. A site-built storage building with a concrete floor provides excellent storage for lawn equipment, tools, and outdoor belongings. Enjoy the advantages of small-town living without giving up access to the amenities of a larger city. Stamford offers a relaxed pace and community atmosphere, while Abilene is close enough for convenient shopping, dining, medical services, entertainment, and employment. Commuters can enjoy the benefits of a smaller community while remaining within practical driving distance of Abilene's employment and retail market. With its generous lot, versatile floor plan, multiple ensuite bedrooms, fireplaces, abundant parking, and country-like setting, this property offers a combination of comfort, space, and value.
- Houzeo last checked: 13 minutes ago
- Listing updated: September 27, 2026 at 10:01 pm
- Listing Provided by: Sheri Wells , Brad Wells | KWSynergy (325) 510-0444
- Source: NTREIS MLS-TX | MLS#: 21383688

Property Details
Status
Pending
Type
Single Family Residence
No. of Stories
1
County
City
Neighborhood
--
Year Built
1969
HOA Fees
-
Finished Area
2,466 sqft
Lot Size
0.66 acre lot
Basement Area
- sqft
MLS Name
NTREIS MLS
MLS Number
21383688
MLS Status
Pending
Cumulative Days on Market
6

Continue Your Journey in App
Find your dream home, receive real-time updates, and many more!
Download App
Continue Your Journey in App
Find your dream home, receive real-time updates, and many more!
Location
Facts & Features
Rooms
Bedrooms & bathrooms
Bedrooms: 4
Bathrooms: 3
Laundry
Level: First
Area: 21.00 Square Feet
Dimensions: 7 x 3
Bedroom
Level: First
Area: 110.00 Square Feet
Dimensions: 11 x 10
FullBath
Level: First
Area: 49.00 Square Feet
Dimensions: 7 x 7
Bedroom
Level: First
Area: 110.00 Square Feet
Dimensions: 11 x 10
FullBath
Level: First
Area: 35.00 Square Feet
Dimensions: 7 x 5
Bedroom
Level: First
Area: 150.00 Square Feet
Dimensions: 15 x 10
PrimaryBathroom
Level: First
Area: 90.00 Square Feet
Dimensions: 10 x 9
PrimaryBedroom
Level: First
Area: 220.00 Square Feet
Dimensions: 20 x 11
Den
Level: First
Area: 294.00 Square Feet
Dimensions: 21 x 14
DiningRoom
Level: First
Area: 112.00 Square Feet
Dimensions: 14 x 8
Kitchen
Level: First
Area: 128.00 Square Feet
Dimensions: 16 x 8
LivingRoom
Level: First
Area: 315.00 Square Feet
Dimensions: 21 x 15
Interior
Cooling
Central Air, Ceiling Fans, Electric
Heating
Central, Electric
Exterior Features
Storage
Interior Features
Built In Features, High Speed Internet, Kitchen Island
Window Features
Window Coverings
Appliances
Electric Cooktop, Electric Oven, Microwave, Refrigerator
Sewer
Public Sewer
Construction
Year Built
Year Built: 1969
Home type
Single Family Residence
Roof
Composition, Shingle
Property Condition
Resale
Foundation Details
Slab
Construction Materials
Brick
Architectural Style
Ranch, Traditional, Detached
Utilities & Energy
Laundry Features
Washer Hookup, Dryer Hookup, Electric Dryer Hookup, In Hall
Parking Features
Circular Driveway, Carport
Fireplace Features
Den, Living Room, Wood Burning, Wood Burning Stove
Utilities
Electricity Connected, Sewer Available, Separate Meters, Water Available
Water Source
Public
Pool Features
None
Other Features
Vegetation
Grassed
Disclosures
Accessory Dwelling Unit
Subdivision Name
Stamford
Lot Features
Back Yard, Interior Lot, Lawn, Level, Few Trees
Price History
| Date | Event | Price |
|---|---|---|
09/27/2026 Source: | Pending | $225,000 $91/sqft |
09/11/2026 Source: | Listed for Sale | $225,000 $91/sqft |
09/11/2026 Source: | Contingent (Active Under Contract) | $225,000 $91/sqft |

Nearby Homes

Find Homes by Property Features in Stamford, TX
Nearby New Homes For Sale

Based on information from the North Texas Real Estate Information Systems, Inc., through Oct 11, 2026, 11:00PM. Information is provided exclusively for consumers’ personal, non-commercial use. It may not be used for any purpose other than to identify prospective properties consumers may be interested in purchasing. Data is deemed reliable but is not guaranteed accurate. This website may not include listings or property addresses of sellers who have directed their listing brokers to withhold their listing or their property address from display on the Internet. ©2026 North Texas Real Estate Information Systems, Inc. All Rights Reserved.
 Advertising Broker: Michelle Brecker | Pathway To Home Realty