- Overview
- Description
- Property Details
- Location
- HOA Management
- Facts & Features
- Getting Around
- Nearby Homes


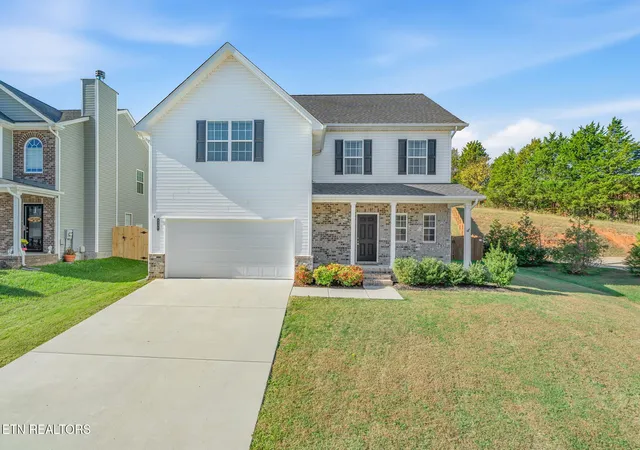
Street View
$365,000
Monthly Est:$1,817
 3 Beds
 3 Baths
2 full baths + 1 half bath
 2,085sqft
7127 Deer Springs Way, Powell, TN 37849
$365,000
$1,817/moEst:
Get Pre-Approved
Single Family Residence
Built in 2013
$75/mo HOA
0.07 acre lot
$175/sq.ft
Description
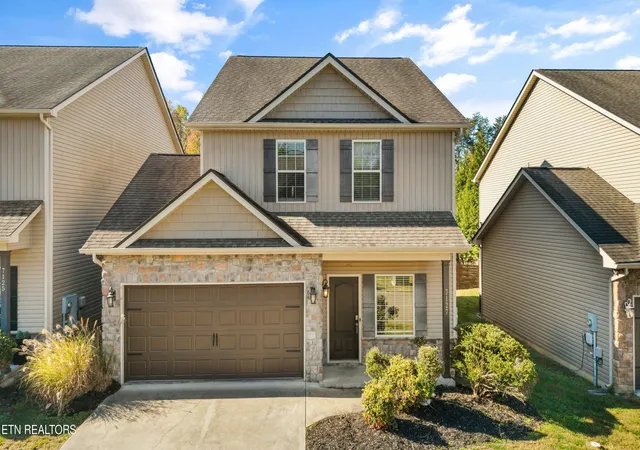
Every so often, a home comes along that just feels right. You walk in and start picturing where your favorite chair would go, coffee at the kitchen island, and the simple comfort of having a place that feels like yours. This 3 bedroom, 2.5 bath home invites you to do just that.
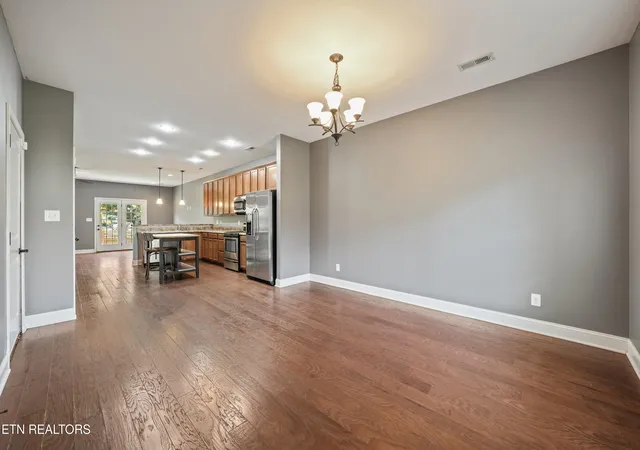
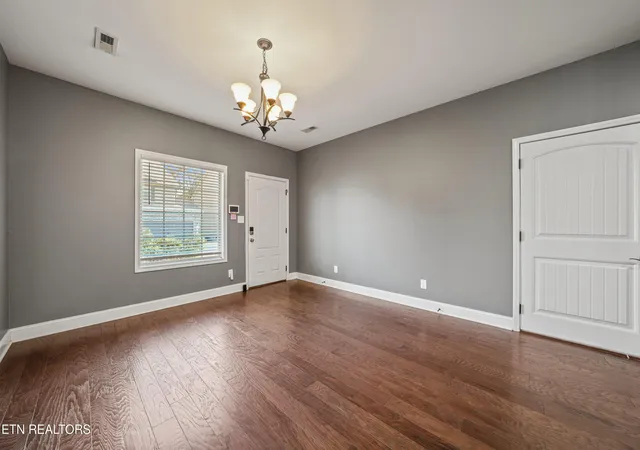
Hardwood floors run throughout the open main level, connecting the living room, dining area, and kitchen. Stainless steel appliances, rich wood cabinetry, and a center island with seating create a welcoming spot for weeknight dinners, friends dropping by, and conversations that last a little longer.
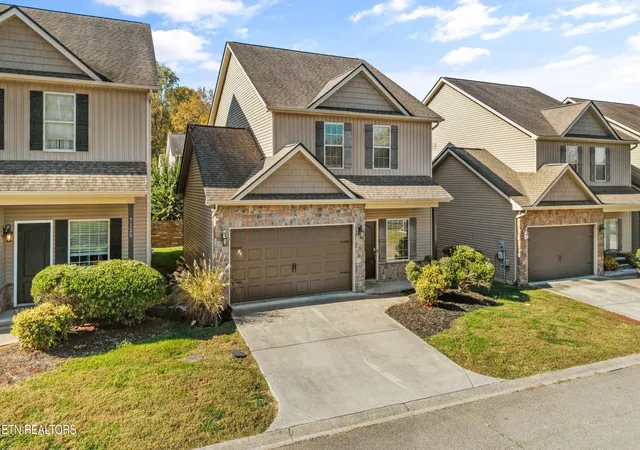
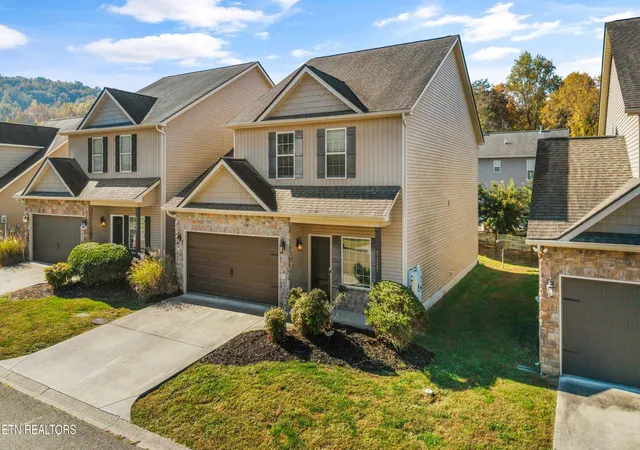
Upstairs, all three bedrooms are tucked away from the main living spaces. The spacious primary suite offers a private bath and a large walk-in closet. This makes for a comfortable place to land at the end of the day. The back patio leaves room for fresh air and cook outs on Saturdays, while the attached two-car garage and convenient access to I-75 keep daily life within easy reach.
Whether you are searching for your first home or considering an investment property with an established history of rental use, there is something special about finding a home you can picture yourself in. Some homes check the boxes. This one might just feel like your match.
- Houzeo last checked: 2 minutes ago
- Listing updated: November 9, 2026 at 7:36 am
- Listing Provided by: Robyn Ray | Greater Impact Realty
- Source: East Tennessee REALTORS® MLS-TN | MLS#: 1361260

Property Details
Status
Active
Type
Single Family Residence
No. of Stories
-
County
City
Neighborhood
--
Year Built
2013
HOA Fees
$75/mo
Finished Area
2,085 sqft
Lot Size
0.07 acre lot
Basement Area
- sqft
MLS Name
East Tennessee REALTORS® MLS
MLS Number
1361260
MLS Status
Active
Days on Market
4

Continue Your Journey in App
Find your dream home, receive real-time updates, and many more!
Continue Your Journey in App
Find your dream home, receive real-time updates, and many more!
Location
HOA Management
N/A
HOA Fees
$225/ Quarterly
Amenities
 Amenities and services may be covered by one or multiple associations and service providers.
 Trash Pickup
 Association Ins
Grounds Maintenance
Disclaimer: Amenities are based on third-party information and may vary; buyers must independently verify all amenities, as information is deemed reliable but not guaranteed.
Facts & Features
Rooms
Bedrooms & bathrooms
Bedrooms: 3
Bathrooms: 3
Interior
Exterior Features
Windows Vinyl
Heating
Central, Heat Pump, Electric
Flooring
Laminate, Carpet, Vinyl
Appliances
Dishwasher, Disposal, Microwave, Range, Refrigerator, Self Cleaning Oven
Sewer
Public Sewer
Interior Features
Walk In Closet(s), Kitchen Island, Pantry, Eat In Kitchen
Cooling
Central Cooling
Construction
Year Built
Year Built: 2013
Home type
Single Family Residence
Architectural Style
Traditional
Construction Materials
Stone, Vinyl Siding, Shingle Shake, Frame
Utilities & Energy
Parking Features
Garage Door Opener, Main Level
Fireplace Features
None
Water Source
Public
Basement
None
Other Features
Community Features
Sidewalks
Lot Features
Level
Subdivision Name
Oakhurst Resub
Patio And Porch Features
Porch Covered
Price History
| Date | Event | Price |
|---|---|---|
11/06/2026 Source: | Coming Soon | $365,000 $175/sqft |
11/06/2026 Source: | Listed for Sale | $365,000 +92.21% $175/sqft |
01/27/2017 Source: | Price Increased | $189,900 +5.50% $91/sqft |
01/27/2017 Source: | Price Increased | $180,000 +5.94% $86/sqft |
04/27/2015 Source: | Sold | $169,900 +3.60% $81/sqft |

Show more
Nearby Homes
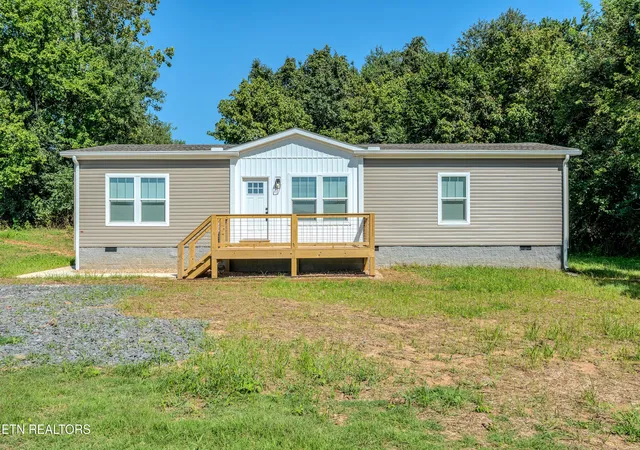
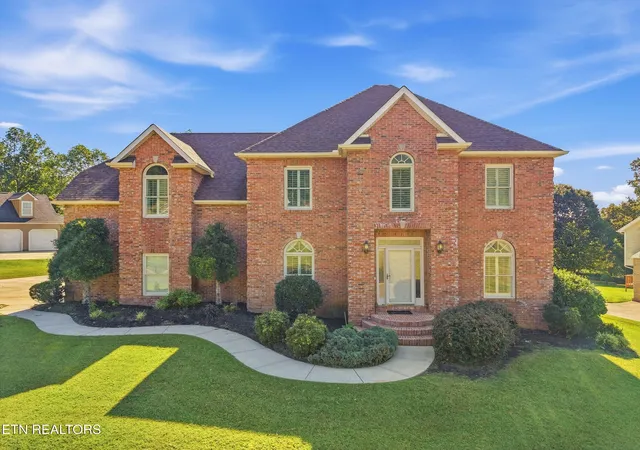
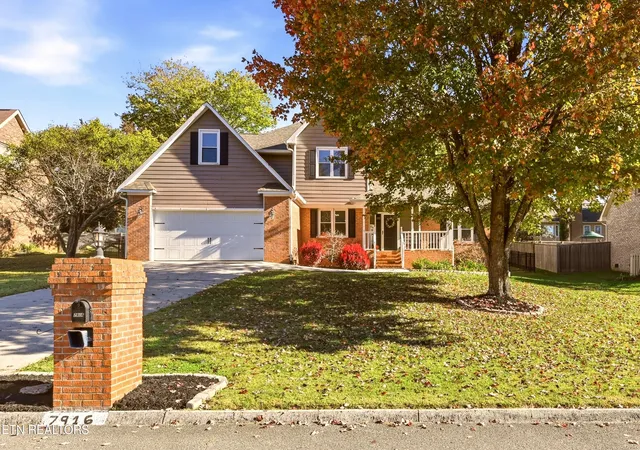
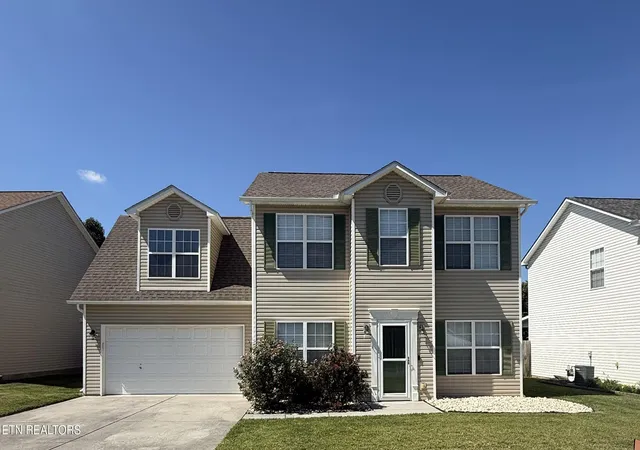
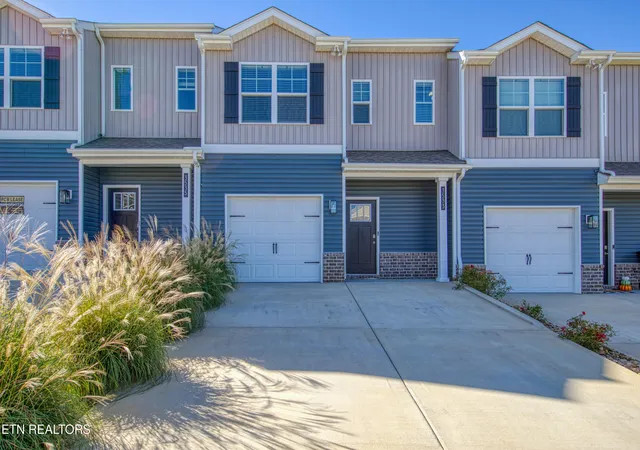
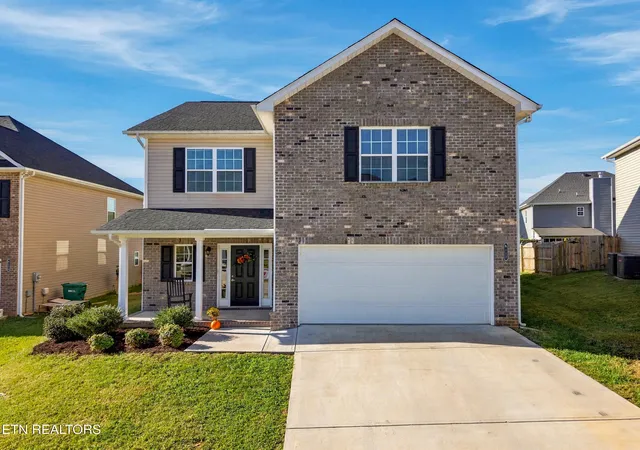
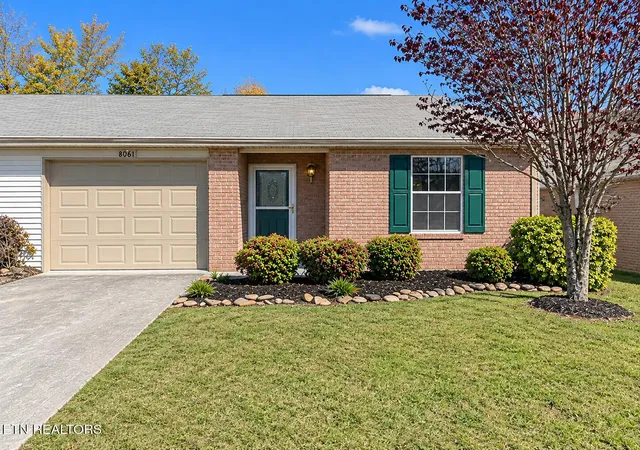
Find Homes by Property Features in Powell, TN
Nearby New Homes For Sale

Based on information from the Knoxville Area Association of REALTORS MLS through Nov 10, 2026, 05:15PM. Information is provided exclusively for consumers’ personal, non-commercial use. It may not be used for any purpose other than to identify prospective properties that consumers may be interested in purchasing. The data is deemed reliable but is not guaranteed accurate by the MLS. This website may not include listings or property addresses of sellers who have directed their listing brokers to withhold their listing or their property address from display on the Internet. © 2026 Knoxville Area Association of REALTORS® MLS. All Rights Reserved. Angela Fowler Real Estate, LLC | 423.320.4620 | afowler@catt.com Mailing Address: 452 Kailors Cove Cir, Ringgold, GA 30736
 Advertising Broker: Angela Fowler | Angela Fowler Real Estate, LLC.
