- Overview
- Description
- Property Details
- Location
- HOA Management
- Facts & Features
- Getting Around
- Nearby Homes
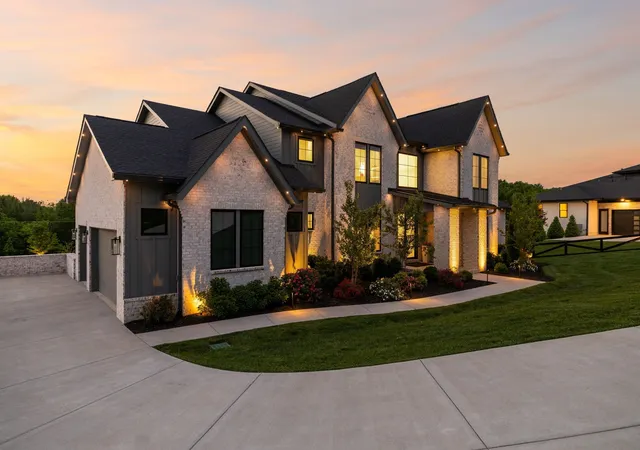

Street View
$2,799,900
Monthly Est:$13,936
 6 Beds
 8 Baths
6 full baths + 2 half baths
 5,628sqft
7128 Bonterra Dr, Franklin, TN 37064
$2,799,900
$13,936/moEst:
Get Pre-Approved
Single Family Residence
Built in 2023
$300/mo HOA
1 acre lot
$497/sq.ft
Description
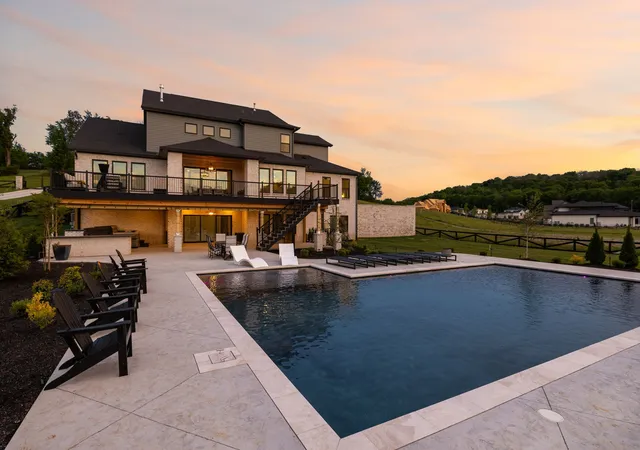
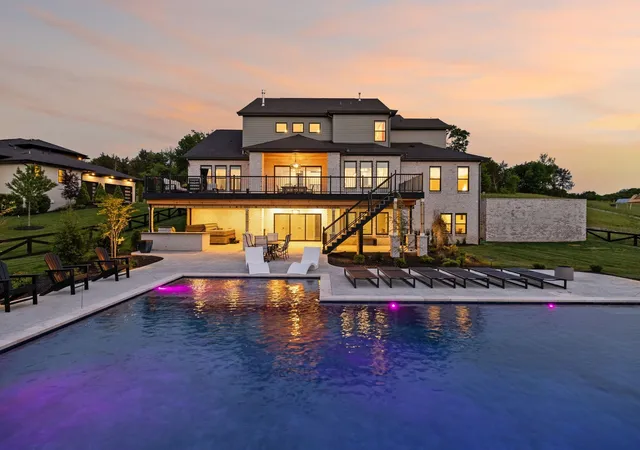
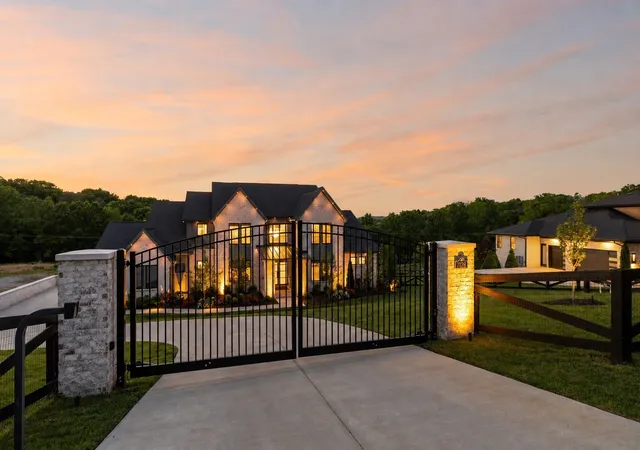
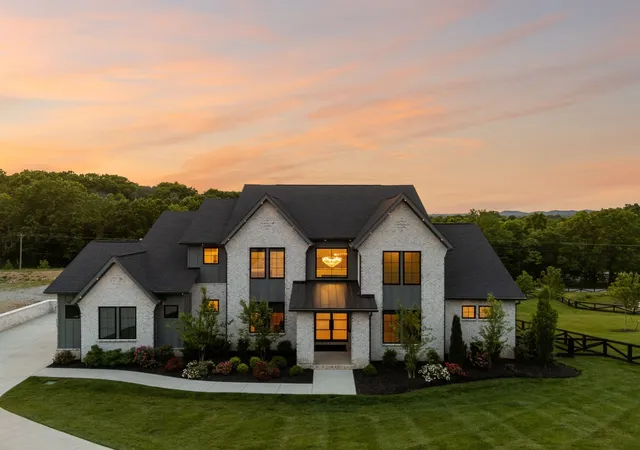
Great Value w/$400k in pool/decking/hardscape/landscape/lighting! Upon arrival you are greeted by the gated entry & a large 1 acre homesite. This spectacular home is nestled on a quiet cul-de-sac & offers scenic views of nature & rolling hillsides. Imagine sitting on the covered porch overlooking the sparkling salt water pool sipping your favorite beverage as the sun sets. As you enter the home and step through striking double black metal and frosted glass doors into a grand, light-filled foyer crowned by a dazzling crystal chandelier & soaring 2-story ceilings. Designed for both elegant entertaining & everyday ease, the main level features a refined formal dining room w/ a geometric accent wall & sleek linear chandelier, along w/a private study framed by French doors and custom built-ins. The dramatic two-story family room, overlooked by a catwalk above, is anchored by a stunning floor-to-ceiling fireplace & flows seamlessly to an expansive Trex deck with aluminum railing. A thoughtfully designed beverage station with illuminated cabinetry & a JennAir beverage refrigerator adds convenience just off the main living space. The chef’s kitchen blends form & function w/ quartz countertops, premium KitchenAid appliances including a 6-burner cooktop w/ griddle, double ovens, an ArcusStone vent hood, and glass-front cabinetry. The luxurious primary suite showcases a tray ceiling w/wood beam detail, a designer accent wall, and serene backyard views. The spa-inspired bath features marble-look tile, a dual-entry frameless glass shower w/ bench, and a beautifully illuminated vanity. The lower level is an entertainer’s dream w/ a bonus/game room complete w/wet bar, media room w/surround sound, and flexible living space ideal for guests or multigenerational living. Outdoors, an expansive covered patio w/built-in grill & oversized bar overlooks a resort-style pool w/slide & tanning ledge, all set within a beautifully landscaped, level fenced back yard. 24 Hour Notice to Show.
- Houzeo last checked: 12 minutes ago
- Listing updated: October 6, 2026 at 4:09 pm
- Listing Provided by: Susan Gregory (615) 207-5600 DRE #258222 | Onward Real Estate (615) 234-5180
- Source: Nashville (RealTracs Mid) MLS-TN | MLS#: 3319950

Property Details
Status
Pending
Type
Single Family Residence
No. of Stories
3
County
City
Neighborhood
--
Year Built
2023
HOA Fees
$300/mo
Finished Area
5,628 sqft
Lot Size
1 acre lot
Basement Area
- sqft
MLS Name
Nashville (RealTracs Mid) MLS
MLS Number
3319950
MLS Status
Under Contract - Not Showing
Days on Market
66

Continue Your Journey in App
Find your dream home, receive real-time updates, and many more!
Download App
Continue Your Journey in App
Find your dream home, receive real-time updates, and many more!
Location
HOA Management
N/A
HOA Fees
$3,600/ Annually
Amenities
 Amenities and services may be covered by one or multiple associations and service providers.
 Underground Utilities
Disclaimer: Amenities are based on third-party information and may vary; buyers must independently verify all amenities, as information is deemed reliable but not guaranteed.
Facts & Features
Rooms
Bedrooms & bathrooms
Bedrooms: 6
Bathrooms: 8
Interior
Exterior Features
Smart Camera(s)/recording
Sewer
Step System
Interior Features
Ceiling Fan(s), Entrance Foyer, High Ceilings, Open Floorplan, Pantry, Smart Thermostat, Walk In Closet(s), Wet Bar
Heating
Central
Flooring
Carpet, Wood, Tile
Appliances
Double Oven, Electric Oven, Cooktop, Dishwasher, Disposal, Microwave
Cooling
Central Air
Construction
Year Built
Year Built: 2023
Home type
Single Family Residence
Roof
Shingle
Construction Materials
Brick, Hardboard Siding
Utilities & Energy
Association Amenities
Underground Utilities
Basement
Finished
Water Source
Private
Utilities
Water Available
Laundry Features
Electric Dryer Hookup, Washer Hookup
Fireplace Features
Family Room
Parking Features
Garage Door Opener, Garage Faces Side, Driveway
Security Features
Fire Alarm, Smoke Detector(s)
Other Features
Lot Features
Cleared
Subdivision Name
Bonterra
Patio And Porch Features
Patio, Covered, Porch
Price History
| Date | Event | Price |
|---|---|---|
10/06/2026 Source: | Pending | $2,799,900 $497/sqft |
08/20/2026 Source: | Contingent (Active Under Contract) | $2,799,900 $497/sqft |
08/03/2026 Source: | Price Decreased | $2,799,900 -1.74% $497/sqft |
06/05/2026 Source: | Off Market | $2,849,500 $506/sqft |
06/05/2026 Source: | Listed for Sale | $2,849,500 -5.00% $506/sqft |

Show more

Nearby Homes
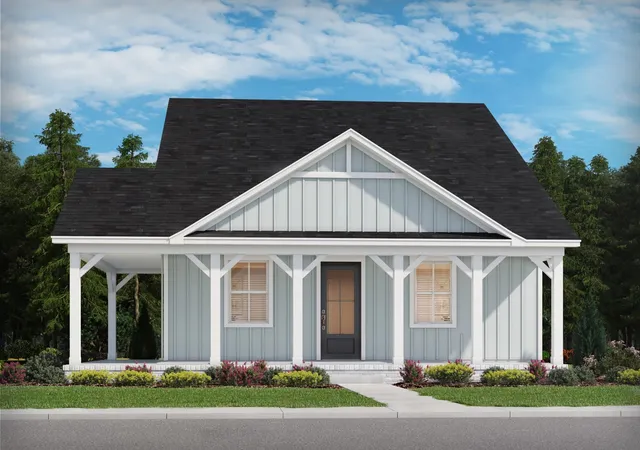
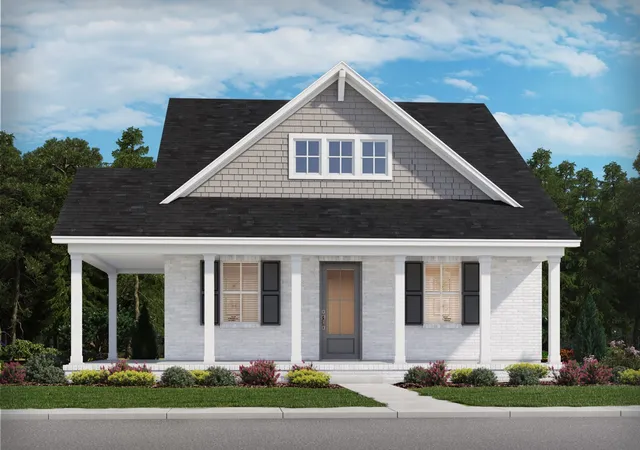
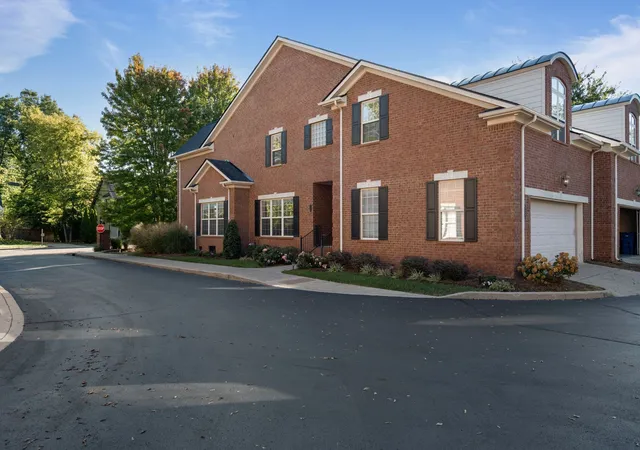
Find Homes by Property Features in Franklin, TN
Nearby New Homes For Sale

Based on information from Realtracs® through Oct 09, 2026, 02:31AM. Data courtesy of Realtracs® MLS as distributed by MLS GRID. Some IDX listings have been excluded from this website. All data is obtained from various sources and may not have been verified by the broker or MLS GRID. Supplied Open House Information is subject to change without notice. All information should be independently reviewed and verified for accuracy. Properties may or may not be listed by the office/agent presenting the information. IDX information is provided exclusively for consumers’ personal, noncommercial use. It may not be used for any purpose other than to identify prospective properties consumers may be interested in purchasing. The data is deemed reliable but is not guaranteed by MLS GRID. The use of the MLS GRID Data may be subject to an end-user license agreement prescribed by Realtracs® MLS. © 2026 RealTracs Solutions. All Rights Reserved. Angela Fowler Real Estate, LLC | 423.320.4620 | afowler@catt.com Mailing Address: 452 Kailors Cove Cir, Ringgold, GA 30736
 Advertising Broker: Angela Fowler | Angela Fowler Real Estate, LLC.