- Overview
- Description
- Property Details
- Location
- Facts & Features
- Getting Around
- Nearby Homes



$449,900
Monthly Est:$2,239
 3 Beds
 3 Baths
2 full baths + 1 half bath
 2,240sqft
7129 Deepriver Cir, Las Vegas, NV 89129
$449,900
$2,239/moEst:
Get Pre-Approved
Single Family Residence
Built in 1988
$-- HOA
0.15 acre lot
$201/sq.ft
Description
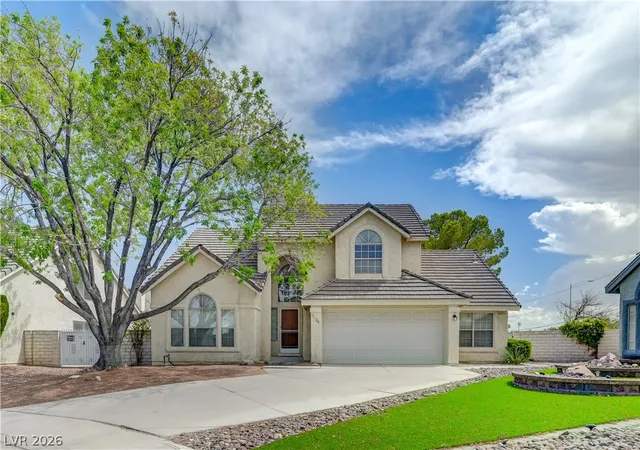
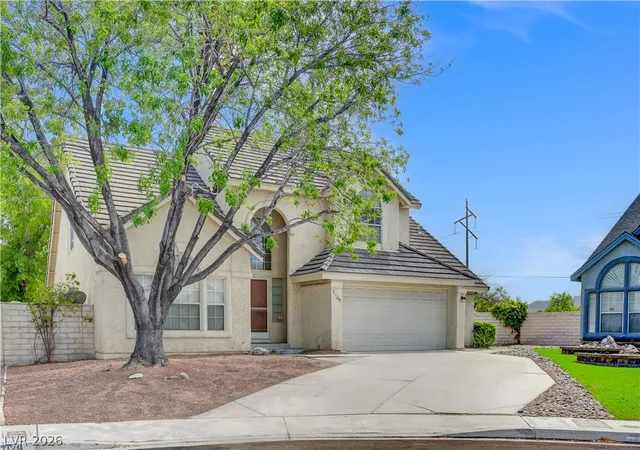
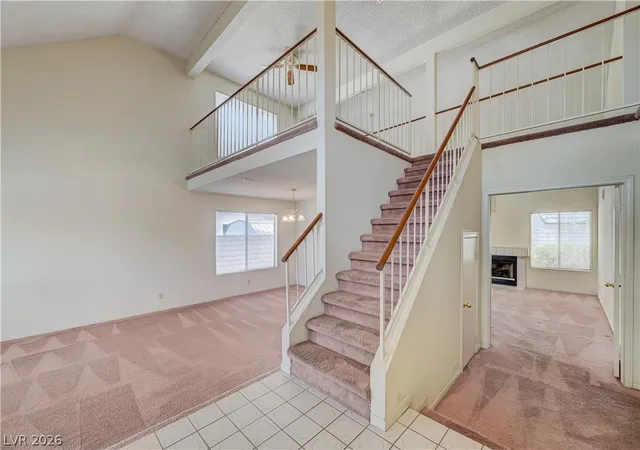
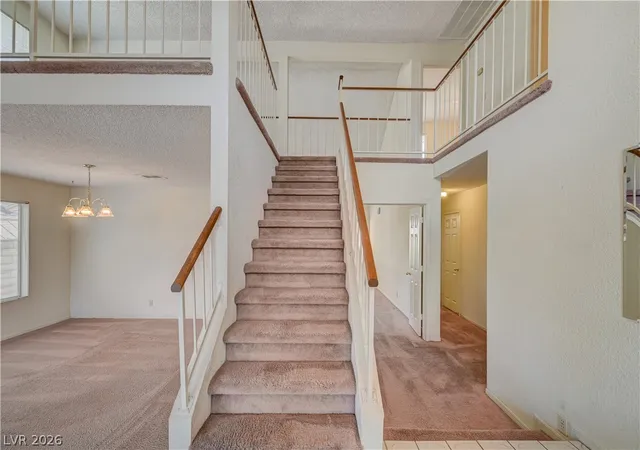
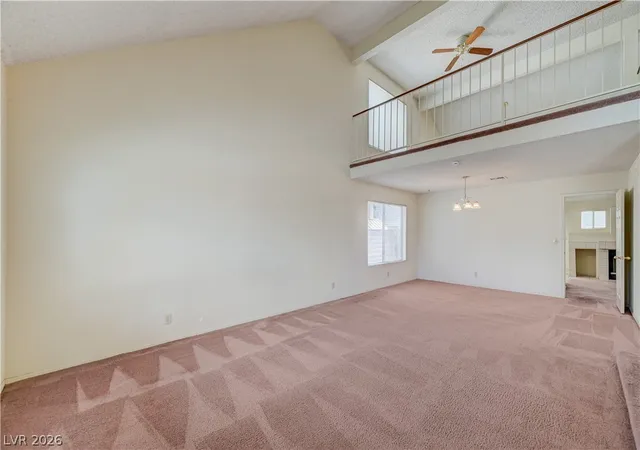
Discover an exceptional lifestyle in this inviting two-story home with 3 bedrooms, 3 bathrooms in 2240 square feet of meticulously designed living space. The home has a brand new 5 ton HVAC system. Its grand arched entry welcomes you into a home where comfort meets style, featuring a spacious attached two-car garage. Inside, a spacious foyer with soaring vaulted ceilings and a grand staircase sets an impressive tone. The open-concept living area boasts high ceilings, a cozy loft overlooking the main floor, and a charming fireplace, creating an ideal setting for both relaxation and entertaining. The functional kitchen offers ample light wood cabinetry, abundant counter space, and a central island, perfect for culinary endeavors. Plush carpeting and ceramic tile flooring enhance the aesthetic appeal throughout the home, with practical vinyl in the separate laundry room The massive downstairs Primary Suite features a sitting area, double vanity bathroom with a separate shower, large soaking tub and a walk-in closet. The secondary rooms are private from each other joined by a Jack & Jill bathroom with separate vanities. The expansive cul-de-sac pie shaped lot spans 0.15 acres, offering a private, fenced backyard ready for your personal landscaping vision.
Enjoy the surrounding neighborhood's appeal with easy access to amenities, including the nearby W. Wayne Bunker Family Park, which provides ample green space, tennis courts, sand volleyball, and walking paths. This home presents a remarkable opportunity for comfortable and convenient living.
- Houzeo last checked: 2 minutes ago
- Listing updated: October 6, 2026 at 3:30 pm
- Listing Provided by: Jamie L. Kiger (702) 525-2700 DRE #S.0174333 | Douglas Elliman of Nevada LLC (702) 616-1910
- Source: Las Vegas REALTORS (LVR) MLS-NV | MLS#: 2807392

- Originating MLS: GLVAR
Property Details
Status
Active
Type
Single Family Residence
No. of Stories
2
County
City
Neighborhood
--
Year Built
1988
HOA Fees
-
Finished Area
2,240 sqft
Lot Size
0.15 acre lot
Basement Area
- sqft
MLS Name
Las Vegas REALTORS (LVR) MLS
MLS Number
2807392
MLS Status
Active
Days on Market
82

Continue Your Journey in App
Find your dream home, receive real-time updates, and many more!
Continue Your Journey in App
Find your dream home, receive real-time updates, and many more!
Location
Facts & Features
Rooms
Bedrooms & bathrooms
Bedrooms: 3
Bathrooms: 3
Interior
Sewer
Public Sewer
Cooling
Central Air, Electric
Flooring
Carpet, Ceramic Tile
Window Features
Blinds, Window Treatments
Interior Features
Bathroomon Main Level, Bedroom On Main Level, Primary Downstairs, Pot Rack, Window Treatments
Heating
Central, Gas
Exterior Features
None, Sprinkler Irrigation
Appliances
Dryer, Dishwasher, Gas Cooktop, Disposal, Microwave, Refrigerator, Washer
Construction
Year Built
Year Built: 1988
Home type
Single Family Residence
Property Condition
Resale
Architectural Style
Two Story
Roof
Tile
Utilities & Energy
Parking Features
Attached, Garage, Garage Door Opener, Inside Entrance, Open
Laundry Features
Gas Dryer Hookup, Laundry Room
Water Source
Public
Association Amenities
None
Fireplace Features
Family Room, Gas
Utilities
Underground Utilities
Electric
Photovoltaics None
Other Features
Lot Features
Drip Irrigation Bubblers, Landscaped, Less Than Quarter Acre
Subdivision Name
Park Meadows West 2 Metropolitans
Price History
| Date | Event | Price |
|---|---|---|
09/16/2026 Source: | Price Decreased | $449,900 -5.28% $201/sqft |
08/27/2026 Source: | Price Decreased | $475,000 -4.04% $212/sqft |
08/09/2026 Source: | Listed for Sale | $495,000 $221/sqft |

Nearby Homes
Find Homes by Property Features in Las Vegas, NV
Nearby New Homes For Sale


Based on information from the Greater Las Vegas Association of REALTORS® Multiple Listing Service through Oct 31, 2026, 11:15PM. The data relating to real estate for sale on this web site comes in part from the INTERNET DATA EXCHANGE Program of the Greater Las Vegas Association of REALTORS® MLS. Real estate listings held by brokerage firms other than this site owner are marked with the IDX logo. GLVAR MLS deems information reliable but not guaranteed. Copyright 2026 of the Greater Las Vegas Association of REALTORS® MLS. All rights reserved.
 Advertising Broker: Jared Andrew English | Congress Realty, Inc
