Andover RE
Powered by 
- 2
- Overview
- Description
- Property Details
- Location
- HOA Management
- Facts & Features
- Getting Around
- Nearby Homes
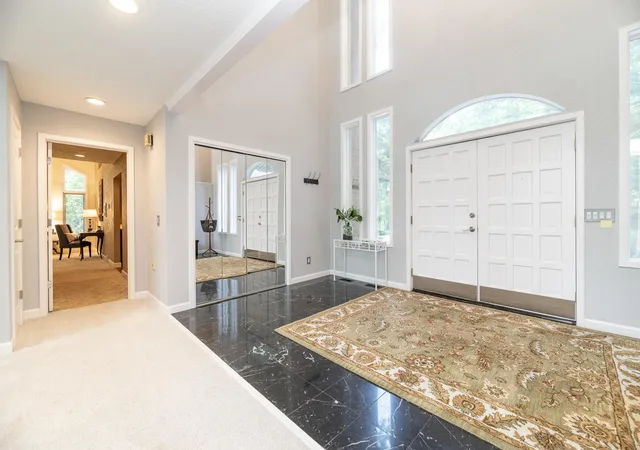

Street View
$869,500
Monthly Est:$4,328
 5 Beds
 6 Baths
5 full baths + 1 half bath
 6,749sqft
7129 Lakeridge Pl, Kalamazoo, MI 49009
$869,500
$4,328/moEst:
Get Pre-Approved
Single Family Residence
Built in 1987
$8.33/mo HOA
1 acre lot
$129/sq.ft
Description
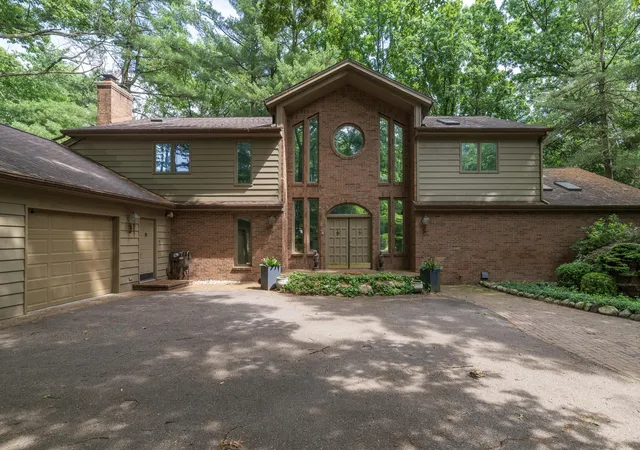
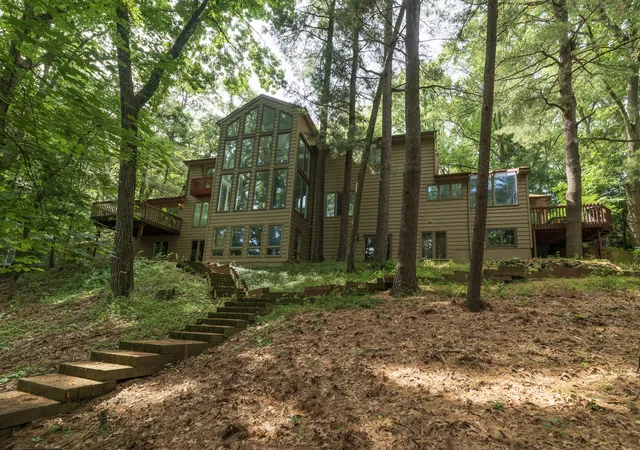
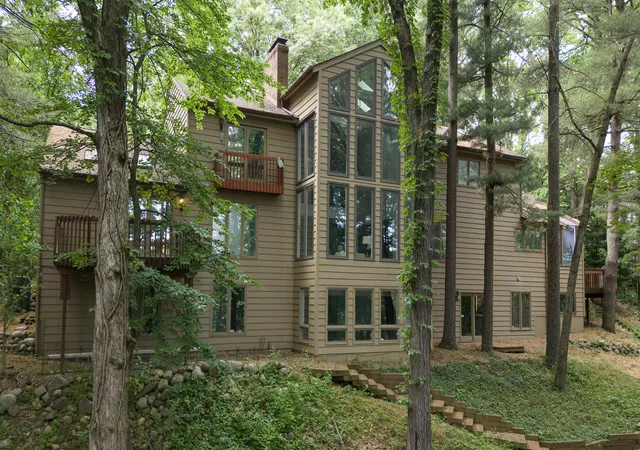
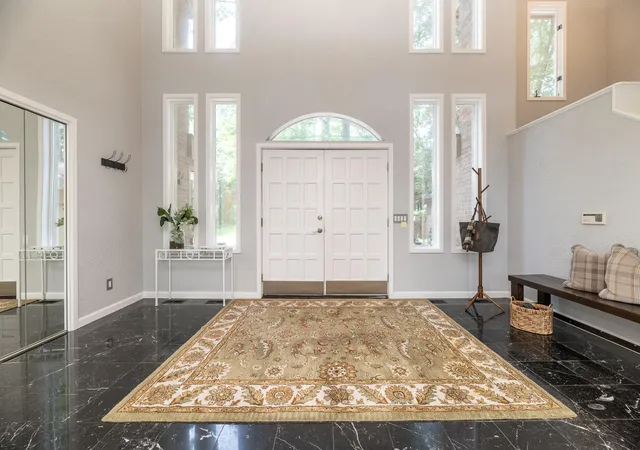
133 FEET OF WATERFRONT. EXCEPTIONAL 6,849 SQ. FT ESTATE. PRIVATE WATERFRONT RETREAT WITH MULTI FAMILY POTENTIAL. EXPANSIVE LIVING & ENTERTAINING SPACES. LUXURIOUS FINISHES THROUGHOUT. IMPRESSIVE GAME & RECREATIONAL LEVEL AND PRIVATE HOME THEATRE. Step through the grand foyer into an expansive, light-filled open floor plan defined by soaring ceilings, refined details, and expansive windows that frame incredible, panoramic views of the surrounding landscape The main level is designed for effortless living: Primary En Suite: A private, resort-style retreat featuring a spa-inspired bath equipped with radiant heated floors and a private built-in sauna--the ultimate space to unwind and refresh. Gourmet Kitchen & Living: The heart of the home flows seamlessly between the high-end chef's kitchen, dining area, and spacious living room, creating an inviting layout for family and guests alike. Main Floor Laundry: Convenience meets luxury with a dedicated, spacious laundry room located right offthe main living area. The Ultimate Lower-Level Entertainment Hub Designed with hosting in mind, the fully finished lower level turns this home into the premier destination for gatherings: State-of-the-Art Movie Theatre: Enjoy cinematic experiences from the comfort of home. Expansive Game Room: Plentiful space for billiards, arcade games, or a custom lounge/wet bar. Additional Bed & Bath Accommodations: Generously sized bedrooms and full baths ensure overnight guests enjoy total comfort and privacy. Prime Location Situated in a highly desirable neighborhood, this home offers the perfect balance of peaceful privacy and total convenience: Education: Located just minutes from top-rated local schools. Dining & Shopping: Quick access to premier boutique shopping, popular restaurants, and daily necessities. Experience the lifestyle you deserve. Schedule your private tour today to tour this extraordinary property!
- Houzeo last checked: 12 hours ago
- Listing updated: October 21, 2026 at 6:05 pm
- Listing Provided by: Philip N Copeland (269) 377-8873 | Grey House Market Real Estate (269) 459-1065
- Source: Realcomp MLS-MI | MLS#: 66026054948

- Originating MLS: Greater Kalamazoo Association of REALTORS
Property Details
Status
Active
Type
Single Family Residence
No. of Stories
2
County
City
Neighborhood
--
Year Built
1987
HOA Fees
$8.33/mo
Finished Area
6,749 sqft
Lot Size
1 acre lot
Basement Area
- sqft
MLS Name
Realcomp MLS
MLS Number
66026054948
MLS Status
Active
Days on Market
18
Cumulative Days on Market
137

Continue Your Journey in App
Find your dream home, receive real-time updates, and many more!
Continue Your Journey in App
Find your dream home, receive real-time updates, and many more!
Location
HOA Management
N/A
HOA Fees
$100/ Annually
Disclaimer: Amenities are based on third-party information and may vary; buyers must independently verify all amenities, as information is deemed reliable but not guaranteed.
Facts & Features
Rooms
Bedrooms & bathrooms
Bedrooms: 5
Bathrooms: 6
Interior
Exterior Features
Balcony
Interior Features
Pantry, Wet Bar
Appliances
Cooktop, Dishwasher, Dryer, Microwave, Oven, Refrigerator, Washer, Water Softener Owned
Flooring
Carpet, Ceramic Tile, Other
Heating
Forced Air, Natural Gas
Cooling
Central Air
Sewer
Septic Tank
Window Features
Insulated Windows
Construction
Year Built
Year Built: 1987
Home type
Single Family Residence
Construction Materials
Brick, Wood Siding
Foundation Details
Basement
Architectural Style
Traditional
Roof
Composition, Shingle
Utilities & Energy
Laundry Features
Laundry Room, Main Level
Fireplace Features
Family Room, Living Room, Master Bedroom, Recreation Room
Utilities
Cable Connected, Natural Gas Connected, Phone Available
Parking Features
Asphalt, Attached, Garage Door Opener
Basement
Daylight, Full, Walk Out Access
Security Features
Security System
Water Source
Public
Other Features
Patio And Porch Features
Deck
Lot Features
Hilly Ravine, Landscaped Ground Cover, Sprinklers, Terraced Yard, Wooded
Subdivision Name
The Glades
Price History
| Date | Event | Price |
|---|---|---|
10/21/2026 Source: | Listed for Sale | $869,500 $129/sqft |
10/15/2026 Source: | Listing Removed | $869,500 $129/sqft |
07/27/2026 Source: | Off Market | $869,500 -3.37% $129/sqft |
07/27/2026 Source: | Listed for Sale | $899,812 -5.26% $133/sqft |
07/26/2026 Source: | Listing Removed | $949,812 $141/sqft |


Show more
Nearby Homes
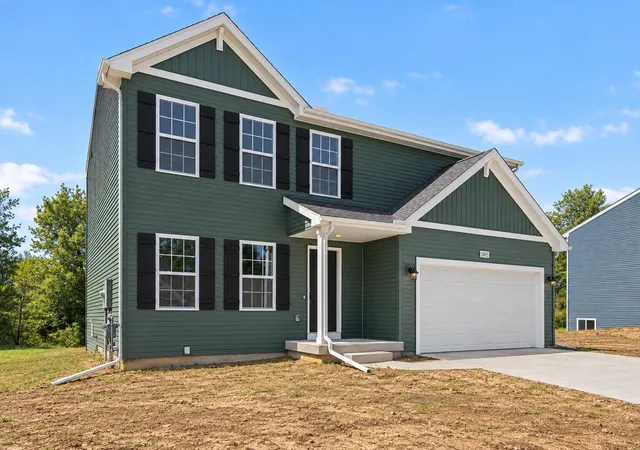
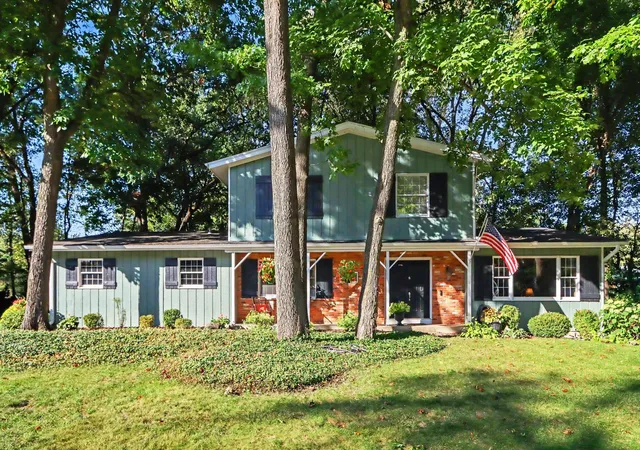
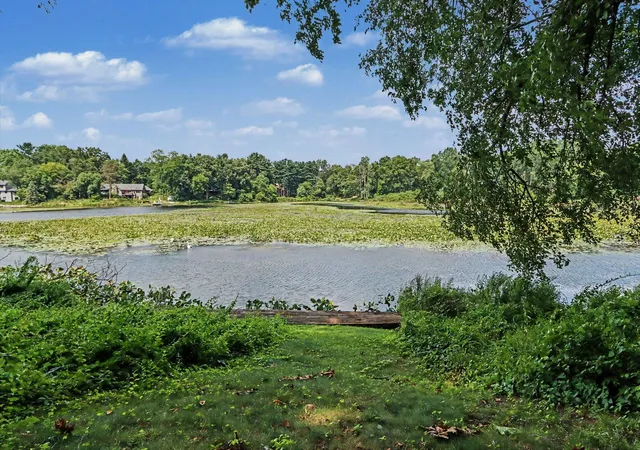

Find Homes by Property Features in Kalamazoo, MI
Nearby New Homes For Sale


Based on information from the Board/Association of REALTORS® (alternatively, from the Realcomp II Ltd. MLS) through Nov 02, 2026, 02:15PM. All information provided is deemed reliable, but is not guaranteed to be accurate and should be independently verified. IDX provided courtesy of Realcomp II Ltd. via Andover Real Estate & Houzeo, Copyright 2026 Realcomp II Ltd. Shareholders Any use of search facilities of data on the site, other than by a consumer looking to purchase real estate, is prohibited. IDX information is provided exclusively for consumers' personal, noncommercial use and may not be used for any purpose other than to identify prospective properties consumers may be interested in purchasing. The accuracy of all information, regardless of source, is not guaranteed or warranted. All information should be independently verified. Listing Information presented by local MLS brokerage: Andover Real Estate, local REALTOR®- Scott Rubin - (248)206-3666 . Any use of search facilities of data on the site, other than by a consumer looking to purchase real estate, is prohibited. © 2024 Realcomp II Ltd. MLS. All Rights Reserved.
 Advertising Broker: Andover Real Estate | Andover Real Estate
