Andover RE
Powered by 
- 0
- 8
- Overview
- Description
- Property Details
- Location
- HOA Management
- Facts & Features
- Getting Around
- Nearby Homes

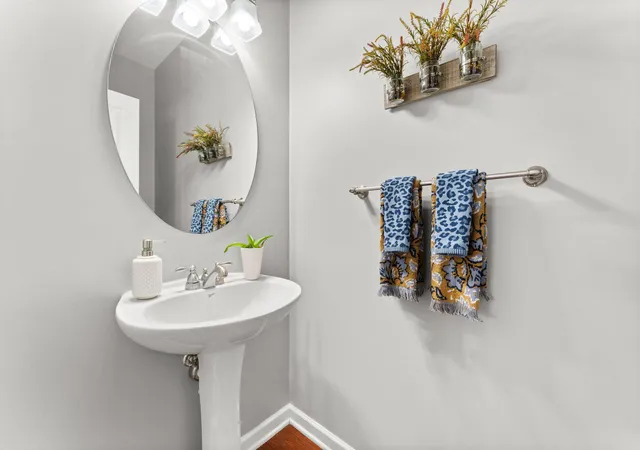


$239,900
Monthly Est:$1,194
 2 Beds
 3 Baths
2 full baths + 1 half bath
 1,534sqft
713 Abbington Ct, Genoa Township Livingston, MI 48843
$239,900
$1,194/moEst:
Get Pre-Approved
Condominium
Built in 2004
$340/mo HOA
-- sqft lot
$156/sq.ft
Description
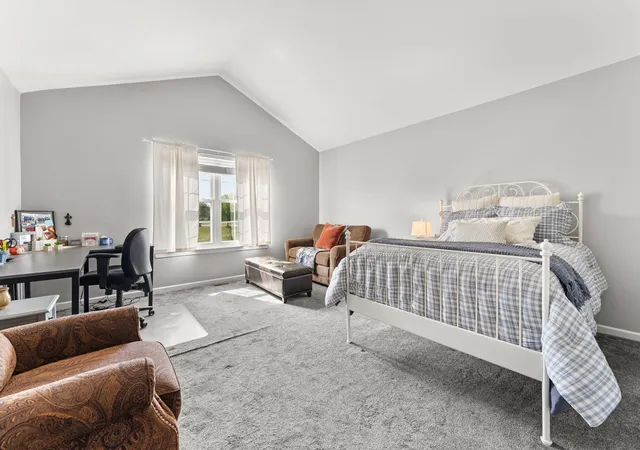
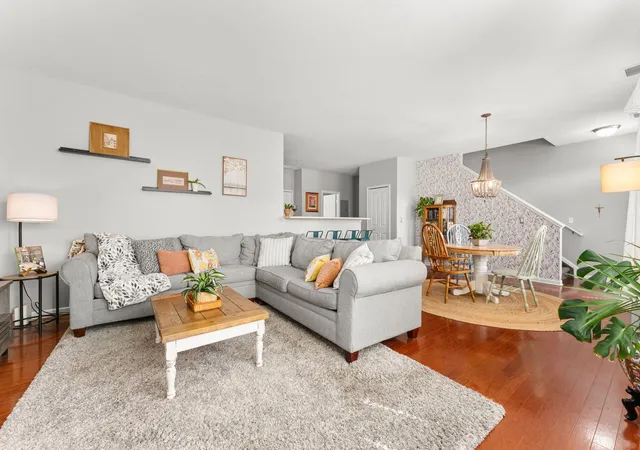
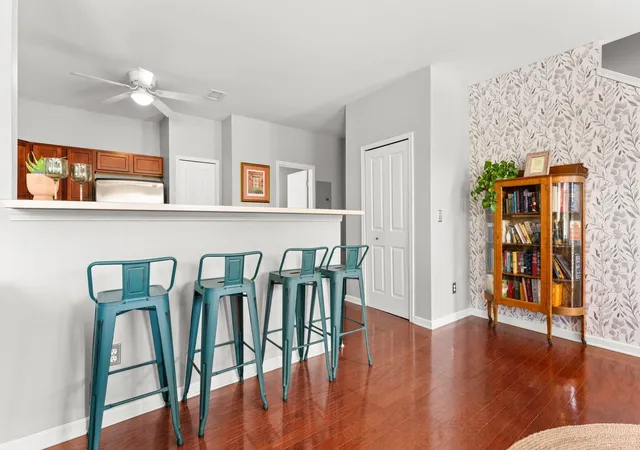
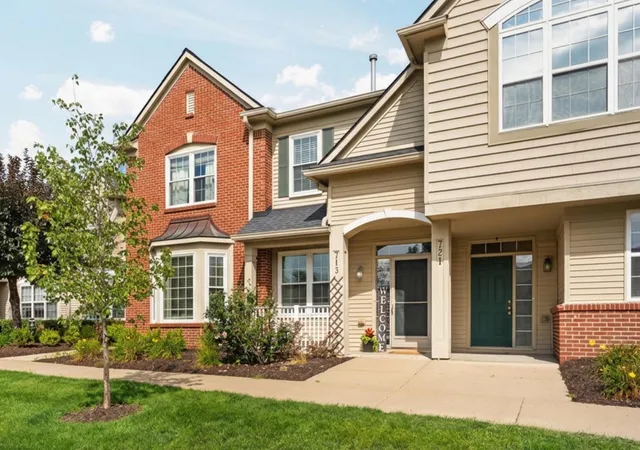
BEST VALUE IN HAMPTION RIDGE! Move in with nothing to do but live in comfort and convenience. Charming, livable, open, practical, beautiful, comfortable- with more than 1,500 square feet of bright and welcoming living space plus ATTACHED ONE CAR GARAGE, this inviting Hampton Ridge townhouse offers a wonderfully open layout, generous room sizes and the everyday conveniences that make home a pleasure. The spacious main level flows naturally from the expansive kitchen--with plentiful workspace, pantry and casual seating at the snack bar--into the dining and living areas, creating a great setting for both quiet evenings at home and gathering with friends. Hardwood flooring adds warmth and style, while a convenient half bath and roomy main-floor laundry room/mud room help keep everyday life organized. An attached private garage means bringing in the groceries is a snap, warm and sheltered from the elements, plus additional storage to make life easy.Upstairs, the generous primary suite feels like a true retreat, with a cathedral ceiling, private bath and oversized walk-in closet. A second bedroom and additional full bath provide comfortable space for family, guests, an office, hobbies or whatever suits your needs. And when summer arrives, the community pool and clubhouse are waiting. Lawn care, snow removal, exterior structure and grounds maintenance are included in the association fee, leaving you more time to enjoy your home instead of maintaining it. Tucked into a convenient Howell-area location, quiet and private, but with quick access to I-96 and shopping, dining and everyday necessities close by, plus award-winning Howell schools; comfortable, charming and livable???this is townhouse living with all the amenities and space you need.
- Houzeo last checked: 12 hours ago
- Listing updated: October 7, 2026 at 6:35 pm
- Listing Provided by: Nancy Restuccia (734) 417-8575 | Howard Hanna Real Estate (734) 761-6600
- Source: Realcomp MLS-MI | MLS#: 81026045647

- Originating MLS: Greater Metropolitan Association of REALTORS
Property Details
Status
Active
Type
Condominium
No. of Stories
2
County
City
Neighborhood
--
Year Built
2004
HOA Fees
$340/mo
Finished Area
1,534 sqft
Lot Size
-- sqft lot
Basement Area
- sqft
MLS Name
Realcomp MLS
MLS Number
81026045647
MLS Status
Active
Days on Market
40
Cumulative Days on Market
42

Continue Your Journey in App
Find your dream home, receive real-time updates, and many more!
Download App
Continue Your Journey in App
Find your dream home, receive real-time updates, and many more!
Location
HOA Management
N/A
HOA Fees
$340/ Monthly
Amenities
 Amenities and services may be covered by one or multiple associations and service providers.
 Club House
 Pool
Pool
 Snow Removal
 Sewer
Sewer
 Maintenance
 Water
Water
 Gym
Gym
 Park Playground
 Meeting Room
Other
Disclaimer: Amenities are based on third-party information and may vary; buyers must independently verify all amenities, as information is deemed reliable but not guaranteed.
Facts & Features
Rooms
Bedrooms & bathrooms
Bedrooms: 2
Bathrooms: 3
Interior
Appliances
Built In Electric Oven, Disposal, Dryer, Microwave, Oven, Refrigerator, Range, Washer
Exterior Features
Private Entrance
Flooring
Carpet, Ceramic Tile, Wood
Sewer
Public Sewer
Cooling
Ceiling Fans, Central Air
Interior Features
Vaulted Ceilings, Window Treatments
Heating
Forced Air, Natural Gas
Construction
Year Built
Year Built: 2004
Home type
Condominium
Foundation Details
Slab
Roof
Asphalt, Shingle
Architectural Style
Common Entry Building, Townhouse
Construction Materials
Brick, Vinyl Siding
Utilities & Energy
Pool Features
Community, Outdoor Pool
Laundry Features
In Unit, Laundry Room, Main Level, Washer Hookup
Parking Features
Attached, Garage Door Opener, Shared Driveway, Garage Faces Side
Security Features
Smoke Detectors
Water Source
Public
Association Amenities
Clubhouse, Fitness Center, Meeting Room, Playground, Pool
Other Features
Patio And Porch Features
Porch
Community Features
Fitness Center
Subdivision Name
Hampton Ridge Condo
Price History
| Date | Event | Price |
|---|---|---|
10/07/2026 Source: | Price Increased | $239,900 +4.35% $156/sqft |
10/01/2026 Source: | Price Decreased | $229,900 -4.17% $150/sqft |
09/21/2026 Source: | Listed for Sale | $239,900 $156/sqft |
09/07/2026 Source: | Contingent (Active Under Contract) | $239,900 -4.04% $156/sqft |
08/29/2026 Source: | Listed for Sale | $250,000 $163/sqft |

Show more
Nearby Homes


Find Homes by Property Features in Genoa Township Livingston, MI
Nearby New Homes For Sale


Based on information from the Board/Association of REALTORS® (alternatively, from the Realcomp II Ltd. MLS) through Oct 07, 2026, 06:00AM. All information provided is deemed reliable, but is not guaranteed to be accurate and should be independently verified. IDX provided courtesy of Realcomp II Ltd. via Andover Real Estate & Houzeo, Copyright 2026 Realcomp II Ltd. Shareholders Any use of search facilities of data on the site, other than by a consumer looking to purchase real estate, is prohibited. IDX information is provided exclusively for consumers' personal, noncommercial use and may not be used for any purpose other than to identify prospective properties consumers may be interested in purchasing. The accuracy of all information, regardless of source, is not guaranteed or warranted. All information should be independently verified. Listing Information presented by local MLS brokerage: Andover Real Estate, local REALTOR®- Scott Rubin - (248)206-3666 . Any use of search facilities of data on the site, other than by a consumer looking to purchase real estate, is prohibited. © 2024 Realcomp II Ltd. MLS. All Rights Reserved.
 Advertising Broker: Andover Real Estate | Andover Real Estate