
- Overview
- Description
- Property Details
- Location
- HOA Management
- Facts & Features
- Getting Around
- Nearby Homes
$1,503,330
Monthly Est:$7,483
 4 Beds

3 full baths + 1 half bath
 6,025sqft
713 Desiree Way, Hockessin, DE 19707
$1,503,330
$7,483/moEst:
Single Family Residence
Built in 2002
$25/mo HOA
2.52 acres lot
$250/sq.ft
Description
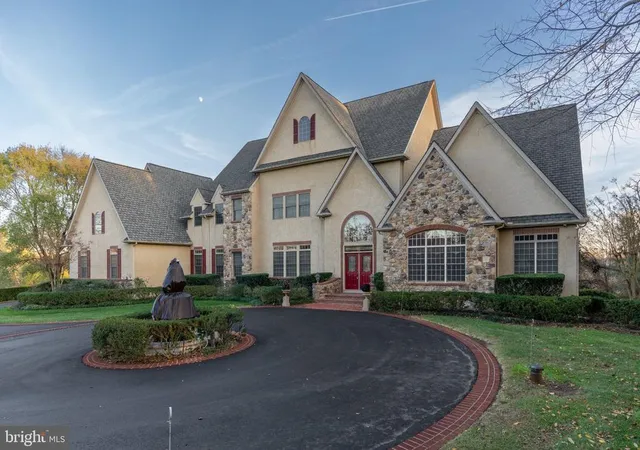
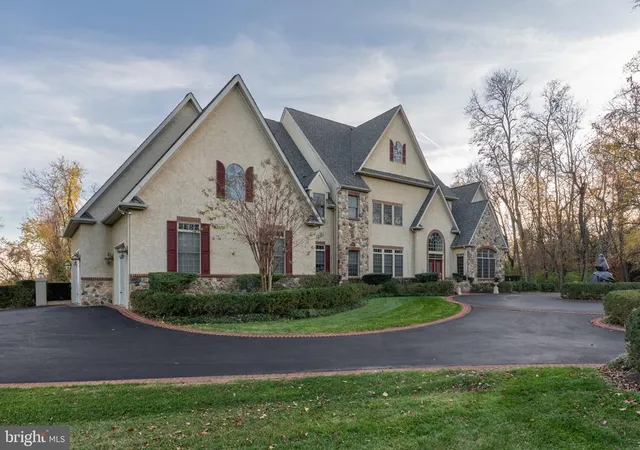
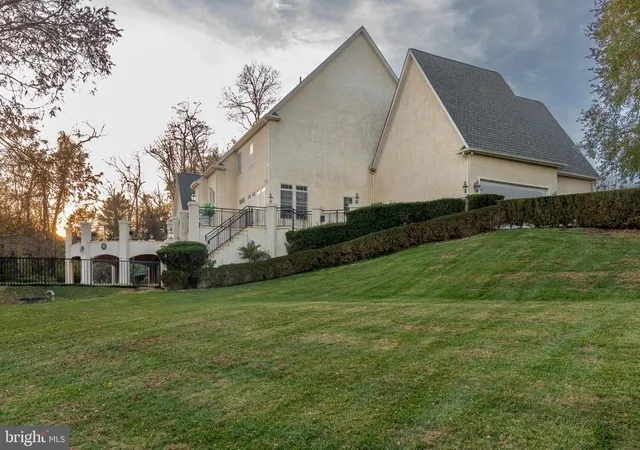
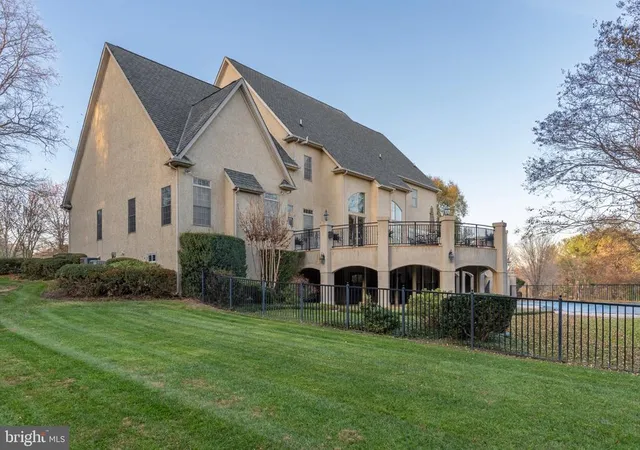
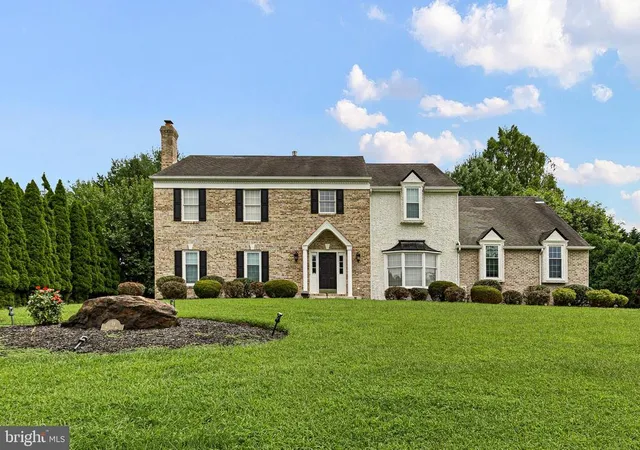
Nestled within the prestigious Lynnway Estates, this exquisite Colonial-Contemporary residence offers an unparalleled blend of luxury and comfort, set on a sprawling 2.52-acre cul-de-sac lot. Built in 2002, this meticulously crafted home spans an impressive 5,750 square feet, showcasing high-end finishes and thoughtful design throughout. Step inside to discover an inviting open floor plan that seamlessly integrates living spaces, perfect for both entertaining and everyday living. The grand foyer welcomes you with rich wood flooring that flows into the formal dining room, adorned with elegant details. The heart of the home is the gourmet kitchen, featuring upgraded countertops, a spacious island, and a butler's pantry, ideal for culinary enthusiasts. Equipped with top-of-the-line appliances, including a six-burner gas stove, double ovens, and a built-in microwave, this kitchen is a chef's dream. The luxurious primary suite is a true retreat, boasting a walk-in closet and a spa-like bathroom complete with a soaking tub, walk-in shower, and dual vanities. Additional bedrooms are generously sized, each offering ample closet space and easy access to beautifully appointed bathrooms. The living area is enhanced by two stunning fireplaces-one crafted from stone and the other from marble-creating a warm and inviting atmosphere. Large windows throughout the home allow natural light to flood in, highlighting the exquisite craftsmanship and attention to detail. Outdoor living is equally impressive, with a private in-ground heated pool surrounded by a fenced patio, perfect for summer gatherings or tranquil evenings under the stars. The expansive deck offers additional space for relaxation and entertainment, while the meticulously landscaped grounds provide a serene backdrop. This home is equipped with modern conveniences, including a comprehensive security system with surveillance cameras, electric alarms, and smoke detectors, ensuring peace of mind. The three-car garage, complete with additional storage, and a circular asphalt driveway provide ample parking for guests. Experience the epitome of luxury living in this exceptional property, where every detail has been thoughtfully curated to offer an exclusive lifestyle in one of the most sought-after neighborhoods.
- Houzeo last checked: 12 minutes ago
- Listing updated: November 22, 2026 at 3:05 am
- Listing Provided by: Robyn D Roberts (302) 607-1622 | BHHS Fox & Roach-Christiana (302) 368-1621
- Source: Bright MLS-NJ | MLS#:

Property Details
Status
Active
Type
Single Family Residence
No. of Stories
3
County
City
Neighborhood
--
Year Built
2002
HOA Fees
$25/mo
Finished Area
6,025 sqft
Lot Size
2.52 acres lot
Basement Area
- sqft
MLS Name
Bright MLS
MLS Number
DENC2115156
MLS Status
ACTIVE-BRIGHT
Days on Market
1
Continue Your Journey in App
Find your dream home, receive real-time updates, and many more!
Location
HOA Management
LYNNWAY ESTATES MAINTENCE CORP
HOA Fees
$300/ Annually
Amenities
 Amenities and services may be covered by one or multiple associations and service providers.
Common Area Maintenance
 Common Area Maintenance
Disclaimer: Amenities are based on third-party information and may vary; buyers must independently verify all amenities, as information is deemed reliable but not guaranteed.
Facts & Features
Rooms
Bedrooms & bathrooms
Bedrooms: 4
Bathrooms: 4
Interior
Interior Features
Primary Bath(s), Kitchen Island, Kitchen Eat In, Bathroom Walk In Shower, Bathroom Stall Shower, Bathroom Soaking Tub, Butlers Pantry, Carpet, Ceiling Fan(s), Cedar Closet(s), Combination Kitchen/dining, Dining Area, Entry Level Bedroom, Floor Plan Open, Formal/separate Dining Room, Upgraded Countertops, Walk In Closet(s), Wine Storage
Exterior Features
Street Lights
Appliances
Built In Microwave, Dishwasher, Disposal, Dryer Electric, Dryer Front Loading, Oven Double, Oven Self Cleaning, Oven/range Gas, Six Burner Stove, Refrigerator, Oven Wall, Cooktop, Washer, Water Heater
Heating
Forced Air
Sewer
On Site Septic
Cooling
Central A/c
Flooring
Wood, Fully Carpeted, Tile/brick
Construction
Year Built
Year Built: 2002
Home type
Single Family Residence
Foundation Details
Concrete Perimeter
Architectural Style
Colonial, Contemporary
Roof
Architectural Shingle
Construction Materials
Stucco, Stone
Utilities & Energy
Water Source
Public, Well
Parking Features
Asphalt Driveway, Circular Driveway
Security Features
Electric Alarm, Exterior Cameras, Smoke Detector, Security System, Surveillance Sys, Carbon Monoxide Detectors
Pool Features
In Ground, Concrete, Fenced, Heated
Electric
200+ Amp Service
Basement
Full, Outside Entrance
Fireplace Features
Stone, Marble
Utilities
Natural Gas Available
Other Features
Subdivision Name
Lynnway Estates
Lot Features
Cul De Sac
Patio And Porch Features
Deck
Price History
| Date | Event | Price |
|---|---|---|
11/21/2026 Source: | Listed for Sale | $1,503,330 +62.66% $250/sqft |
04/04/2003 Source: | Sold | $924,200 $153/sqft |

Find Homes by Property Features in Hockessin, DE


Based on information from Bright MLS through Nov 22, 2026, 01:15PM. Listing information is from various brokers who participate in the Bright MLS IDX program and not all listings may be visible on the site. The property information being provided on or through the website is for the personal, non-commercial use of consumers and such information may not be used for any purpose other than to identify prospective properties consumers may be interested in purchasing. Some properties which appear for sale on the website may no longer be available because they are for instance, under contract, sold or are no longer being offered for sale. Property information displayed is deemed reliable but is not guaranteed. IDX information is provided exclusively for personal, non-commercial use, and may not be used for any purpose other than to identify prospective properties consumers may be interested in purchasing. Information is deemed reliable but not guaranteed. © 2026 Bright MLS, Inc. All Rights Reserved. Click here for more information
 Advertising Broker: Joe Hawkins | Hawkins Real Estate Services