- Overview
- Description
- Property Details
- Location
- HOA Management
- Facts & Features
- Getting Around
- Nearby Homes



$649,500
Monthly Est:$3,233
 4 Beds
 3 Baths
3 full baths
 3,019sqft
713 Judge Fisk Dr, Leander, TX 78641
$649,500
$3,233/moEst:
Get Pre-Approved
Single Family Residence
Built in 2017
$90/mo HOA
9,147.6 sqft lot
$215/sq.ft
Description
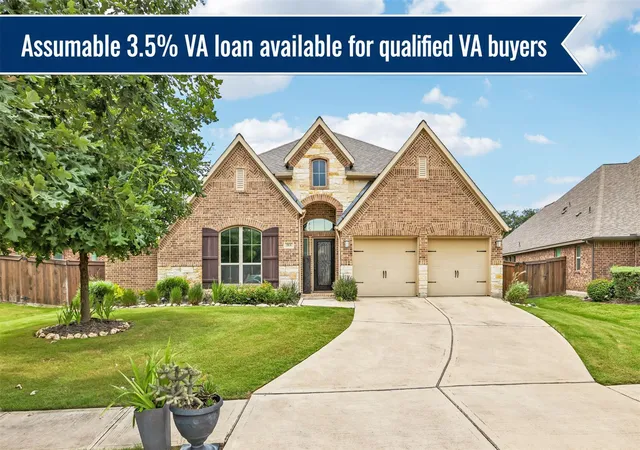
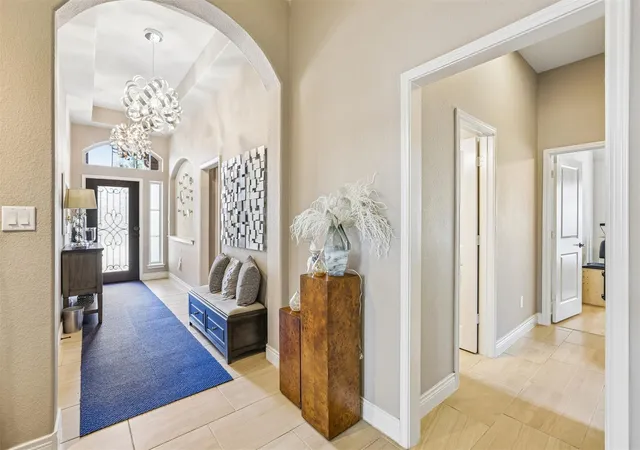
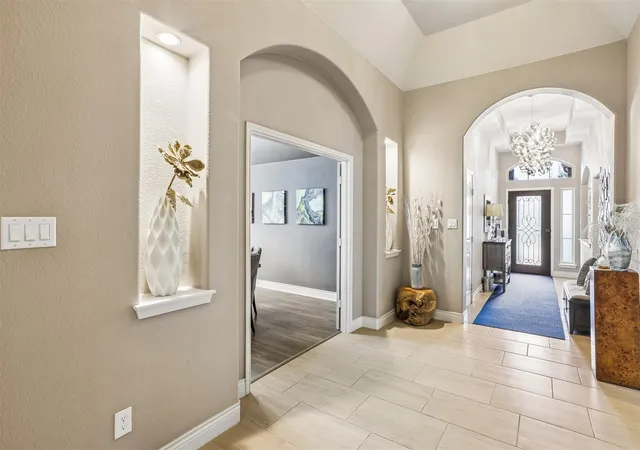
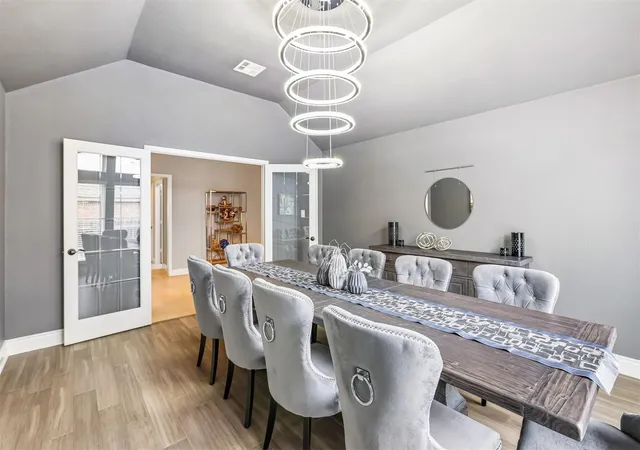
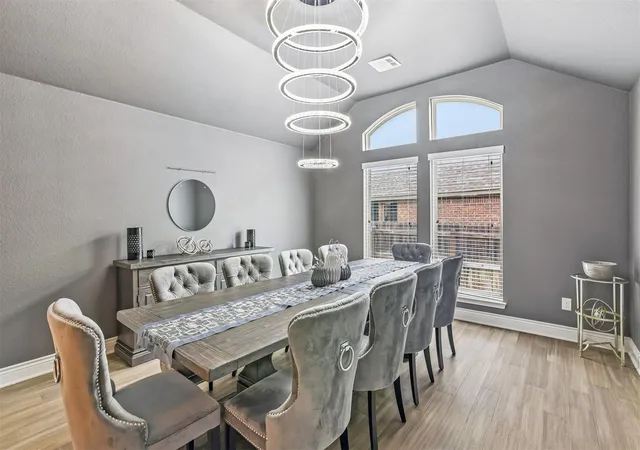
Gorgeous single-story Perry built home with an ideal floorplan and an impressive list of upgrades! -- Assumable 3.5% VA loan available for qualified VA buyers. -- Designed for both comfort and convenience, this spacious home offers 4 bedrooms and 3 full bathrooms, including a Jack-and-Jill bath, with each bedroom featuring its own private vanity area - making busy mornings a breeze. The open living, dining, and kitchen area is perfect for entertaining, while a separate flex room with French doors provides an ideal space for a home office, media room, formal dining room, or playroom. Quality craftmanship is evident throughout with 11-foot ceilings, tray ceilings, arched hallways, rounded corners, lighted art niches, and large windows topped with transoms that fill the home with natural light. Recent updates and features include hard-surface flooring throughout with new luxury vinyl plank in all bedrooms and closets, Cafe 5-burner cooktop and dishwasher, salt-free water softener, Sunscape window film for reduced heat and glare, Nest thermostat, and a stunning foyer accented by two modern chandeliers. The private primary suite offers a spa-like retreat with a luxurious bath and two walk-in closets, including one with direct access to the laundry room. Step outside to a backyard designed for relaxing and entertaining, featuring an extended wraparound patio overlooking beautifully landscaped grounds with multiple irrigated raised garden beds - a dream setup for gardeners and anyone who enjoys growing their own flowers, herbs, or vegetables. Ideally located for Hill Country living near the San Gabriel River while just minutes from H-E-B Plus, Costco, future Target, MetroRail Park & Ride, Austin Community College, and the future Leander downtown district. A short walk leads to outstanding community amenities including miles of scenic nature trails, a resort-style pool, splash pad, fishing pond, dog park, playground, and a highly rated Leander ISD elementary school.
- Houzeo last checked: 1 minute ago
- Listing updated: October 28, 2026 at 10:28 pm
- Listing Provided by: Laurie Flood (512) 758-6698 , Ryan McDowell | Keller Williams Realty (512) 346-3550
- Source: Unlock MLS-TX | MLS#: 6172687

Property Details
Status
Active
Type
Single Family Residence
No. of Stories
-
County
City
Neighborhood
--
Year Built
2017
HOA Fees
$90/mo
Finished Area
3,019 sqft
Lot Size
9,147.6 sqft lot
Basement Area
- sqft
MLS Name
Unlock MLS
MLS Number
6172687
MLS Status
Active
Days on Market
8

Continue Your Journey in App
Find your dream home, receive real-time updates, and many more!
Continue Your Journey in App
Find your dream home, receive real-time updates, and many more!
Location
HOA Management
Bryson Community
HOA Fees
$270/ Quarterly
Amenities
 Amenities and services may be covered by one or multiple associations and service providers.
 Common Area Maintenance
Disclaimer: Amenities are based on third-party information and may vary; buyers must independently verify all amenities, as information is deemed reliable but not guaranteed.
Facts & Features
Rooms
Bedrooms & bathrooms
Bedrooms: 4
Bathrooms: 3
Primary Bedroom
Level: Main
Primary Bathroom
Level: Main
Kitchen
Level: Main
Living Room
Level: Main
Interior
Sewer
Mud
Cooling
Central Air
Flooring
Bamboo, No Carpet, Tile, Vinyl
Exterior Features
Garden, Rain Gutters
Window Features
Blinds, Double Pane Windows
Interior Features
Breakfast Bar, Built In Features, Ceiling Fan(s), Ceiling High, Granite Counters, Double Vanity, Kitchen Island, Multiple Living Areas, No Interior Steps, Pantry, Primary Bedroom On Main, Recessed Lighting, Smart Thermostat, Soaking Tub, Two Primary Closets, Walk In Closet(s)
Appliances
Dishwasher, Disposal, Exhaust Fan, Gas Cooktop, Microwave, Stainless Steel Appliance(s), Water Softener Owned
Heating
Central
Construction
Year Built
Year Built: 2017
Home type
Single Family Residence
Foundation Details
Slab
Property Condition
Resale
Roof
Composition
Construction Materials
Brick Veneer, Masonry – All Sides, Stone Veneer
Utilities & Energy
Water Source
Mud
Pool Features
None
Security Features
Smoke Detector(s)
Parking Features
Attached, Door Multi, Driveway, Enclosed, Garage, Garage Door Opener, Garage Faces Front, Inside Entrance, Kitchen Level, Lighted, Side By Side
Utilities
Electricity Connected, Natural Gas Connected, Sewer Connected, Underground Utilities, Water Connected
Other Features
Lot Features
Back Yard, Curbs, Front Yard, Sprinkler Automatic, Trees Medium (20 Ft 40 Ft)
Disclosures
Mud, Seller Disclosure, Seller Provided Survey Available
Patio And Porch Features
Covered, Patio, Wrap Around
Subdivision Name
Bryson
Community Features
Park, Picnic Area, Playground, Pool, Sidewalks, Street Lights, Underground Utilities, Trail(s)
Price History
| Date | Event | Price |
|---|---|---|
10/28/2026 Source: | Listed for Sale | $649,500 $215/sqft |
08/05/2026 Source: | Listing Removed | $649,500 +71.96% $215/sqft |
12/14/2017 Source: | Sold | $377,710 $125/sqft |

Nearby Homes
Find Homes by Property Features in Leander, TX
Nearby New Homes For Sale

Based on information submitted to the MLS GRID from Unlock MLS through Oct 29, 2026, 04:45AM. All information provided is deemed reliable but is not guaranteed and should be independently verified. Unlock MLS and its affiliates provide the MLS and all content therein “AS IS” and without any warranty, express or implied. All data is obtained from various sources and may not have been verified by broker or MLS GRID. Supplied Open House Information is subject to change without notice. All information should be independently reviewed and verified for accuracy. Properties may or may not be listed by the office/agent presenting the information. The information being provided is for consumers’ personal, non-commercial use. It may not be used for any purpose other than to identify prospective properties consumers may be interested in purchasing. © 2026 Unlock MLS. All Rights Reserved.
 Advertising Broker: Michelle Brecker | Pathway To Home Realty
