Realty Solution
Powered by 
- 11
- Overview
- Description
- Property Details
- Location
- HOA Management
- Facts & Features
- Getting Around
- Nearby Homes


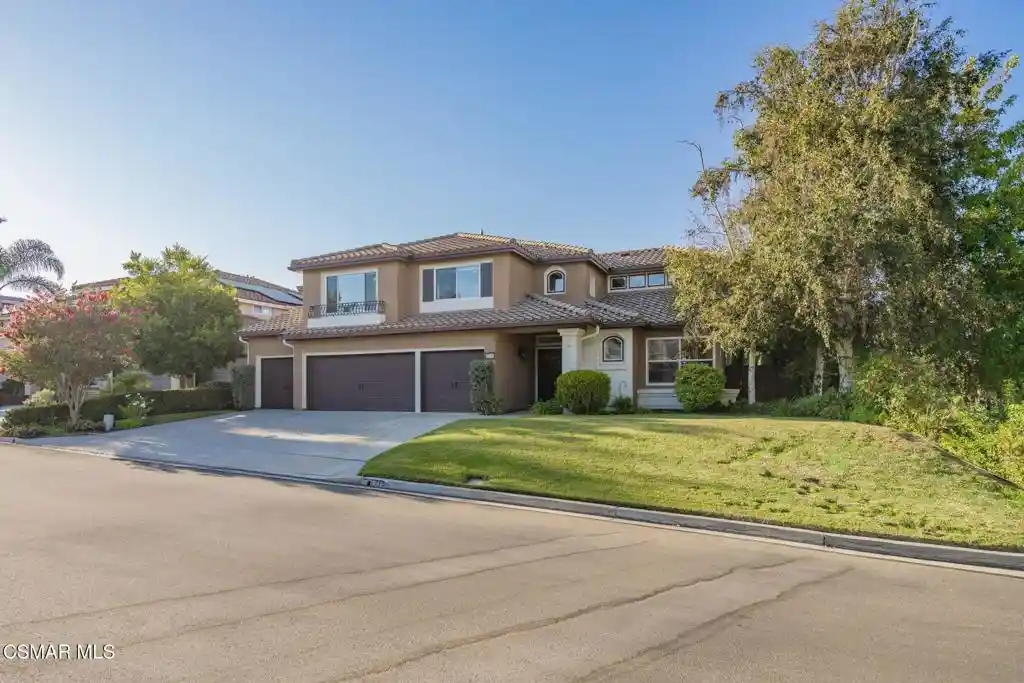


Listed by: Robert Harris (805) 279-7096 DRE #00971308 | Keller Williams Exclusive Properties (805) 777-7117
$1,599,000
Monthly Est:$7,959
 4 Beds
 4 Baths
3 full baths + 1 half bath
 3,021sqft
713 Twillin Ct, Simi Valley, CA 93065
$1,599,000
$7,959/moEst:
Get Pre-Approved
Single Family Residence
Built in 1993
$380/mo HOA
11,674 sqft lot
$529/sq.ft
Description
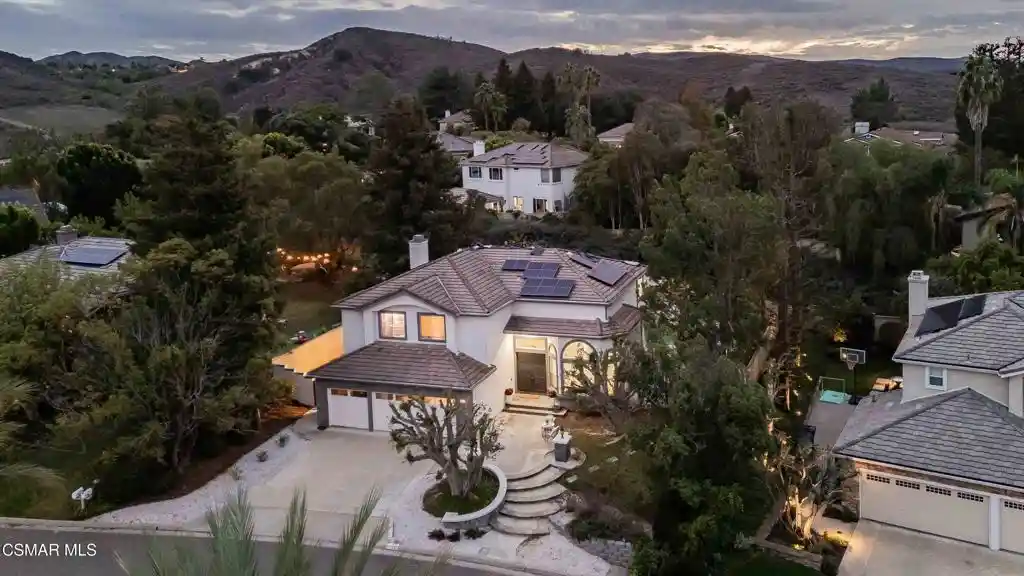
Welcome to this stunning residence nestled within the prestigious gated Legacy community of Wood Ranch. Offering four bedrooms and three-and-a-half baths across approximately 3,000 square feet, this home sits on a generously-sized nearly 12,000-square-foot lot with four-car garage capacity. The main level features a versatile office ideal from which to work from home, along with a gracious family room with fireplace adjoining the beautifully renovated chef's kitchen and expansive center island. Upstairs, four spacious bedrooms and three elegantly appointed & newly renovated full baths await, highlighted by the Primary Suite with its own fireplace, art niche, oversized shower, soaking tub, and walk-in closet. Abundant storage, refined finishes throughout, a sweeping yard with covered patio, and an owned solar system complete this exceptional offering.
- Houzeo last checked: 6 minutes ago
- Listing updated: November 4, 2026 at 10:34 pm
- Source: California Regional MLS-CA | MLS#: 226003714

Property Details
Status
Active
Type
Single Family Residence
No. of Stories
2
County
City
Neighborhood
Year Built
1993
HOA Fees
$380/mo
Finished Area
3,021 sqft
Lot Size
11,674 sqft lot
Basement Area
- sqft
MLS Name
California Regional MLS
MLS Number
226003714
MLS Status
Active
Days on Market
70
Cumulative Days on Market
70
Open House

Continue Your Journey in App
Find your dream home, receive real-time updates, and many more!
Continue Your Journey in App
Find your dream home, receive real-time updates, and many more!
Location
HOA Management
The Legacy Collection / Sycamore Cyn Village
HOA Fees
$242/ Monthly
N/A
HOA Fees
$138/ Monthly
Amenities
 Amenities and services may be covered by one or multiple associations and service providers.
 Park Playground
 PicnicArea
Disclaimer: Amenities are based on third-party information and may vary; buyers must independently verify all amenities, as information is deemed reliable but not guaranteed.
Facts & Features
Rooms
Bedrooms & bathrooms
Bedrooms: 4
Bathrooms: 4
Interior
Cooling
Central Air
Sewer
Public Sewer
Appliances
Double Oven, Dishwasher, Gas Cooking, Disposal, Microwave, Water To Refrigerator
Flooring
Carpet
Interior Features
Breakfast Bar, Breakfast Area, Cathedral Ceilings, Open Floorplan, Pantry, Primary Suite, Utility Room, Walk In Pantry, Walk In Closets
Window Features
Blinds, Custom Coverings, Double Pane Windows
Heating
Central, Natural Gas
Construction
Year Built
Year Built: 1993
Home type
Single Family Residence
Architectural Style
Mediterranean
Construction Materials
Stucco
Utilities & Energy
Laundry Features
Gas Dryer Hookup, Laundry Room
Association Amenities
Picnic Area, Playground
Parking Features
Door Multi, Direct Access, Driveway, Garage
Fireplace Features
Family Room, Gas Starter, Primary Bedroom
Security Features
Carbon Monoxide Detectors, Gated Community, Smoke Detectors
Other Features
Subdivision Name
Legacy Collection 363 363
Community Features
Gated
Disclosures
Covenants Restrictions Disclosure, Hoa Disclosure
Price History
| Date | Event | Price |
|---|---|---|
08/25/2026 Source: | Listed for Sale | $1,599,000 $529/sqft |
08/04/2026 Source: | Coming Soon | $1,599,000 +22759.19% $529/sqft |
06/09/2026 Source: | Off Market | $6,995 -2.78% $2/sqft |
06/09/2026 Source: | Listed for Sale | $7,195 -0.07% $2/sqft |
02/01/2026 Source: | Off Market | $7,200 -2.70% $2/sqft |

Show more
Nearby Homes

Find Homes by Property Features in Simi Valley, CA
Nearby New Homes For Sale


Based on information from California Regional Multiple Listing Service, Inc. as of Nov 05, 2026, 12:45AM and /or other sources. All data, including all measurements and calculations of area, is obtained from various sources and has not been, and will not be, verified by broker or MLS. All information should be independently reviewed and verified for accuracy. Properties may or may not be listed by the office/agent presenting the information. Information being provided is for consumers’ personal, non-commercial use and may not be used for any purpose other than to identify prospective properties consumers may be interested in purchasing. This website may not include listings or property addresses of sellers who have directed their listing brokers to withhold their listing or their property address from display on the Internet. © 2026 California Regional Multiple Listing Service. All Rights Reserved.
 Advertising Broker: William Johnson DRE #01463271 | William Johnson Brokerage
