- Overview
- Description
- Property Details
- Location
- HOA Management
- Facts & Features
- Getting Around
- Nearby Homes




$104,900
Monthly Est:$522
 2 Beds
 2 Baths
2 full baths
 1,044sqft
7131 Dell Rd #2, New Port Richey, FL 34653
$104,900
$522/moEst:
Get Pre-Approved
Condominium
Built in 1973
$345/mo HOA
29.22 acres lot
$100/sq.ft
Description
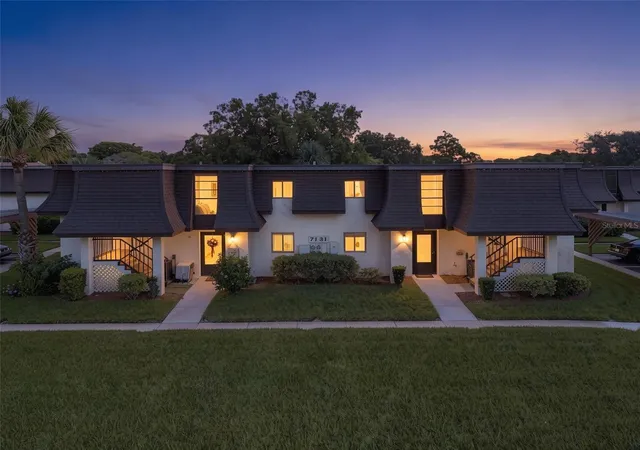
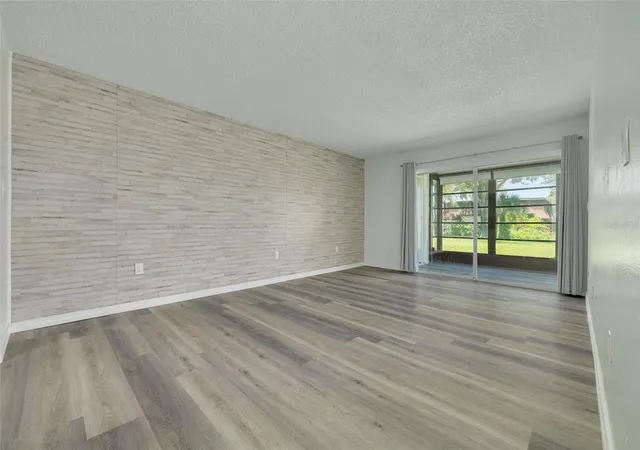
Under contract-accepting backup offers. Enjoy easy Florida living in this beautifully updated first floor condo located in a welcoming 55+ community in New Port Richey. Offering a combination of modern updates and everyday convenience, this move in ready home is ideal for those seeking comfort and simplicity.
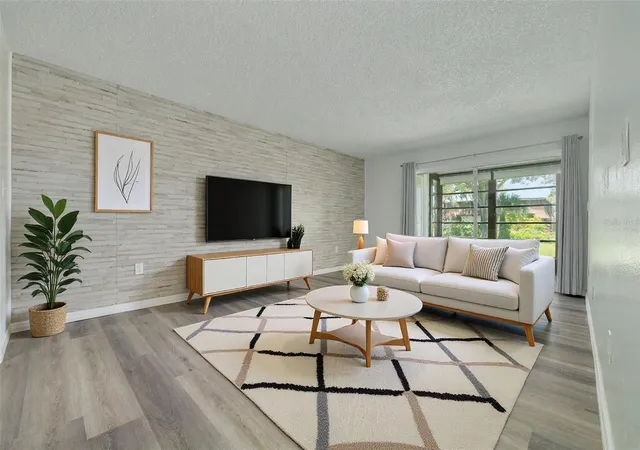
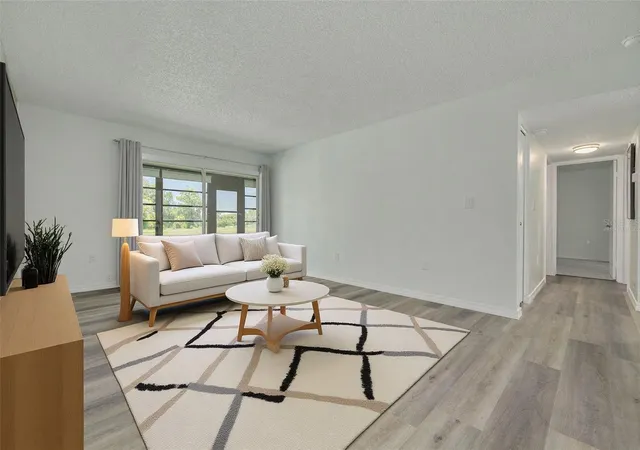
The interior has been refreshed with tasteful finishes, including updated flooring, modern lighting, fresh paint, brand new appliances, a new garbage disposal, and all new plumbing in the sinks and toilets. Natural light fills the living spaces, creating a bright and inviting atmosphere throughout. The thoughtfully designed floor plan includes an enclosed Florida room overlooking peaceful green space, offering flexibility for a sitting area, hobby room, or additional living space. Blackout drapes can also convey for added comfort and privacy.
The home also features a refinished walk in jetted tub that is fully operational, a second updated bathroom with washer and dryer hookups, and ample storage throughout. Additional improvements include a brand new water heater conveniently located in the closet behind the front door, a new electrical panel located behind the hallway mirror, and a new roof completed in 2025 and A/C 2023.
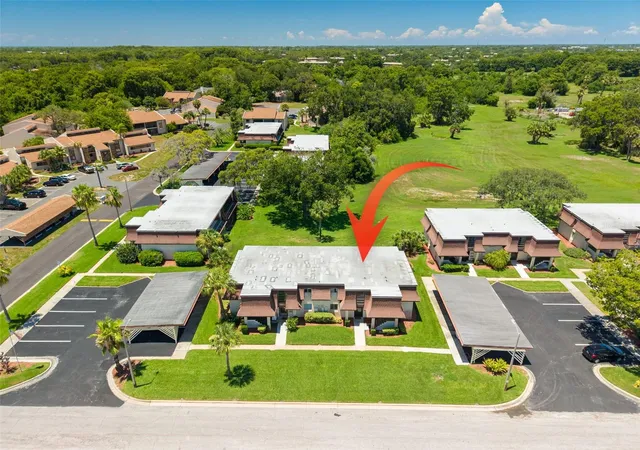
With a covered carport located just outside and a ground floor setting that eliminates stairs, accessibility and convenience are key highlights.
Conveniently positioned near shopping, restaurants, medical facilities, and the charm of downtown New Port Richey, this condo offers a relaxed lifestyle with everyday essentials just minutes away. Service animals permitted.
- Houzeo last checked: 12 hours ago
- Listing updated: October 6, 2026 at 2:43 pm
- Listing Provided by: Jessica Leasure (727) 412-4356 | DALTON WADE INC (888) 668-8283
- Source: Stellar MLS-FL | MLS#: TB8521368

This condo is in:
Property Details
Status
Active Under Contract
Type
Condominium
No. of Stories
1
County
City
Neighborhood
--
Year Built
1973
HOA Fees
$345/mo
Finished Area
1,044 sqft
Lot Size
29.22 acres lot
Basement Area
- sqft
MLS Name
Stellar MLS
MLS Number
TB8521368
MLS Status
Pending
Days on Market
122
Cumulative Days on Market
161

Continue Your Journey in App
Find your dream home, receive real-time updates, and many more!
Download App
Continue Your Journey in App
Find your dream home, receive real-time updates, and many more!
Location
HOA Management
Richard Lawson
HOA Fees
$345/ Monthly
Amenities
 Amenities and services may be covered by one or multiple associations and service providers.
 Trash Pickup
 Insurance
 Maintenance
Disclaimer: Amenities are based on third-party information and may vary; buyers must independently verify all amenities, as information is deemed reliable but not guaranteed.
Facts & Features
Rooms
Bedrooms & bathrooms
Bedrooms: 2
Bathrooms: 2
Kitchen
Level: First
Area: 96.00 Square Feet
Dimensions: 12x8
Living Room
Level: First
Area: 228.00 Square Feet
Dimensions: 19x12
Primary Bedroom
Level: First
Area: 228.00 Square Feet
Dimensions: 19x12
Primary Bathroom
Level: First
Area: 40.00 Square Feet
Dimensions: 5x8
Bedroom 2
Level: First
Area: 165.00 Square Feet
Dimensions: 15x11
Florida Room
Level: First
Area: 196.00 Square Feet
Dimensions: 28x7
Bathroom 2
Level: First
Area: 40.00 Square Feet
Dimensions: 5x8
Interior
Heating
Heat Pump
Flooring
Carpet, Luxury Vinyl
Exterior Features
Private Yard, Sidewalk, Storage
Sewer
Public Sewer
Cooling
Central Air
Interior Features
Eat In Kitchen, Kitchen/family Room Combo, Thermostat, Walk In Closet(s)
Appliances
Dishwasher, Range, Refrigerator
Construction
Year Built
Year Built: 1973
Home type
Condominium
Foundation Details
Slab
Property Condition
Completed
Roof
Other
Construction Materials
Other, Stucco
Utilities & Energy
Water Source
Public
Laundry Features
Electric Dryer Hookup, Washer Hookup
Utilities
Public
Other Features
Community Features
Buyer Approval Required, Deed Restrictions, Sidewalks, Wheelchair Access
Subdivision Name
Magnolia Valley
Price History
| Date | Event | Price |
|---|---|---|
10/06/2026 Source: | Contingent (Active Under Contract) | $104,900 $100/sqft |
10/03/2026 Source: | Price Decreased | $104,900 -4.55% $100/sqft |
09/19/2026 Source: | Price Decreased | $109,900 -4.35% $105/sqft |
07/28/2026 Source: | Contingent (Active Under Contract) | $114,900 $110/sqft |
07/28/2026 Source: #MFRTB8521368 | Listed for Sale | $114,900 -2.54% $110/sqft |

Show more
Getting Around 7131 Dell Rd
Bike Score®

Bikeable
57/100
Walk Score®

Car-Dependent
43/100
Data provided by Redfin
Nearby Homes
Find Homes by Property Features in New Port Richey, FL

Based on information from Stellar MLS® through Oct 23, 2026, 01:30PM as submitted to and distributed by MLS GRID. All data is obtained from various sources and may not have been verified by the broker or MLS GRID. Supplied Open House Information is subject to change without notice. All information should be independently reviewed and verified for accuracy. Properties may or may not be listed by the office/agent presenting the information. IDX information is provided exclusively for consumers’ personal non-commercial use. It may not be used for any purpose other than to identify prospective properties consumers may be interested in purchasing. The data is deemed reliable but is not guaranteed by MLS GRID. The use of the MLS GRID Data may be subject to an end-user license agreement prescribed by the Member Participant’s applicable MLS, if any, and as amended from time to time. © 2026 Stellar MLS. All Rights Reserved.
 Advertising Broker: Fred McGill | Simple Showing, Inc
