- Overview
- Description
- Property Details
- Location
- Facts & Features
- Getting Around
- Nearby Homes

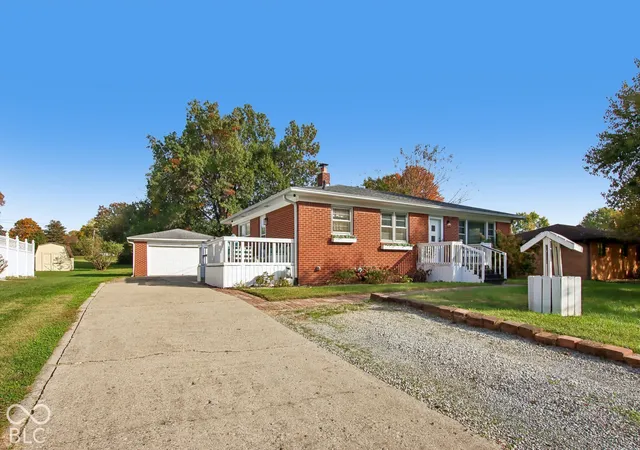

Street View
$260,000
Monthly Est:$1,294
 3 Beds
 3 Baths
2 full baths + 1 half bath
 1,783sqft
7131 Melanie Ln, Indianapolis, IN 46217
$260,000
$1,294/moEst:
Get Pre-Approved
Single Family Residence
Built in 1956
$-- HOA
19,776 sqft lot
$146/sq.ft
Description
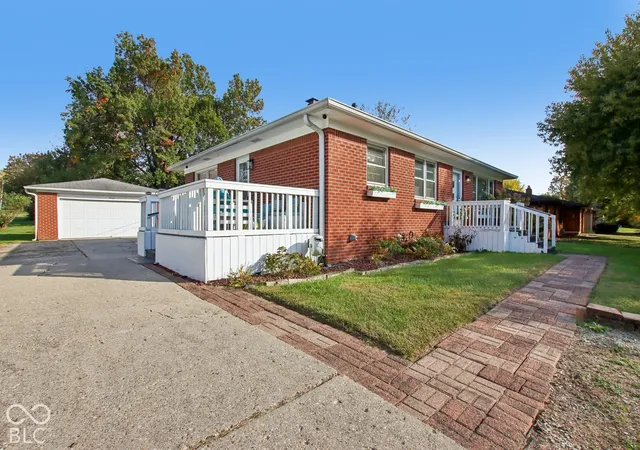
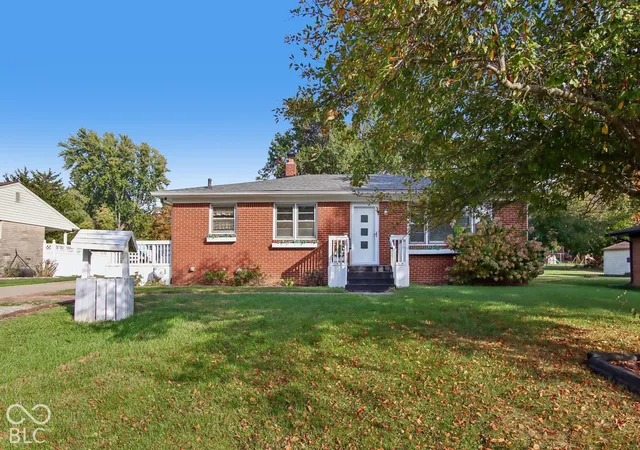
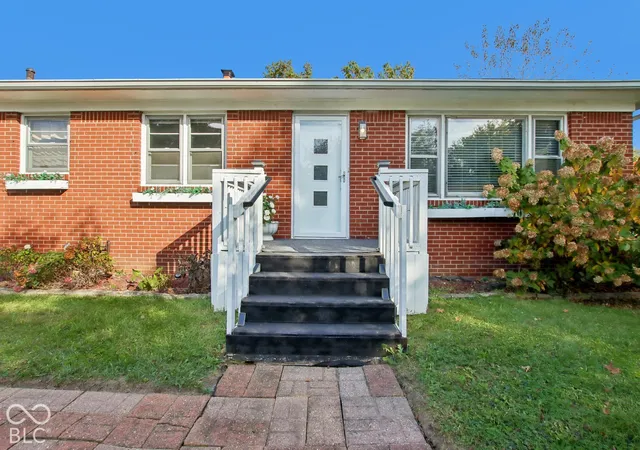
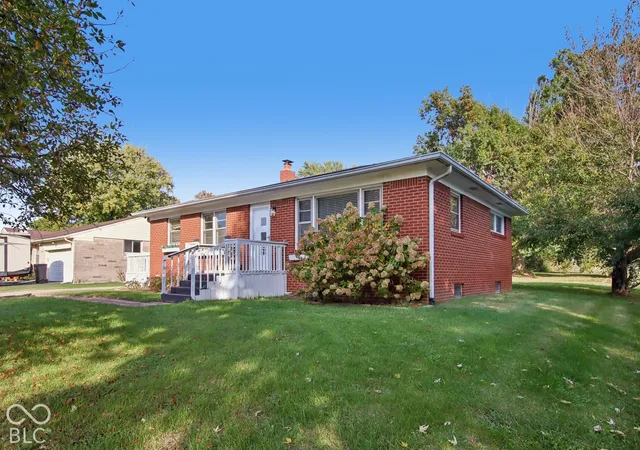
Solid craftsmanship meets modern upgrades - all situated on a sprawling, 0.45-acre lot just 20 minutes from Downtown Indianapolis! From the curb, charming garden window boxes and classic all-brick construction set an inviting tone. Step inside to an entirely carpet-free layout highlighted by gleaming hardwood floors, elegant crown molding, and custom wainscoting. The main level offers 3 comfortable bedrooms, a thoughtfully updated main full bathroom, a convenient half bath, a cozy kitchen, and a spacious living room. The kitchen features painted white cabinets, a gas cooktop, and a built-in oven. The portable coffee station next to the refrigerator and kitchen table + chairs can stay! Downstairs, the versatile lower level maximizes your functional square footage. The finished portion is ready for entertaining with a built-in wet bar and the second full bathroom, alongside a dedicated bonus room ideal for a home gym or extra storage. The unfinished utility area provides ample workshop or storage capacity, complete with laundry, built-in shelving, and a utility sink. Outdoor entertaining is effortless across multiple spaces, featuring two exterior decks, a built-in outdoor grill, and a dedicated firepit area overlooking the expansive yard. A detached two-car garage provides secure parking and additional workspace. High-ticket updates and modern peace of mind include a roof replaced in 2021, a brand-new water heater (2026), installed Blink security cameras, and an INCLUDED HOME WARRANTY! Zoned for Perry Township schools, adjacent to SR-135, and 5 minutes from US 31, this charming home is located near ample shopping, restaurants, and amenities! Ask about potential LENDER CREDIT towards an interest rate buydown or towards closing costs when using a preferred lender! Lender credit amount is dependent upon the loan amount.
- Houzeo last checked: 2 minutes ago
- Listing updated: November 4, 2026 at 8:54 pm
- Listing Provided by: Danielle Buschur | F.C. Tucker Company (317) 888-3311
- Source: Metropolitan Indianapolis Board of REALTORS (MIBOR) MLS-IN as distributed by MLS GRID | MLS#: 22132566

Property Details
Status
Active
Type
Single Family Residence
No. of Stories
-
County
City
Neighborhood
Year Built
1956
HOA Fees
-
Finished Area
1,783 sqft
Lot Size
19,776 sqft lot
Basement Area
- sqft
MLS Name
Metropolitan Indianapolis Board of REALTORS (MIBOR) MLS
MLS Number
22132566
MLS Status
Active
Days on Market
1
Cumulative Days on Market
1

Continue Your Journey in App
Find your dream home, receive real-time updates, and many more!
Continue Your Journey in App
Find your dream home, receive real-time updates, and many more!
Location
Facts & Features
Rooms
Bedrooms & bathrooms
Bedrooms: 3
Bathrooms: 3
Master Bedroom
Level: Main
Area: 121.00 Square Feet
Dimensions: 11x11
Bedroom 2
Level: Main
Area: 110.00 Square Feet
Dimensions: 11x10
Bedroom 3
Level: Main
Area: 72.00 Square Feet
Dimensions: 9x8
Living Room
Level: Main
Area: 247.00 Square Feet
Dimensions: 19x13
Kitchen
Level: Main
Area: 180.00 Square Feet
Dimensions: 18x10
Play Room
Level: Basement
Area: 325.00 Square Feet
Dimensions: 25x13
Laundry
Level: Basement
Area: 143.00 Square Feet
Dimensions: 11x13
Bonus Room
Level: Basement
Area: 182.00 Square Feet
Dimensions: 13x14
Interior
Appliances
Gas Cooktop, Dryer, Disposal, Gas Water Heater, Microwave, Oven, Range Hood, Refrigerator, Washer, Water Softener Owned
Exterior Features
Gas Grill, Fire Pit
Cooling
Central Air, Heat Pump
Heating
Forced Air, Natural Gas, Heat Pump
Window Features
Screens, Wood Frames
Flooring
Hardwood
Interior Features
Attic Access, Eat In Kitchen, Pantry, Wet Bar
Construction
Year Built
Year Built: 1956
Home type
Single Family Residence
Foundation Details
Block
Architectural Style
Ranch, Traditional
Construction Materials
Brick
Utilities & Energy
Electric
100 Amp Service
Utilities
Cable Available
Security Features
Security System Owned, Smoke Detector(s)
Basement
Partially Finished, Storage Space
Water Source
Public
Parking Features
Detached
Laundry Features
In Basement, Sink
Other Features
Patio And Porch Features
Deck, Patio
Disclosures
Relocation Controlled
Lot Features
Mature Trees
Subdivision Name
Meridian Meadows
Price History
| Date | Event | Price |
|---|---|---|
11/04/2026 Source: | Listed for Sale | $260,000 +157.43% $146/sqft |
11/18/2011 Source: | Price Decreased | $101,000 -5.52% $57/sqft |
11/18/2011 Source: | Sold | $106,900 $60/sqft |

Linden Wood Ranks #62 in Indianapolis, IN


Homes

Rental Prices

Median Home Price
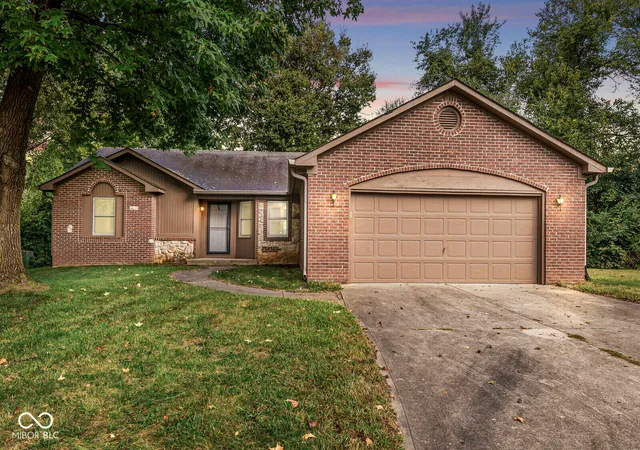
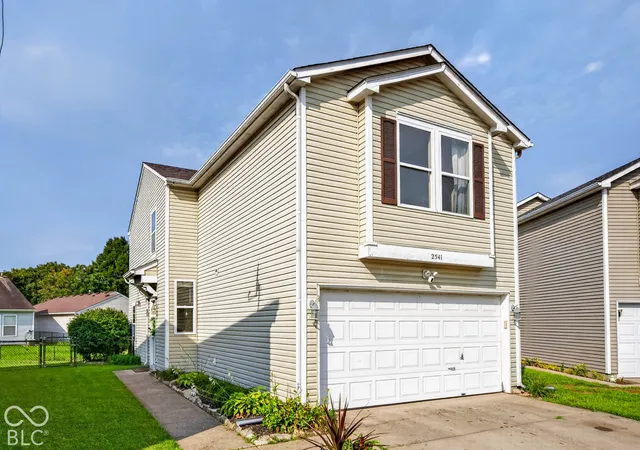
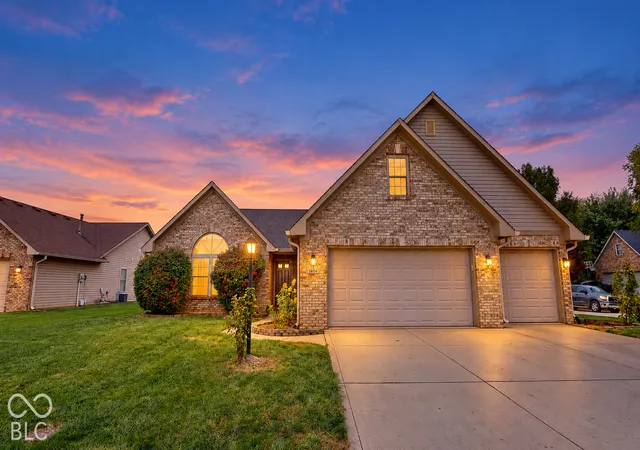
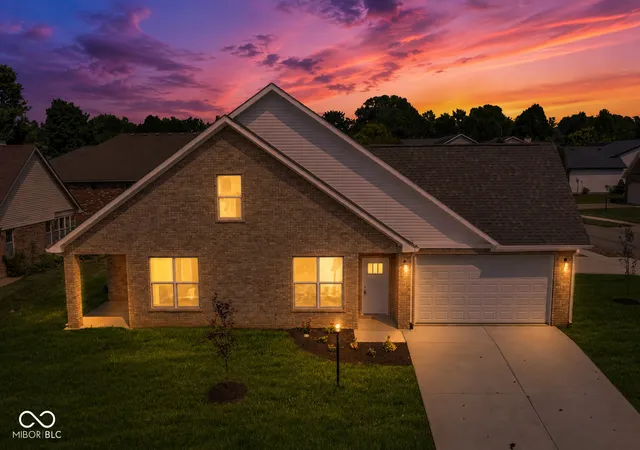
Nearby Homes
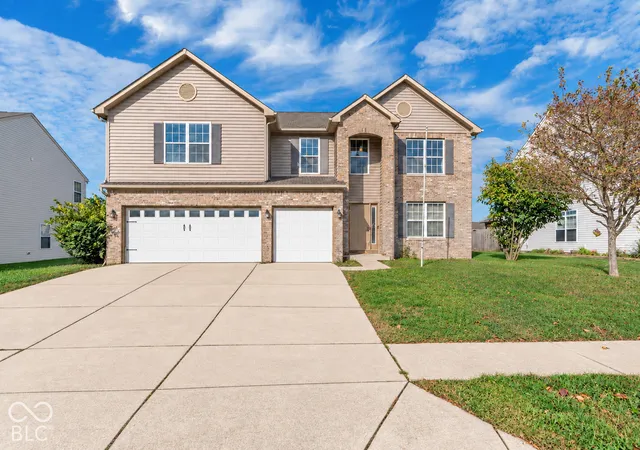
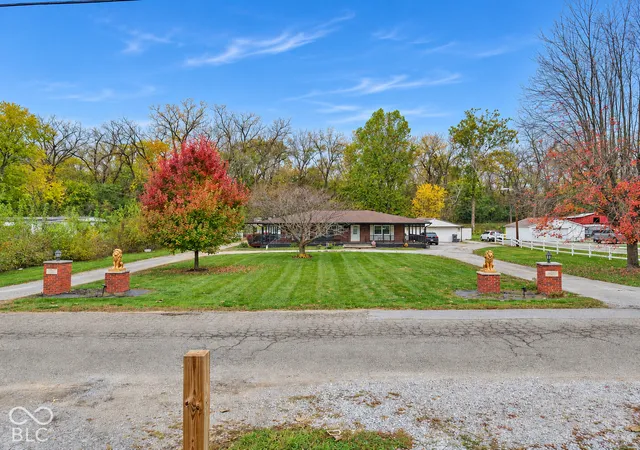
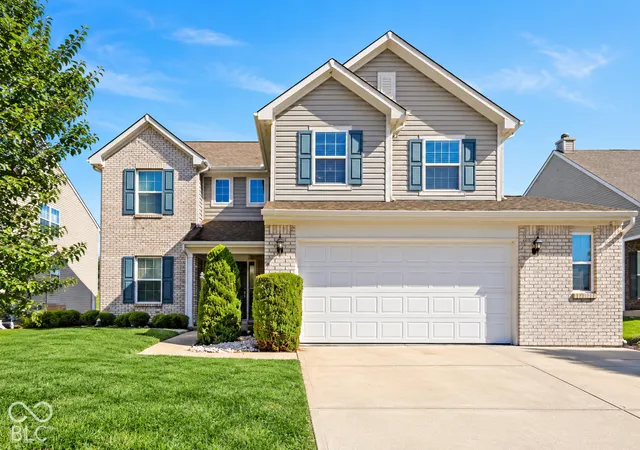
Find Homes by Property Features in Indianapolis, IN
Nearby New Homes For Sale

Based on information from MIBOR REALTOR® Association through Nov 04, 2026, 09:01PM as submitted to and distributed by MLS GRID. The Broker Listing Cooperative® listing service's Listing information is deemed reliable but is not guaranteed accurate by the Broker Listing Cooperative® listing service. All data is obtained from various sources and may not have been verified by broker or Broker Listing Cooperative listing service. Supplied Open House Information is subject to change without notice. All information should be independently reviewed and verified for accuracy. Properties may or may not be listed by the office/agent presenting the information. IDX information is provided exclusively for consumers personal non-commercial use. It may not be used for any purpose other than to identify prospective properties consumers may be interested in purchasing. The data is deemed reliable but is not guaranteed by MLS GRID. The use of the MLS GRID Data may be subject to an end-user license agreement prescribed by the Member Participant’s applicable MLS, if any, and as amended from time to time. All Rights Reserved. © 2026 MIBOR REALTOR® Association.
 Advertising Broker: Jonah Hartsburg | Hoosier Hub Realty
