
- Overview
- Description
- Property Details
- Location
- Facts & Features
- Getting Around
- Nearby Homes
$2,399,000
Monthly Est:$11,941
 5 Beds

5 full baths + 2 half baths
 6,934sqft
7131 Woodland Dr, Springfield, VA 22151
$2,399,000
$11,941/moEst:
Single Family Residence
Built in 1941
$-- HOA
2.89 acres lot
$346/sq.ft
Description
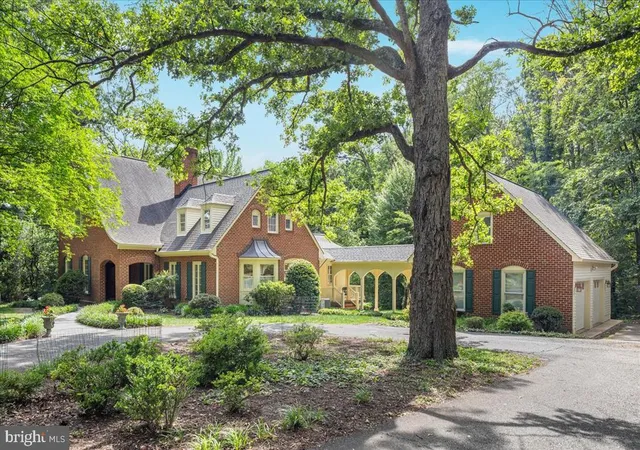
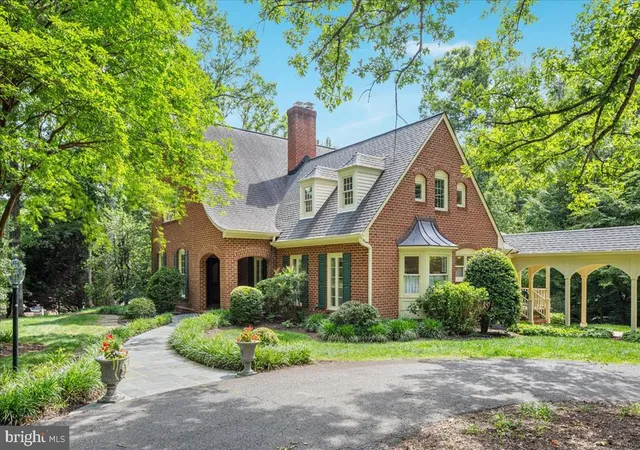
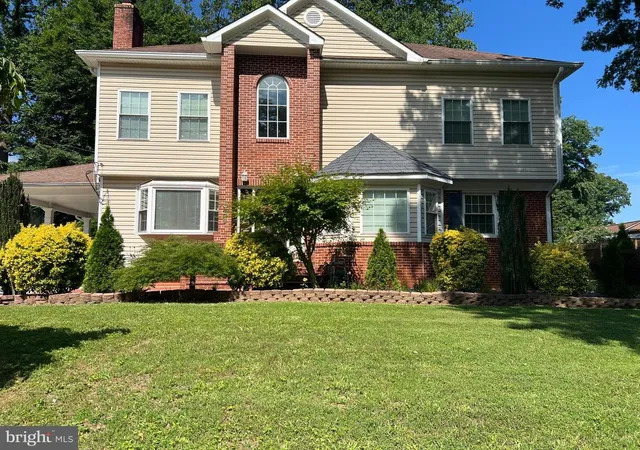
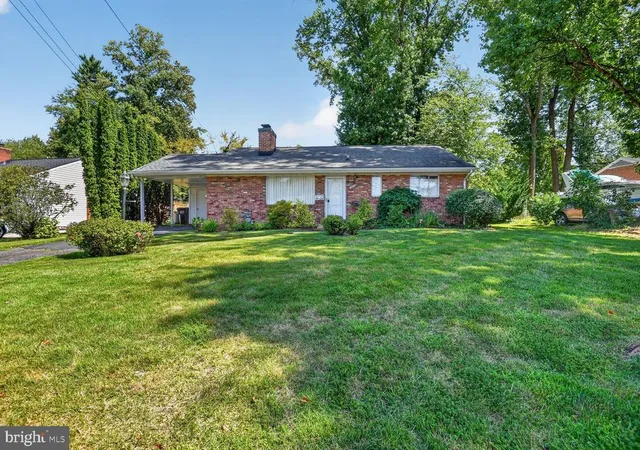
Welcome to 7131 Woodland Drive - A rare Northern Virginia luxury estate on 2.89 private acres offering 6,934 square feet, 5 bedrooms, 5 full baths and 2 half baths in Fairfax County. This distinctive custom estate in Springfield combines exceptional privacy, substantial living space, architectural character & craftsmanship with convenient access to Washington DC and the premier destinations of Northern Virginia. The property offers the scale, acreage and seclusion sought by buyers searching for a luxury home, private estate or acreage property. The residence seamlessly blends a preserved original Cape Cod with a thoughtfully designed 1992 expansion by a Charlottesville architect, creating a timeless European-inspired retreat rich in architectural character. From the circular driveway and mature trees to the gardens, natural bluestone walkways, custom brickwork, steep rooflines, dormers, brick arches, wrought iron detailing and covered brick-and-stone front porch, the property immediately conveys the feeling of a true private estate. Designed with a distinctive cruciform floor plan, many rooms enjoy windows on three sides, filling the home with exceptional natural light and picturesque views. Custom craftsmanship is showcased throughout, including handcrafted moldings, trim and doors, original quarter-sawn oak flooring in the dining room, white oak flooring throughout the addition, a stunning oak staircase, raised-panel wainscoting, coffered dining room ceiling, custom draperies and thoughtfully coordinated lighting and hardware. The gourmet kitchen features custom cherry cabinetry, granite countertops, stainless steel appliances, paneled refrigerator, five-burner gas cooktop, center island, breakfast bar, prep sink and under-cabinet lighting. An adjacent mudroom/back kitchen provides additional workspace and storage, while the elegant butler's pantry features a copper sink and custom pocket doors—ideal for both everyday living and entertaining. The flexible floor plan includes a main-level bedroom and full bath, private home office with bay window, and spacious formal living room with custom gas fireplace, oversized windows, wall sconces and floor-to-ceiling French doors opening to the stone terrace. The upper level features a luxurious primary suite with a completely renovated spa-inspired bath offering a freestanding soaking tub, dual sinks, marble tile, custom lighting, skylight and raised-panel wainscoting. An additional flex space near the upper-level laundry room provides an ideal second office, study or creative workspace. The fully finished walkout lower level provides exceptional additional living and entertaining space with a rec room, wet bar, exercise room, custom stone fireplace with built-ins and flanking windows, full bath, half bath, utility room with sink, extensive storage and unfinished areas offering future expansion potential. With 5 bedrooms and 7 baths, the home offers exceptional flexibility for family, guests, work-from-home needs and extended living.
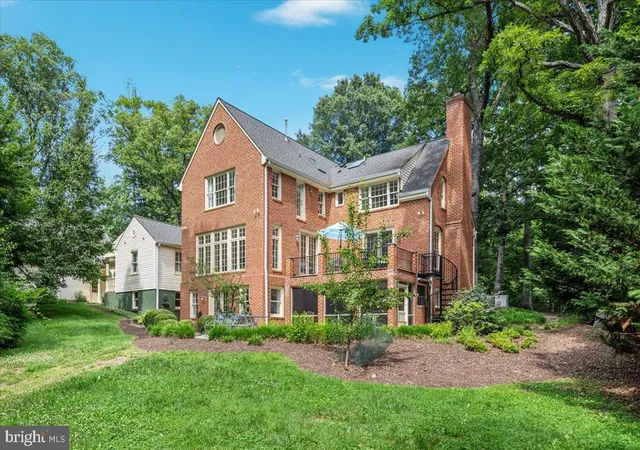
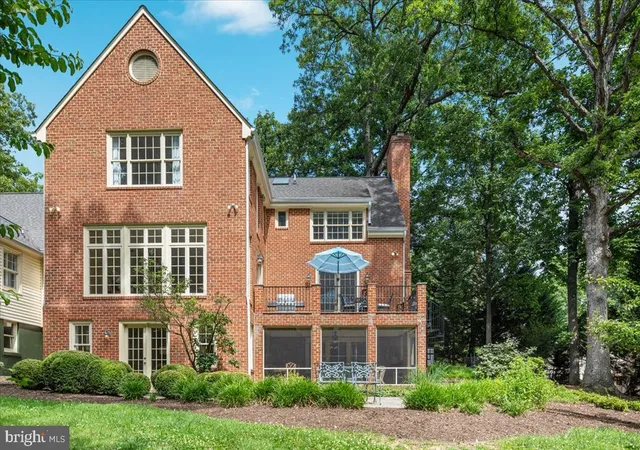
Outdoor living spaces include a lower-level screened porch, expansive second-floor stone terrace with gas grill hookup, covered side porch and beautifully landscaped grounds throughout the nearly 3-acre property. A covered breezeway connects the home to the two-car garage, which includes unfinished heated upper-level space with lighting and a separate electrical subpanel—offering outstanding potential for a future studio, home office, workshop or guest retreat. Additional features include 3 fireplaces, Marvin windows and doors with true divided lights, multiple skylights, numerous oversized closets, recirculating hot water system, Generac whole-house generator, three-zone HVAC, architectural shingle roof, copper bay window roof, six-inch wall construction and exceptional storage. Convenient to McLean, Great Falls, Tysons, Arlington, Alexandria and Washington DC, this private Fairfax County estate offers rare acreage and exceptional Northern VA living!
- Houzeo last checked: 0 minutes ago
- Listing updated: September 22, 2026 at 4:59 pm
- Listing Provided by: Jennifer E Burlingame (703) 850-0566 | Pearson Smith Realty, LLC (571) 386-1075
- Source: Bright MLS-NJ | MLS#:

Property Details
Status
Active
Type
Single Family Residence
No. of Stories
-
County
City
Neighborhood
--
Year Built
1941
HOA Fees
-
Finished Area
6,934 sqft
Lot Size
2.89 acres lot
Basement Area
- sqft
MLS Name
Bright MLS
MLS Number
VAFX2320616
MLS Status
ACTIVE-BRIGHT
Days on Market
95
Continue Your Journey in App
Find your dream home, receive real-time updates, and many more!
Location
Facts & Features
Rooms
Bedrooms & bathrooms
Bedrooms: 5
Bathrooms: 7
Interior
Heating
Zoned, Forced Air
Sewer
Public Sewer
Appliances
Built In Microwave, Cooktop, Dishwasher, Disposal, Dryer, Dryer Front Loading, Microwave, Oven Wall, Refrigerator, Stainless Steel Appliances, Washer, Washer Front Loading
Cooling
Ceiling Fan(s), Central A/c, Zoned
Window Features
Bay/bow, Energy Efficient, Skylights
Flooring
Carpet, Hardwood
Exterior Features
Bbq Grill, Extensive Hardscape, Sidewalks
Interior Features
Attic, Bar, Bathroom Soaking Tub, Bathroom Walk In Shower, Built Ins, Butlers Pantry, Carpet, Ceiling Fan(s), Chair Railings, Crown Moldings, Dining Area, Entry Level Bedroom, Family Room Off Kitchen, Floor Plan Traditional, Formal/separate Dining Room, Kitchen Gourmet, Kitchen Island, Recessed Lighting, Skylight(s), Upgraded Countertops, Wainscotting, Walk In Closet(s), Wet/dry Bar, Window Treatments, Wine Storage, Wood Floors, Combination Kitchen/living
Construction
Year Built
Year Built: 1941
Home type
Single Family Residence
Roof
Architectural Shingle, Copper
Construction Materials
Brick, Brick Front, Combination
Property Condition
Excellent
Architectural Style
French, Colonial, Traditional
Foundation Details
Slab
Utilities & Energy
Parking Features
Asphalt Driveway, Circular Driveway, Paved Driveway
Fireplace Features
Corner, Gas/propane, Mantel(s), Stone
Basement
Daylight, Full, Fully Finished, Interior Access, Outside Entrance, Rear Entrance, Walkout Level, Windows
Water Source
Public
Other Features
Patio And Porch Features
Terrace, Screened, Porch, Patio, Enclosed, Brick, Breezeway
Subdivision Name
Leewood
Lot Features
Backs To Trees, Front Yard, Landscaping, Partly Wooded, Private, Rear Yard, Side Yard(s), Trees/wooded
Price History
| Date | Event | Price |
|---|---|---|
06/20/2026 Source: | Listed for Sale | $2,399,000 $346/sqft |


Find Homes by Property Features in Springfield, VA
Nearby New Homes For Sale


Based on information from Bright MLS through Nov 20, 2026, 09:15AM. Listing information is from various brokers who participate in the Bright MLS IDX program and not all listings may be visible on the site. The property information being provided on or through the website is for the personal, non-commercial use of consumers and such information may not be used for any purpose other than to identify prospective properties consumers may be interested in purchasing. Some properties which appear for sale on the website may no longer be available because they are for instance, under contract, sold or are no longer being offered for sale. Property information displayed is deemed reliable but is not guaranteed. IDX information is provided exclusively for personal, non-commercial use, and may not be used for any purpose other than to identify prospective properties consumers may be interested in purchasing. Information is deemed reliable but not guaranteed. © 2026 Bright MLS, Inc. All Rights Reserved. Click here for more information
 Advertising Broker: Joe Hawkins | Hawkins Real Estate Services