- Overview
- Description
- Property Details
- Location
- HOA Management
- Facts & Features
- Getting Around
- Nearby Homes
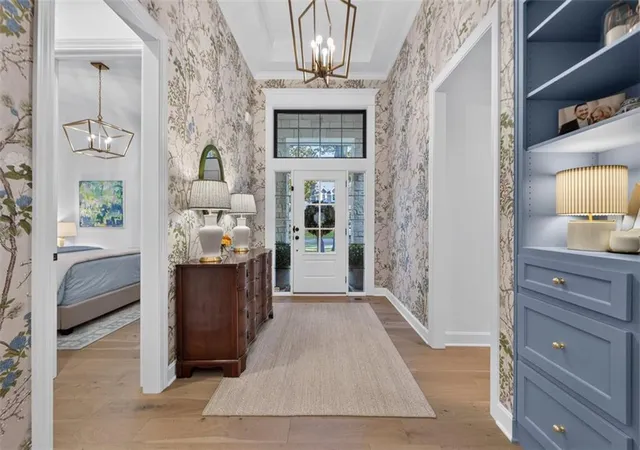

Street View
$1,395,000
Monthly Est:$6,943
 4 Beds
 6 Baths
5 full baths + 1 half bath
 3,929sqft
7132 Cherokee Dr, Prairie Village, KS 66208
$1,395,000
$6,943/moEst:
Get Pre-Approved
Single Family Residence
Built in 2023
$2/mo HOA
13,245 sqft lot
$355/sq.ft
Description
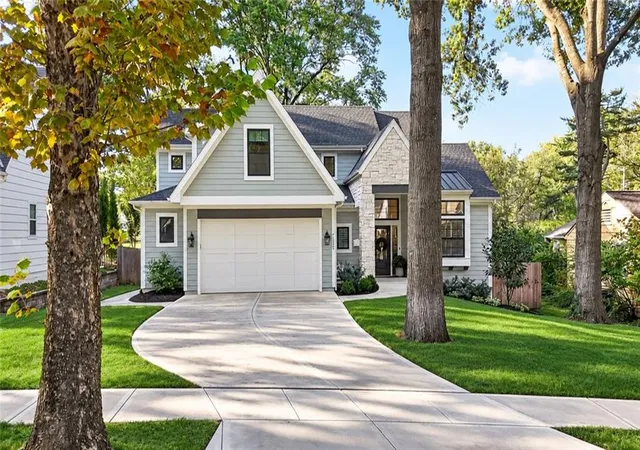
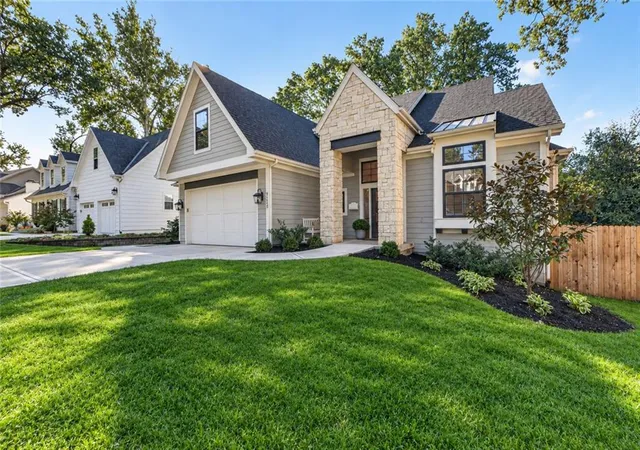
Received "Sight Unseen" Offer that the Seller has accepted. This 3 year old home offers the best of new construction with something that's increasingly hard to find: space, privacy and an unbeatable location! Situated on 1/3 of an acre lot, this nearly 4,000 square foot home enjoys private access to Windsor Park and is just steps away from the Prairie Village Shops!
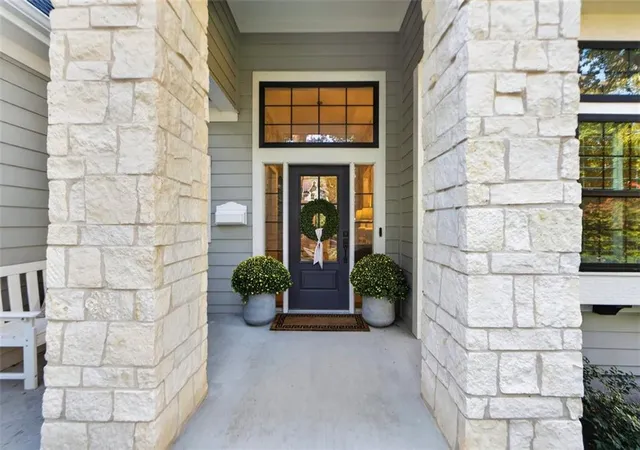
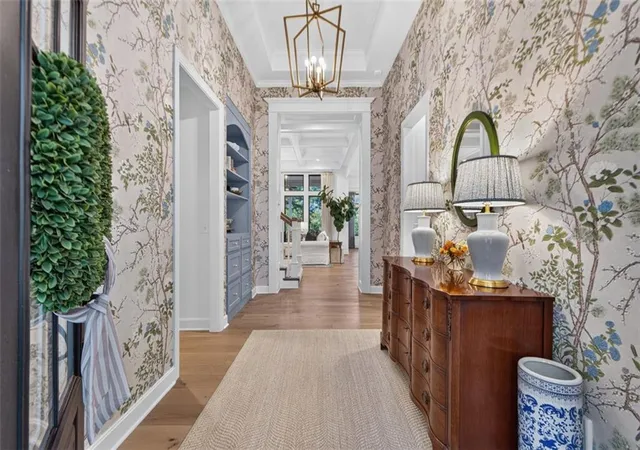
Step inside from the zero-entry walkway to 13' ceilings throughout the main floor. The thoughtfully designed layout offers 4 bedrooms, each with it's own private bathroom, including both the primary suite and a secondary suite on the main level! Enjoy access to the gorgeous screen-in porch from the main living area and the primary suite--perfect for pets! Upstairs, find 2 large additional ensuite bedrooms, each with a walk-in closet, and a flexible loft space w/custom built ins!
The fully finished daylight lower level adds even more living space, featuring a full bathroom, recreation room, bar and playroom that can easily become a 5th bedroom, complete with an egress window and walk-in closet. Nearly 900 additional sq.ft of unfinished basement space offers endless possibilities for a home gym, extra storage, or future finished living space.
The spacious backyard includes an expansive patio in addition to the screened-in porch. A new 6 foot privacy fence with a gate to Windsor Park provides the perfect combination of privacy and access--a new walking trail, a playground, tennis, and pickleball courts just steps away!
The 2 and a half car garage includes space for storage and a new Tesla universal electric car charger.
Don't miss this amazing home steps away from Windsor Park, Prairie Village Shops and Restaurants, schools and Churches!
- Houzeo last checked: 6 minutes ago
- Listing updated: October 29, 2026 at 9:11 pm
- Listing Provided by: Laurie Barnds (816) 830-5995 | Compass Realty Group (816) 280-2773
- Source: Heartland MLS-KS as distributed by MLS GRID | MLS#: 2648778

Property Details
Status
Pending
Type
Single Family Residence
No. of Stories
-
County
City
Neighborhood
--
Year Built
2023
HOA Fees
$2/mo
Finished Area
3,929 sqft
Lot Size
13,245 sqft lot
Basement Area
- sqft
MLS Name
Heartland MLS
MLS Number
2648778
MLS Status
Pending
Days on Market
7

Continue Your Journey in App
Find your dream home, receive real-time updates, and many more!
Continue Your Journey in App
Find your dream home, receive real-time updates, and many more!
Location
HOA Management
Prairie Hills Homes Association
HOA Fees
$24/ Annually
Disclaimer: Amenities are based on third-party information and may vary; buyers must independently verify all amenities, as information is deemed reliable but not guaranteed.
Facts & Features
Rooms
Bedrooms & bathrooms
Bedrooms: 4
Bathrooms: 6
Kitchen
Level: Main
Great Room
Level: Main
Primary Bedroom
Level: Main
Primary Bathroom
Level: Main
Bedroom 2
Level: Main
Bedroom 3
Level: Second
Bedroom 4
Level: Second
Interior
Interior Features
Custom Cabinets, Kitchen Island, Pantry, Wet Bar
Flooring
Carpet, Tile, Wood
Heating
Central Gas
Cooling
Electric
Appliances
Cooktop, Dishwasher, Double Oven, Dryer, Exhaust Fan, Microwave, Refrigerator, Gas Range, Washer
Construction
Year Built
Year Built: 2023
Home type
Single Family Residence
Roof
Composition
Architectural Style
Traditional
Construction Materials
Stone & Frame
Utilities & Energy
Water Source
Public
Fireplace Features
Great Room
Parking Features
Attached
Basement
Concrete, Daylight, Egress Window(s), Finished, Full
Laundry Features
Laundry Room, Main Level
Other Features
Lot Features
Adjoin Greenspace, Many Trees
Patio And Porch Features
Patio, Screened
Subdivision Name
Prairie Hills
Price History
| Date | Event | Price |
|---|---|---|
10/29/2026 Source: | Pending | $1,395,000 +299.14% $355/sqft |
08/29/2023 Source: | Sold | $349,500 $89/sqft |

Nearby Homes
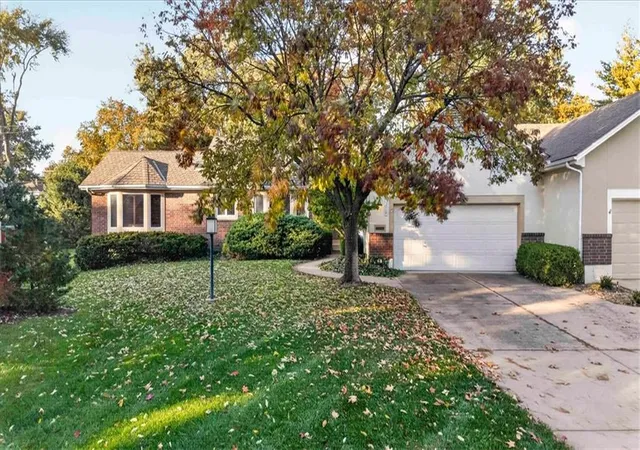
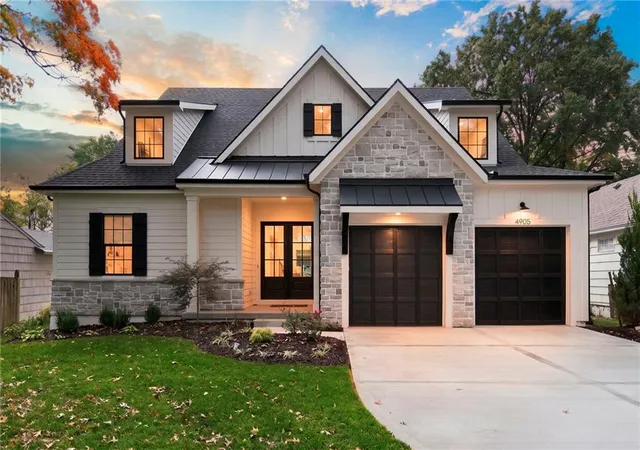
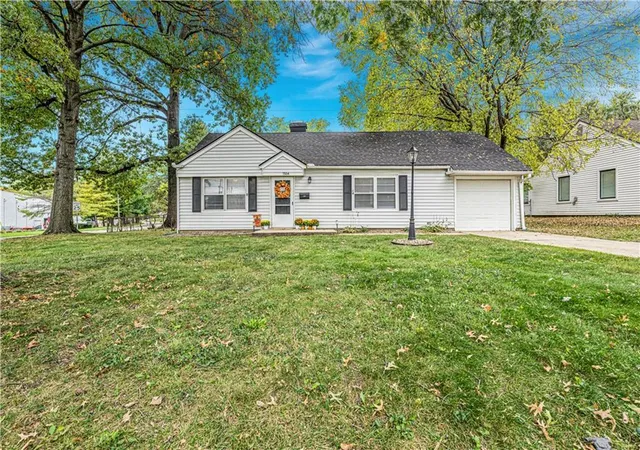
Find Homes by Property Features in Prairie Village, KS


Based on information from the Kansas City Regional Association of REALTORS® or Heartland MLS through Nov 02, 2026, 01:16AM. The information displayed on this page is confidential, proprietary, and copyrighted information of Heartland Multiple Listing Service, Inc. (“Heartland MLS”). Heartland MLS does not make any warranty or representation concerning the timeliness or accuracy of the information displayed herein. In consideration for the receipt of the information on this page, the recipient agrees to use the information solely for the private non- commercial purpose of identifying a property in which the recipient has a good faith interest in acquiring. Some IDX listings have been excluded from this website. The data relating to real estate displayed on this website comes in part from the Heartland Multiple Listing Service database compilation. The properties displayed on this website may not be all of the properties in the Heartland MLS database compilation, or all of the properties listed with other brokers participating in the Heartland MLS IDX program. Detailed information about the properties displayed on this website includes the name of the listing company. © 2026 Heartland Multiple Listing Service, Inc. All Rights Reserved.
 Advertising Broker: Nicholas Huscroft | Chosen Realty
