- Overview
- Description
- Property Details
- Location
- HOA Management
- Facts & Features
- Getting Around
- Nearby Homes
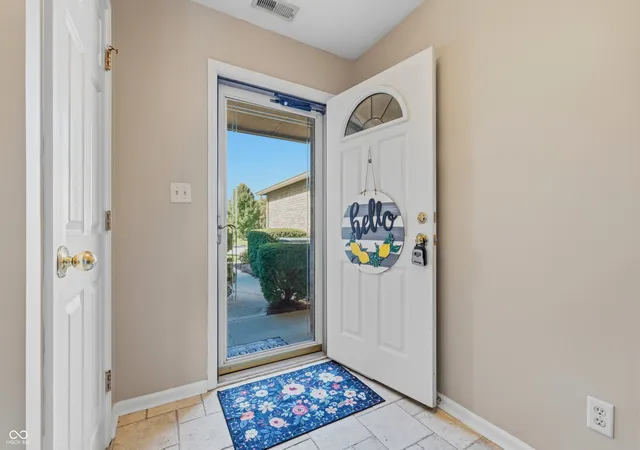

Street View
$215,000
Monthly Est:$1,070
 2 Beds
 3 Baths
2 full baths + 1 half bath
 1,298sqft
7132 Sea Pine Dr, Indianapolis, IN 46250
$215,000
$1,070/moEst:
Get Pre-Approved
Condominium
Built in 1993
$310/mo HOA
2,229 sqft lot
$166/sq.ft
Description
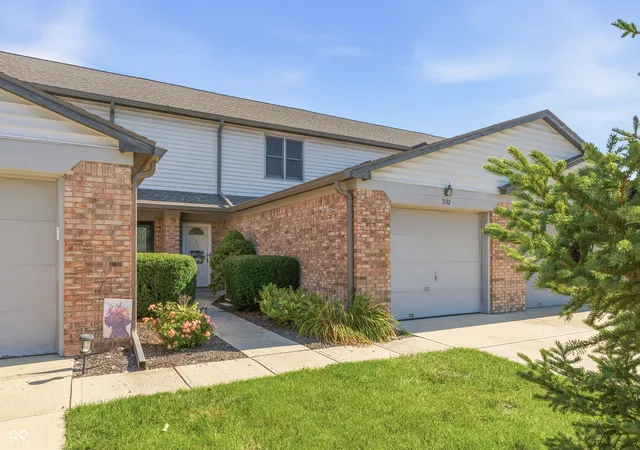
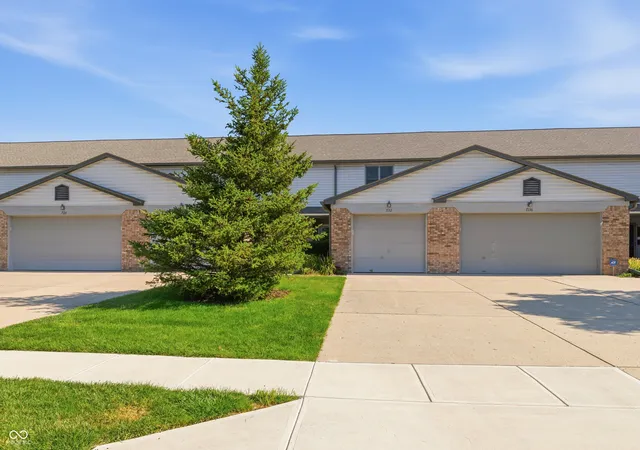
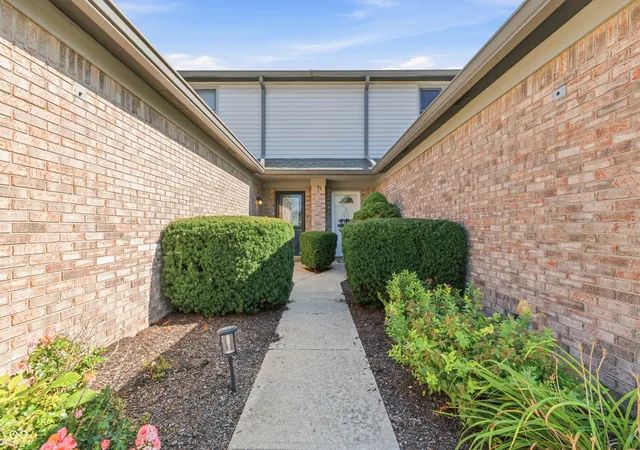
Ready for a life of ease in an affordable yet lovingly maintained condo in Spinnaker Cove? This move in ready 2 bedroom, 2.5 bath condo with a ONE YEAR OLD ROOF is waiting for its new family. Outside you will find a community of phenomenal neighbors that enjoy a maintenance free life where evenings consist of dog walking and catching up with one another, instead of worrying about lawn maintenance or snow removal. The way life should be! You will enjoy having an attached garage to keep your chariot out of the snow and sun. Inside this beautiful home, you will have fresh paint and flooring (2026). The kitchen features timeless ceramic tile, and a full outfit of appliances just awaiting your culinary expertise. Relax in the living room while enjoying the stunning pond view directly outside your new home. Upstairs, the spacious yet cozy primary suite offers a walk-in closet, vaulted ceiling, and private bathroom. Need an in-home office, additional bedroom, or guest area? The additional bedroom AND full bathroom upstairs provides flexibility for guests, hobbies, or a professional space for your work. A private balcony allows you to enjoy your coffee or evening beverage while taking in the peaceful pond view - all while still being in the city. Complex amenities include a community pool and clubhouse, HOA maintained exterior, landscaping, and snow removal. Enjoy a peaceful and quiet community steps away to the new Nickel Plate Trail and ideally situation close to Castleton shopping, dining, entertainment, and major highways. Bring your groceries - your new home is waiting for you.
- Houzeo last checked: 1 minute ago
- Listing updated: October 6, 2026 at 10:11 pm
- Listing Provided by: Brooke Nigh | Snyder Strategy Realty, Inc (317) 452-8778
- Source: Metropolitan Indianapolis Board of REALTORS (MIBOR) MLS-IN | MLS#: 22122760

Property Details
Status
Pending
Type
Condominium
No. of Stories
-
County
City
Neighborhood
Year Built
1993
HOA Fees
$310/mo
Finished Area
1,298 sqft
Lot Size
2,229 sqft lot
Basement Area
- sqft
MLS Name
Metropolitan Indianapolis Board of REALTORS (MIBOR) MLS
MLS Number
22122760
MLS Status
Pending
Days on Market
64
Cumulative Days on Market
41

Continue Your Journey in App
Find your dream home, receive real-time updates, and many more!
Continue Your Journey in App
Find your dream home, receive real-time updates, and many more!
Location
HOA Management
N/A
HOA Fees
$310/ Monthly
Disclaimer: Amenities are based on third-party information and may vary; buyers must independently verify all amenities, as information is deemed reliable but not guaranteed.
Facts & Features
Rooms
Bedrooms & bathrooms
Bedrooms: 2
Bathrooms: 3
Dining Room
Level: Main
Area: 88.00 Square Feet
Dimensions: 11x8
Kitchen
Level: Main
Area: 117.00 Square Feet
Dimensions: 13x9
Laundry
Level: Upper
Area: 187.00 Square Feet
Dimensions: 17x11
Master Bedroom
Level: Upper
Area: 187.00 Square Feet
Dimensions: 17x11
Living Room
Level: Main
Area: 276.00 Square Feet
Dimensions: 23x12
Bedroom 2
Level: Upper
Area: 156.00 Square Feet
Dimensions: 13x12
Interior
Interior Features
Eat In Kitchen, Pantry, Walk In Closet(s)
Flooring
Hardwood
Appliances
Dishwasher, Dryer, Electric Water Heater, Disposal, Micro Hood, Electric Oven, Refrigerator, Washer
Window Features
Screens, Vinyl Windows
Heating
Forced Air
Cooling
Central Air
Construction
Year Built
Year Built: 1993
Home type
Condominium
Foundation Details
Slab
Architectural Style
Other
Construction Materials
Vinyl With Brick
Utilities & Energy
Parking Features
Attached
Water Source
Public
Other Features
Subdivision Name
Spinnaker Cove
Price History
| Date | Event | Price |
|---|---|---|
10/06/2026 Source: | Pending | $215,000 $166/sqft |
08/27/2026 Source: | Listed for Sale | $215,000 +117.17% $166/sqft |
03/08/2011 Source: | Price Increased | $99,000 +4.21% $76/sqft |
03/08/2011 Source: | Price Decreased | $95,000 -20.83% $73/sqft |
12/30/2008 Source: | Price Increased | $120,000 +3.45% $92/sqft |

Show more
Nearby Homes
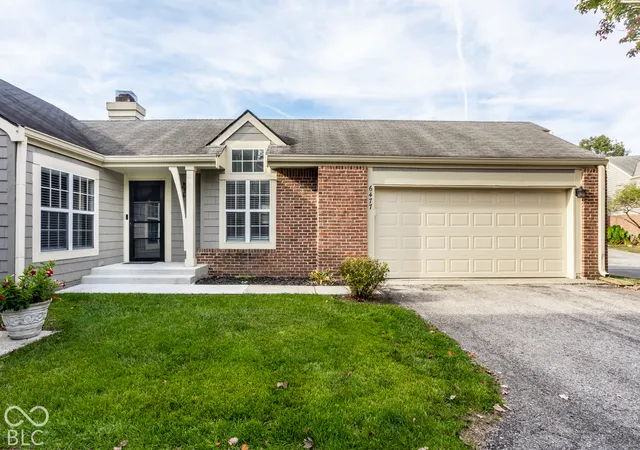
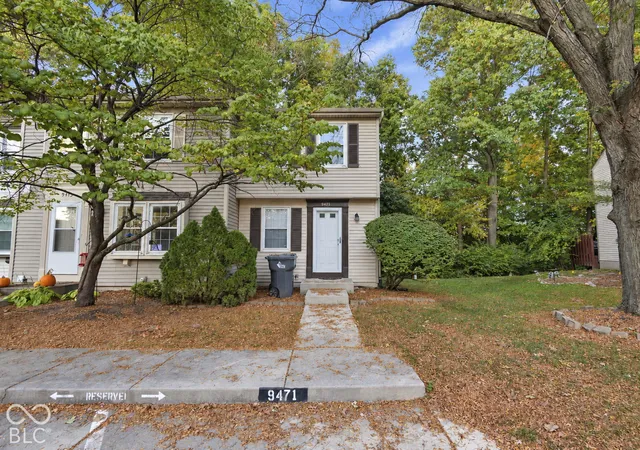
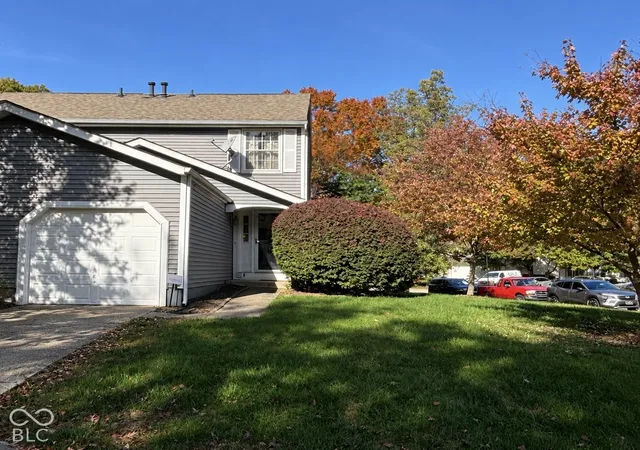

Find Homes by Property Features in Indianapolis, IN
Nearby New Homes For Sale

Based on information from MIBOR REALTOR® Association through Oct 30, 2026, 08:00AM. The Broker Listing Cooperative® listing service's Listing information is deemed reliable but is not guaranteed accurate by the Broker Listing Cooperative® listing service. All data is obtained from various sources and may not have been verified by broker or Broker Listing Cooperative listing service. Supplied Open House Information is subject to change without notice. All information should be independently reviewed and verified for accuracy. Properties may or may not be listed by the office/agent presenting the information.. All Rights Reserved. © 2026 MIBOR REALTOR® Association.
 Advertising Broker: Jonah Hartsburg | Hoosier Hub Realty
