- Overview
- Description
- Property Details
- Location
- HOA Management
- Facts & Features
- Getting Around
- Nearby Homes



$2,250,000
Monthly Est:$11,199
 7 Beds
 6 Baths
5 full baths + 1 half bath
 5,061sqft
7134 San Sebastian Dr, Boca Raton, FL 33433
$2,250,000
$11,199/moEst:
Get Pre-Approved
Single Family Residence
Built in 1984
$100/mo HOA
9,583.2 sqft lot
$445/sq.ft
Description
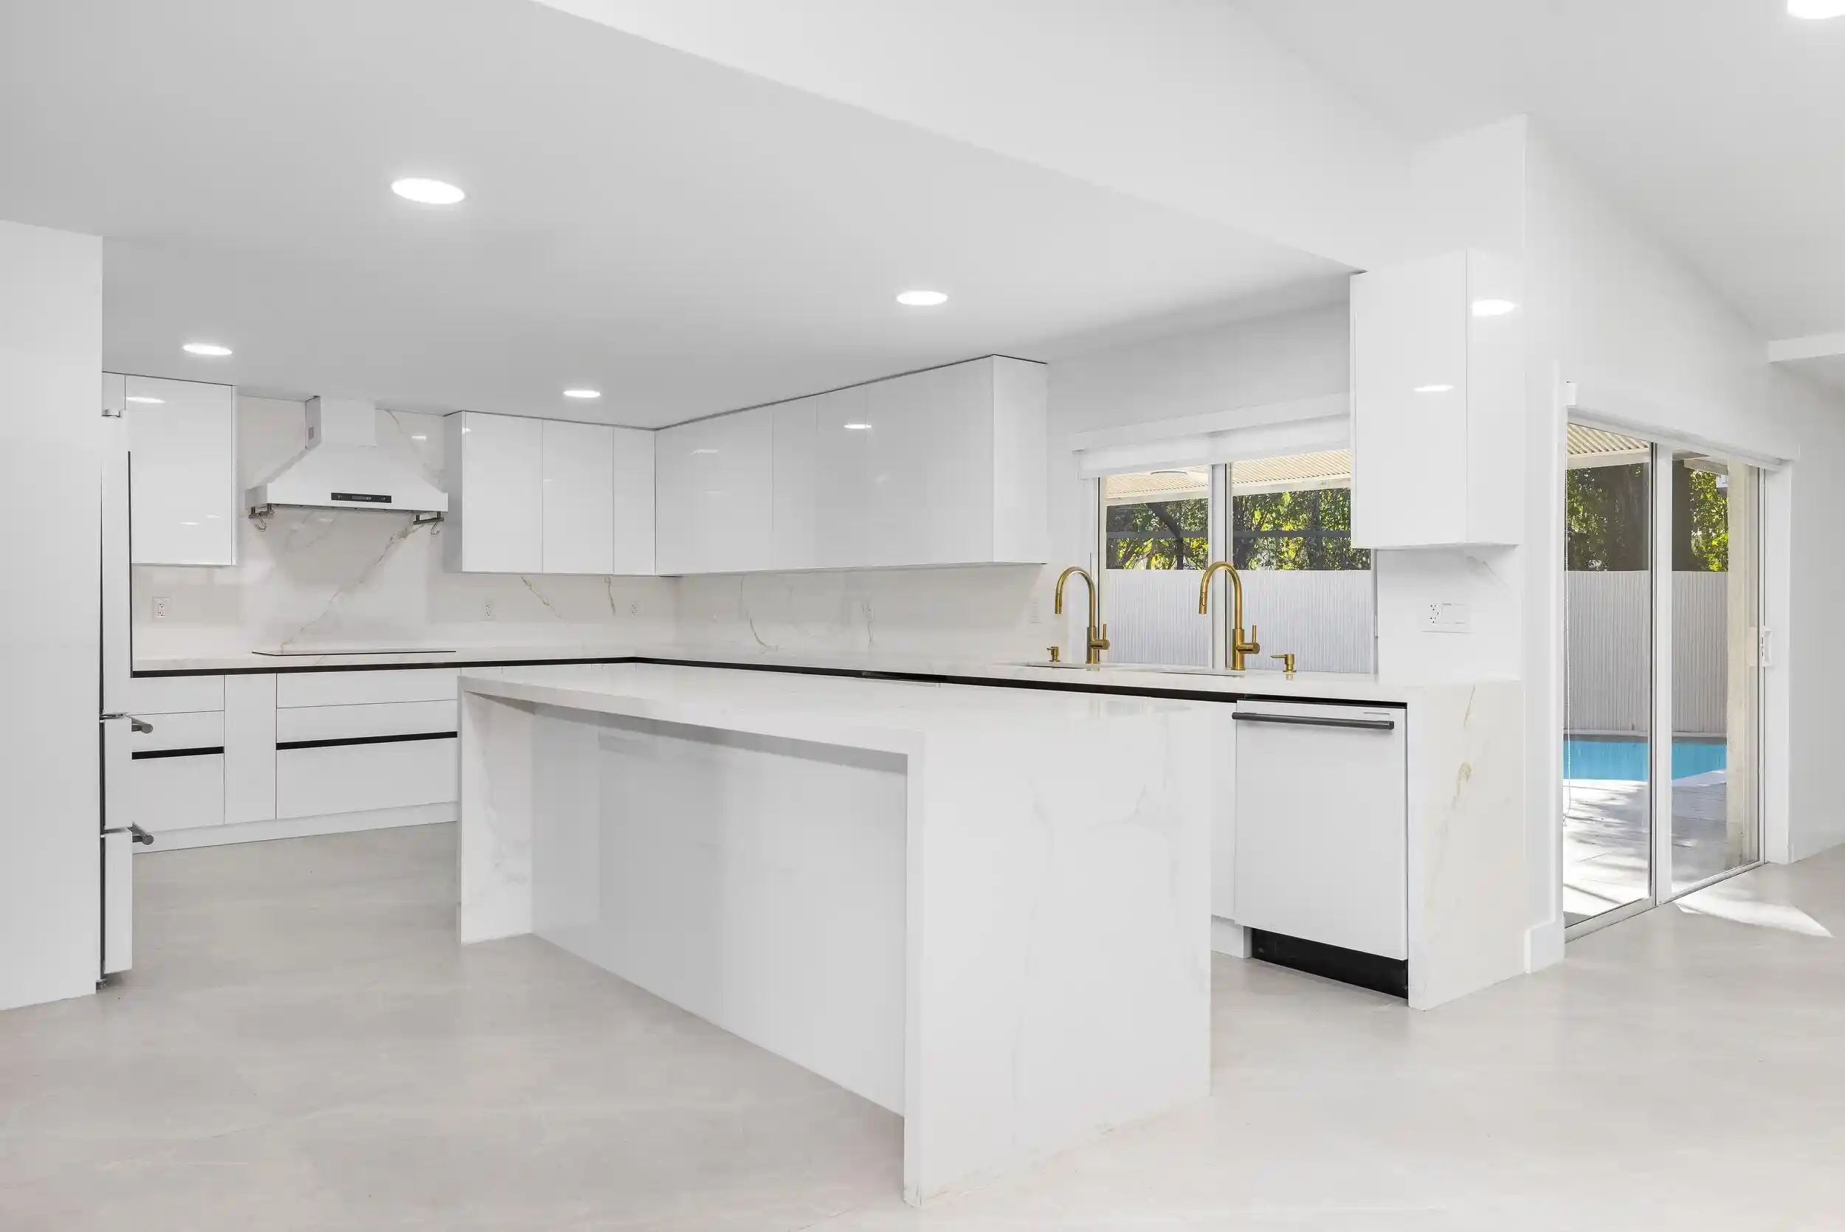
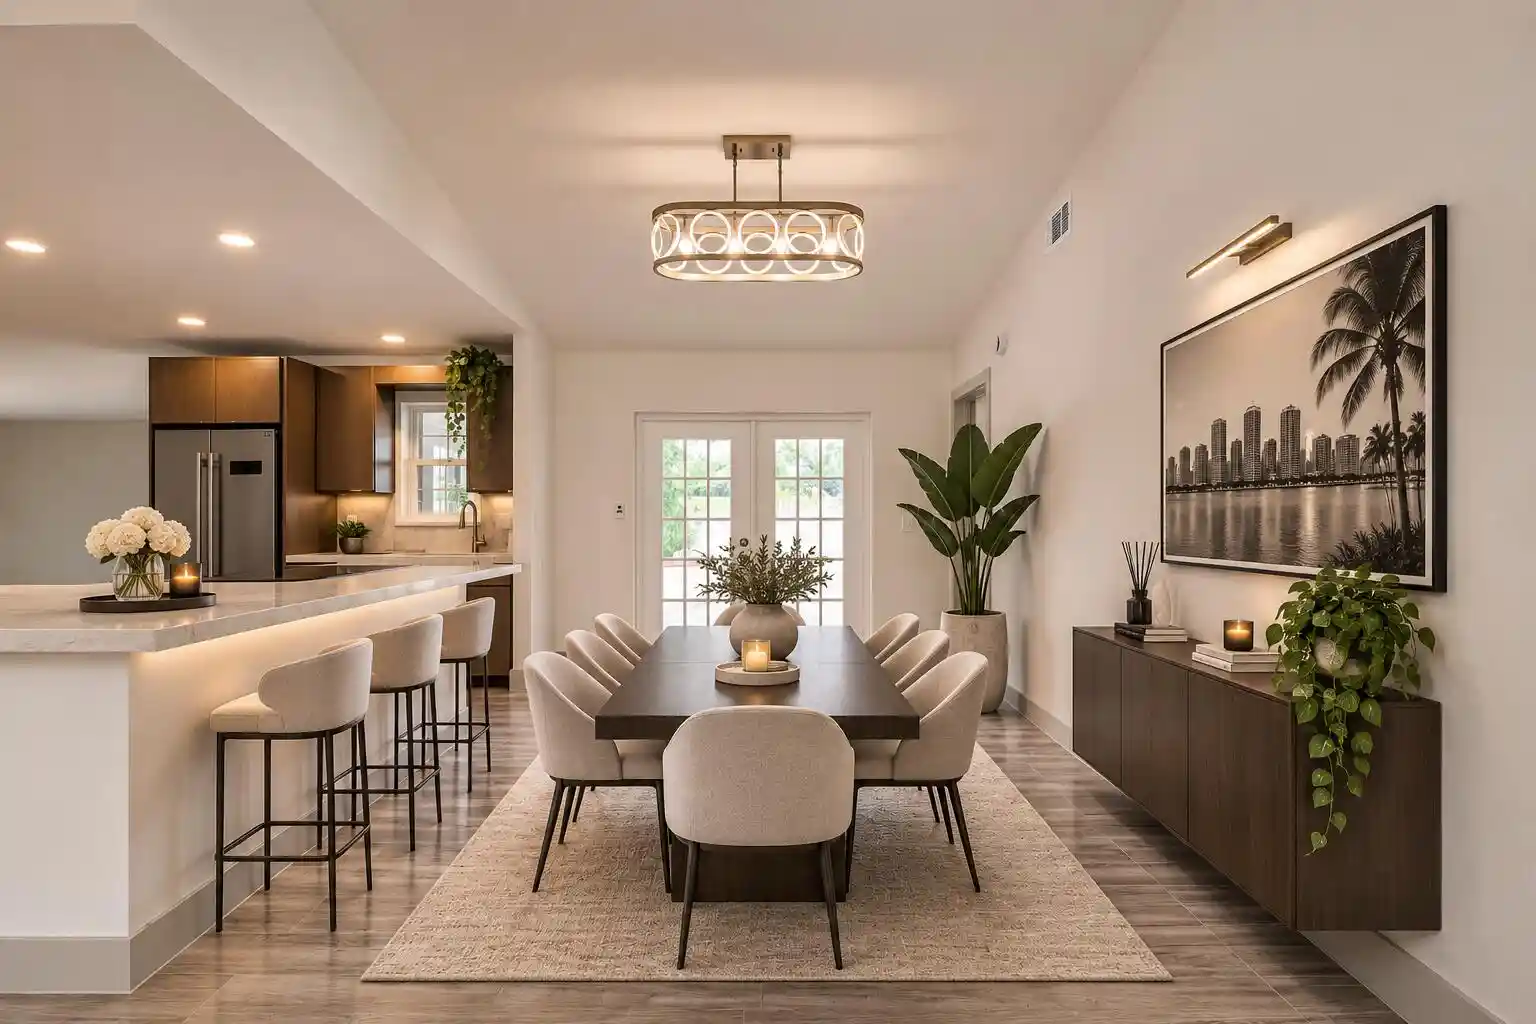
Completely reimagined inside. 7 bedrooms, 5.1 baths in the Village, minutes from Town Center at Boca Raton, I-95, dining, and houses of worship. The renovation is the story. The foyer opens past custom walnut slat walls into a 23-foot living room and a chef's kitchen with a large island, integrated appliances, stone counters, and brass fixtures. Sliders open to a 30-foot covered lanai and a screened pool patio. The ground-floor primary suite is a true retreat: a 27-foot bedroom with a sitting area, spa bath with soaking tub and glass shower, and a custom walk-in closet. Two more bedrooms, a full bath, and a den complete the first floor, with bedrooms opening to the pool. Behind the den, a guest kitchen with its own bath and private entrance makes multigenerational or in-law living work without compromising the main home. Upstairs: three bedrooms, a family room, a balcony, and a separate guest suite with its own bath and a terrace overlooking the pool. Powder room, laundry, and a two-car garage handle daily life. Interiors taken to a clean contemporary finish. Corner lot under a mature tree canopy in central Boca. Low HOA. Walkable to restaurants, with an easy run to the mall and the highway. The information published and provided, including but not limited to prices, measurements, square footage, lot size, features, finishes, and calculations, is deemed reliable but subject to errors, omissions, or changes without notice and should be independently verified. All parties should perform their own due diligence.
- Houzeo last checked: 13 minutes ago
- Listing updated: October 29, 2026 at 3:16 am
- Listing Provided by: Dovi Ettedgui DRE #3457626, Kai Hakim (561) 302-3921 DRE #3602281 | Vaulted Real Estate, LLC. (561) 900-8395
- Source: Beaches MLS-FL | MLS#: B26079357

Property Details
Status
Active
Type
Single Family Residence
No. of Stories
2
County
City
Neighborhood
--
Year Built
1984
HOA Fees
$100/mo
Finished Area
5,061 sqft
Lot Size
9,583.2 sqft lot
Basement Area
- sqft
MLS Name
Beaches MLS
MLS Number
B26079357
MLS Status
Active
Days on Market
47
Cumulative Days on Market
167

Continue Your Journey in App
Find your dream home, receive real-time updates, and many more!
Continue Your Journey in App
Find your dream home, receive real-time updates, and many more!
Location
HOA Management
N/A
HOA Fees
$100/ Monthly
Amenities
 Amenities and services may be covered by one or multiple associations and service providers.
 Walk path
CommonAreas
Disclaimer: Amenities are based on third-party information and may vary; buyers must independently verify all amenities, as information is deemed reliable but not guaranteed.
Facts & Features
Rooms
Bedrooms & bathrooms
Bedrooms: 7
Bathrooms: 6
LivingRoom
Level: Main
Area: 487.41 Square Feet
Dimensions: 23.1 X 21.1
Kitchen
Level: Main
Area: 262.80 Square Feet
Dimensions: 18 X 14.6
PrimaryBedroom
Level: Main
Area: 731.68 Square Feet
Dimensions: 27.2 X 26.9
Interior
Heating
Central
Flooring
Concrete, Tile
Interior Features
Bathtub, Dual Sinks, Entrance Foyer, Kitchen Island, Kitchen Dining Combo, Main Level Primary, Split Bedrooms, Storage, Soaking Tub, Separate Shower, Bar
Exterior Features
Balcony, Lighting, Outdoor Living Area, Outdoor Shower, Porch
Sewer
Public Sewer
Cooling
Central Air, Ceiling Fans
Appliances
Cooktop, Dryer, Dishwasher, Free Standing Freezer, Microwave, Washer
Construction
Year Built
Year Built: 1984
Home type
Single Family Residence
Architectural Style
Colonial
Construction Materials
Cbs Concrete Block Structure, Block
Property Condition
Resale
Roof
Spanish Tile
Utilities & Energy
Pool Features
Fenced, In Ground, Private, Screen Enclosure
Association Amenities
Sidewalks
Parking Features
Attached, Circular Driveway, Garage
Electric
Phases3
Utilities
Cable Available, Natural Gas Available, Sewer Available, Water Available
Water Source
Public
Laundry Features
Inside, Laundry Room, Laundry Tub, Sink
Other Features
Lot Features
Less Than Quarter Acre
Subdivision Name
Del Mar Village
Community Features
Home Owners Association, Street Lights
Patio And Porch Features
Covered, Deck, Patio, Porch, Screened, Balcony
Price History
| Date | Event | Price |
|---|---|---|
09/22/2026 Source: | Price Decreased | $2,250,000 -4.26% $445/sqft |
04/17/2026 Source: | Listed for Sale | $2,350,000 $464/sqft |
03/30/2026 Source: | Price Decreased | $2,350,000 -7.84% $464/sqft |
03/30/2026 Source: | Price Increased | $2,550,000 +8.51% $504/sqft |
03/30/2026 Source: | Off Market | $2,350,000 -14.55% $464/sqft |

Show more
Nearby Homes
Find Homes by Property Features in Boca Raton, FL


IDX information is provided exclusively for consumers’ personal, non-commercial use, that it may not be used for any purpose other than to identify prospective properties consumers may be interested in purchasing, and that the data is deemed reliable but is not guaranteed accurate by BeachesMLS. All listings featuring the BMLS logo are provided by BeachesMLS, Inc. This data is not verified for authenticity or accuracy and may not reflect all real estate activity in the market. Based on information © 2026 BeachesMLS, Inc. All Rights Reserved.
 Advertising Broker: Moe Mossa (Savvy Avenue) | Savvy Avenue, LLC
