- Overview
- Description
- Property Details
- Location
- Facts & Features
- Getting Around
- Nearby Homes




$490,000
Monthly Est:$2,439
 4 Beds
 2 Baths
2 full baths
 2,128sqft
7135 Michael Rd, Sanger, TX 76266
$490,000
$2,439/moEst:
Get Pre-Approved
Manufactured Home
Built in 2012
$-- HOA
3 acres lot
$230/sq.ft
Description
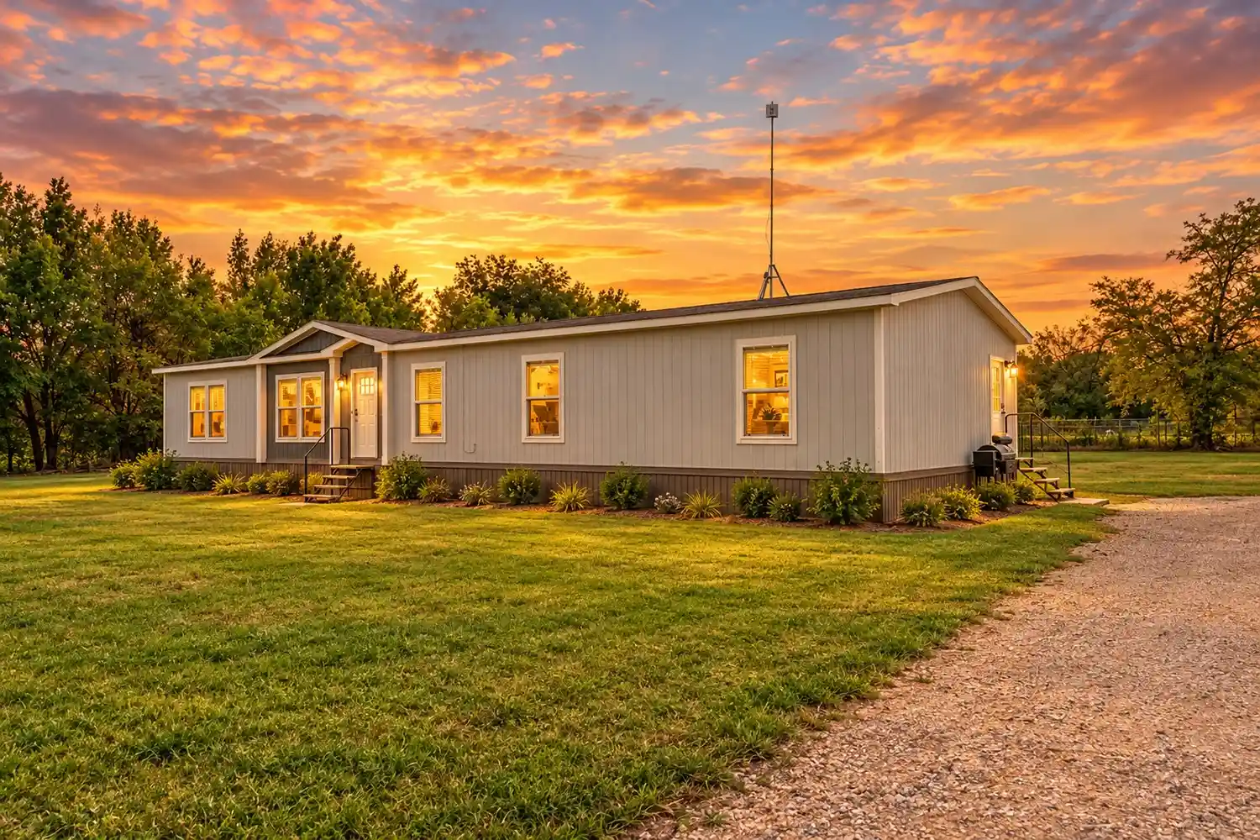
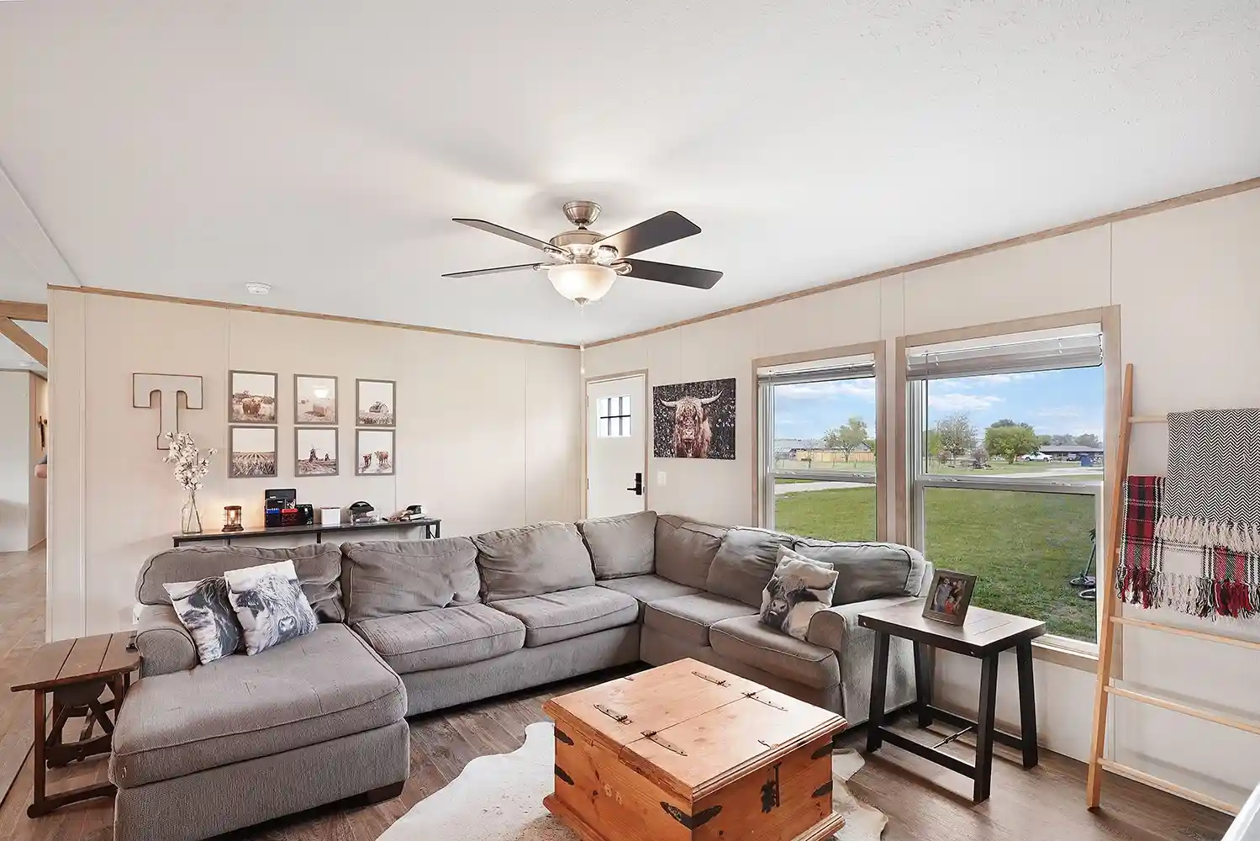
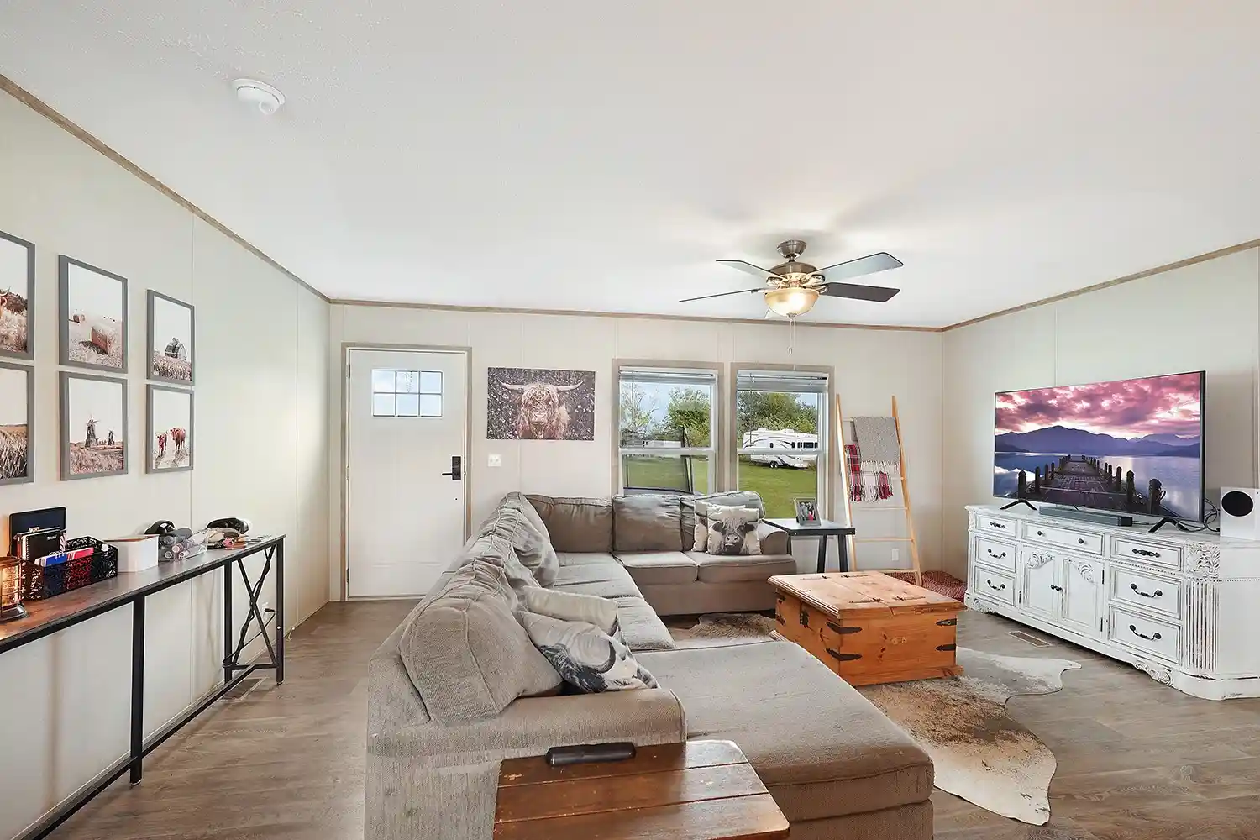
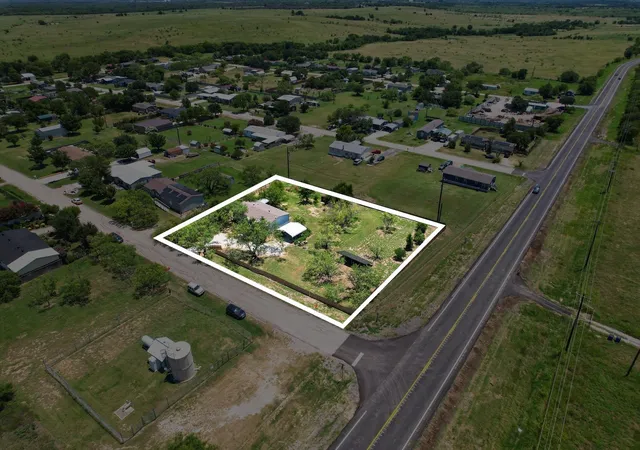
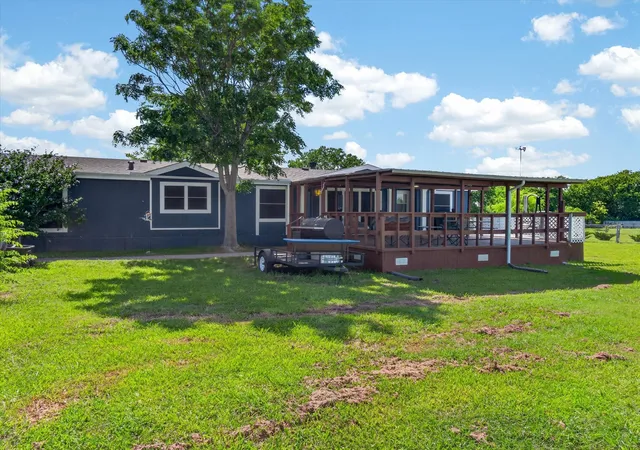
Set on 3 acres in Sanger, this versatile property offers room to spread out, work, and make it your own. Tucked at the back of the property for added privacy, the thoughtfully laid-out 4-bedroom, 2-bath mobile home features wood-look laminate flooring throughout and two spacious living areas connected by the kitchen—plenty of room for relaxing or entertaining. The sunlit kitchen includes white shaker-style cabinets, stainless steel appliances, a farmhouse sink, and a large island with additional seating, along with easy access to the full-size dining room. The private primary suite offers a large closet and an ensuite bath with dual sinks, a walk-in shower, and a soaking tub. Three nicely sized secondary bedrooms provide ample closet space, with one just off the second living area and two more down the hall near the second full bathroom. A spacious laundry and mudroom rounds out the home with built-in cabinets, a workspace, and a sink. At the front of the property, a welded-construction, insulated metal building shell is ready for your vision. Part of the building was planned for a barndominium, with some plumbing roughed in and a new septic system installed. A wraparound covered porch spans the north and west sides. The building also features a 27-by-19-foot covered carport on the west side, a 22-by-11-foot covered area on the east that could serve as an implement shed or additional carport, and an 11-by-10-foot covered implement shed. An approximately 37-by-23-foot area includes three horse stalls and two overhead doors, plus an attached 11-by-10-foot room suited for office space or a tack room. With a private residence, equestrian and equipment space, and an unfinished building full of possibilities, this property offers a rare opportunity to create the setup you’ve been looking for.All dimensions are approximate and should be verified by the buyer before purchase.
- Houzeo last checked: 6 hours ago
- Listing updated: October 28, 2026 at 2:47 pm
- Listing Provided by: Kelsi Bannahan (940) 391-9852 | Scott Brown Properties, Inc (940) 243-7368
- Source: NTREIS MLS-TX | MLS#: 21416303

Property Details
Status
Active
Type
Manufactured Mobile Home
No. of Stories
1
County
City
Neighborhood
--
Year Built
2012
HOA Fees
-
Finished Area
2,128 sqft
Lot Size
3 acres lot
Basement Area
- sqft
MLS Name
NTREIS MLS
MLS Number
21416303
MLS Status
Active
Cumulative Days on Market
8

Continue Your Journey in App
Find your dream home, receive real-time updates, and many more!
Continue Your Journey in App
Find your dream home, receive real-time updates, and many more!
Location
Facts & Features
Rooms
Bedrooms & bathrooms
Bedrooms: 4
Bathrooms: 2
Laundry
Level: First
Area: 80.00 Square Feet
Dimensions: 8 x 10
LivingRoom
Level: First
Area: 216.00 Square Feet
Dimensions: 18 x 12
DiningRoom
Level: First
Area: 108.00 Square Feet
Dimensions: 9 x 12
FamilyRoom
Level: First
Area: 204.00 Square Feet
Dimensions: 17 x 12
PrimaryBathroom
Level: First
Area: 192.00 Square Feet
Dimensions: 16 x 12
PrimaryBedroom
Level: First
Area: 192.00 Square Feet
Dimensions: 16 x 12
Bedroom
Level: First
Area: 132.00 Square Feet
Dimensions: 11 x 12
Bedroom
Level: First
Area: 120.00 Square Feet
Dimensions: 10 x 12
Bedroom
Level: First
Area: 132.00 Square Feet
Dimensions: 11 x 12
Interior
Flooring
Laminate
Heating
Central, Electric
Interior Features
Built In Features, Decorative Designer Lighting Fixtures, Eat In Kitchen, Kitchen Island, Open Floorplan, Natural Woodwork, Walk In Closets
Sewer
Aerobic Septic
Cooling
Central Air, Ceiling Fans, Electric
Appliances
Dishwasher, Electric Cooktop, Electric Oven
Construction
Year Built
Year Built: 2012
Home type
Manufactured Home
Architectural Style
Detached
Roof
Composition
Utilities & Energy
Utilities
Electricity Available, Septic Available
Parking Features
Carport, Driveway
Laundry Features
Laundry In Utility Room
Pool Features
None
Other Features
Subdivision Name
J Ruddell
Disclosures
Accessory Dwelling Unit
Price History
| Date | Event | Price |
|---|---|---|
10/20/2026 Source: | Listed for Sale | $490,000 +133.33% $230/sqft |
12/06/2019 Source: | Sold | $210,000 $99/sqft |

Getting Around 7135 Michael Rd
Bike Score®

Somewhat Bikeable
25/100
Walk Score®

Car-Dependent
0/100
Data provided by Redfin
Nearby Homes
Find Homes by Property Features in Sanger, TX

Based on information from the North Texas Real Estate Information Systems, Inc., through Oct 29, 2026, 06:30AM. Information is provided exclusively for consumers’ personal, non-commercial use. It may not be used for any purpose other than to identify prospective properties consumers may be interested in purchasing. Data is deemed reliable but is not guaranteed accurate. This website may not include listings or property addresses of sellers who have directed their listing brokers to withhold their listing or their property address from display on the Internet. ©2026 North Texas Real Estate Information Systems, Inc. All Rights Reserved.
 Advertising Broker: Michelle Brecker | Pathway To Home Realty
