- Overview
- Description
- Property Details
- Location
- Facts & Features
- Getting Around
- Nearby Homes




Street View
$829,900
Monthly Est:$4,131
 4 Beds
 2 Baths
2 full baths
 2,232sqft
7135 N County Rd 300 W, Lizton, IN 46149
$829,900
$4,131/moEst:
Get Pre-Approved
Single Family Residence
Built in 1998
$-- HOA
5.9 acres lot
$372/sq.ft
Description
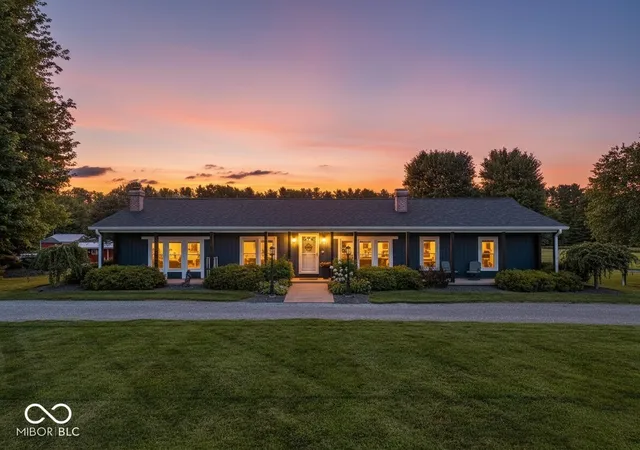
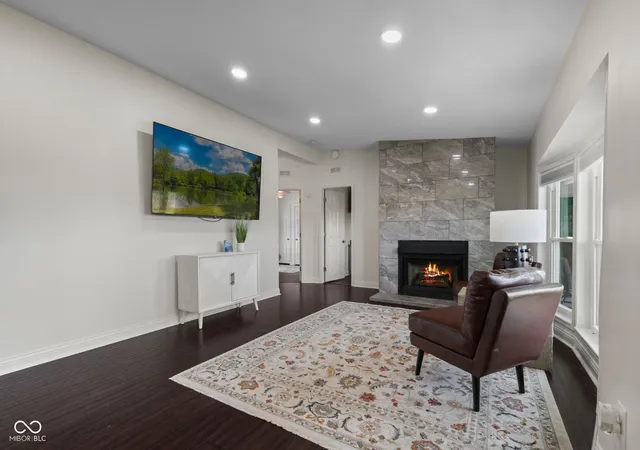
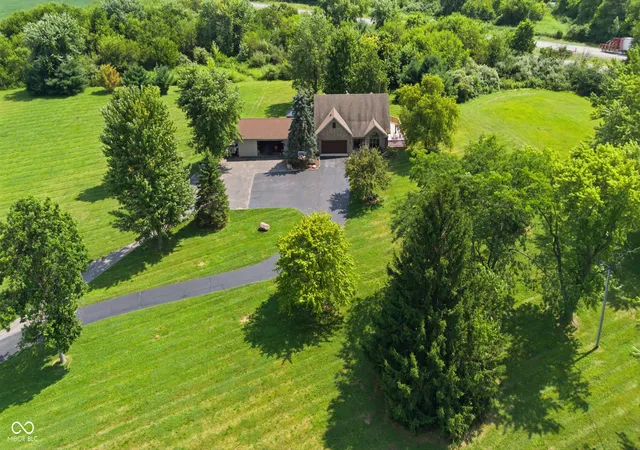
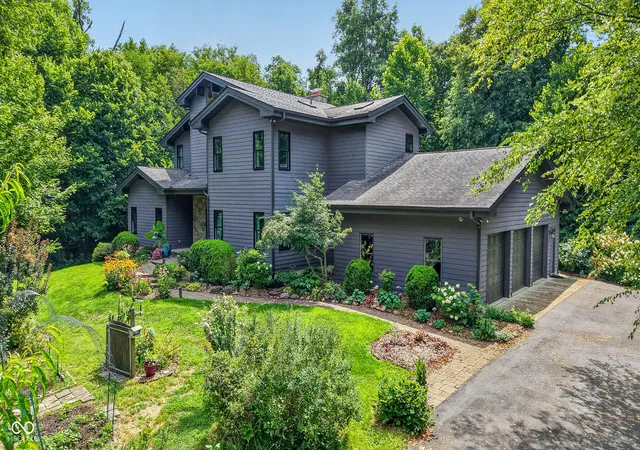
Welcome to this completely remodeled 4 bedroom, 2 full bath home situated on nearly 6 acres, offering the perfect blend of modern updates and peaceful country living. From top to bottom, this home has been thoughtfully renovated with a new roof, new windows, new HVAC system, updated plumbing, fresh paint, new flooring, tankless water heaters, and so much more. Every detail has been taken care of, so all you have to do is move in and enjoy. Inside, you'll find a spacious kitchen that flows seamlessly into an adjacent sitting room featuring a cozy gas fireplace, creating the perfect gathering space for family time or entertaining friends. The open layout offers plenty of room to host gatherings both big and small. The master suite is a true retreat, complete with a large bedroom, spacious walk-in closet, and a top-of-the-line bathroom featuring a walk-in shower. The remaining bedrooms share a beautifully remodeled bathroom with a tub/shower combo, offering comfort and style for family or guests. If you've never felt like you have enough garage or storage space, this property has you covered. With three outbuildings, you'll have all the storage you could need, and one of the buildings offers exciting flexibility, whether you're looking for in-law quarters or a private office space, the possibilities are endless. Outdoor living is just as impressive here, with a gas firepit on the back patio for easy, low-maintenance entertaining, plus a wood burning firepit out on the acreage for a more rustic gathering space under the stars. With multiple areas to relax and entertain, this property offers endless opportunities to enjoy the outdoors. This piece of paradise is ready and waiting for you to call it home.
- Houzeo last checked: 59 minutes ago
- Listing updated: September 30, 2026 at 2:16 pm
- Listing Provided by: Jason Alsup , Kari Spence | eXp Realty, LLC (888) 611-3912
- Source: Metropolitan Indianapolis Board of REALTORS (MIBOR) MLS-IN | MLS#: 22126416

Property Details
Status
Active
Type
Single Family Residence
No. of Stories
-
County
City
Neighborhood
--
Year Built
1998
HOA Fees
-
Finished Area
2,232 sqft
Lot Size
5.9 acres lot
Basement Area
- sqft
MLS Name
Metropolitan Indianapolis Board of REALTORS (MIBOR) MLS
MLS Number
22126416
MLS Status
Active
Days on Market
22
Cumulative Days on Market
199

Continue Your Journey in App
Find your dream home, receive real-time updates, and many more!
Download App
Continue Your Journey in App
Find your dream home, receive real-time updates, and many more!
Location
Facts & Features
Rooms
Bedrooms & bathrooms
Bedrooms: 4
Bathrooms: 2
Living Room
Level: Main
Area: 204.00 Square Feet
Dimensions: 17x12
Dining Room
Level: Main
Area: 120.00 Square Feet
Dimensions: 12x10
Kitchen
Level: Main
Area: 252.00 Square Feet
Dimensions: 21x12
Laundry
Level: Main
Area: 56.00 Square Feet
Dimensions: 8x7
Master Bedroom
Level: Main
Area: 228.00 Square Feet
Dimensions: 19x12
Bedroom 2
Level: Main
Area: 132.00 Square Feet
Dimensions: 12x11
Bedroom 3
Level: Main
Area: 120.00 Square Feet
Dimensions: 12x10
Family Room
Level: Main
Area: 180.00 Square Feet
Dimensions: 15x12
Bedroom 4
Level: Main
Area: 180.00 Square Feet
Dimensions: 18x10
Interior
Interior Features
Breakfast Bar, High Ceilings, Kitchen Island, Paddle Fan, In Law Floorplan, Eat In Kitchen, Wired For Data, Pantry, Smart Thermostat, Supplemental Storage, Walk In Closet(s)
Appliances
Dishwasher, Dryer, Disposal, Micro Hood, Gas Oven, Refrigerator, Tankless Water Heater, Washer, Water Softener Owned
Window Features
Screens, Skylight(s)
Exterior Features
Barn Pole, Carriage/guest House, Lighting, Fire Pit, Rv Hookup, Smart Lock(s), Storage Shed
Cooling
Heat Pump
Heating
Heat Pump
Construction
Year Built
Year Built: 1998
Home type
Single Family Residence
Property Condition
Updated/remodeled
Foundation Details
Block
Architectural Style
Ranch
Construction Materials
Vinyl Siding
Utilities & Energy
Security Features
Security Lights, Security System
Water Source
Well, Private
Laundry Features
Laundry Room, Main Level
Fireplace Features
Gas Starter, Great Room, Living Room
Utilities
Electricity Connected, Natural Gas Connected, Septic System
Parking Features
Attached
Electric
200+ Amp Service
Other Features
Patio And Porch Features
Covered, Patio
Lot Features
Not In Subdivision, Mature Trees, Trees Small (under 20 Ft)
Subdivision Name
No Subdivision
Price History
| Date | Event | Price |
|---|---|---|
09/17/2026 Source: | Listed for Sale | $829,900 -0.61% $372/sqft |
09/14/2026 Source: | Listing Removed | $835,000 $374/sqft |
08/20/2026 Source: | Price Decreased | $835,000 -1.76% $374/sqft |
05/20/2026 Source: | Price Decreased | $849,999 -5.29% $381/sqft |
04/07/2026 Source: | Price Decreased | $897,444 -2.98% $402/sqft |

Show more
Nearby Homes

Find Homes by Property Features in Lizton, IN

Based on information from MIBOR REALTOR® Association through Oct 09, 2026, 02:31PM. The Broker Listing Cooperative® listing service's Listing information is deemed reliable but is not guaranteed accurate by the Broker Listing Cooperative® listing service. All data is obtained from various sources and may not have been verified by broker or Broker Listing Cooperative listing service. Supplied Open House Information is subject to change without notice. All information should be independently reviewed and verified for accuracy. Properties may or may not be listed by the office/agent presenting the information.. All Rights Reserved. © 2026 MIBOR REALTOR® Association.
 Advertising Broker: Jonah Hartsburg | Hoosier Hub Realty