
Powered by 
- 0
- 17
- Overview
- Description
- Property Details
- Location
- Facts & Features
- Getting Around
- Nearby Homes

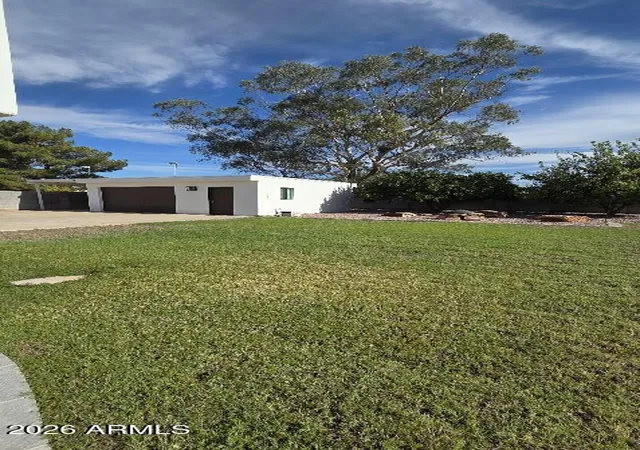


$809,900
Monthly Est:$4,031
 4 Beds
 4 Baths
4 full baths
 3,079sqft
7136 W John Cabot Rd, Glendale, AZ 85308
$809,900
$4,031/moEst:
Get Pre-Approved
Single Family Residence
Built in 1973
$-- HOA
19,280 sqft lot
$263/sq.ft
Description
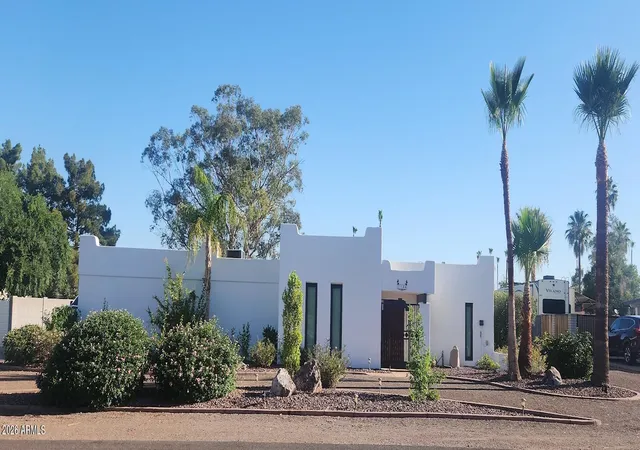
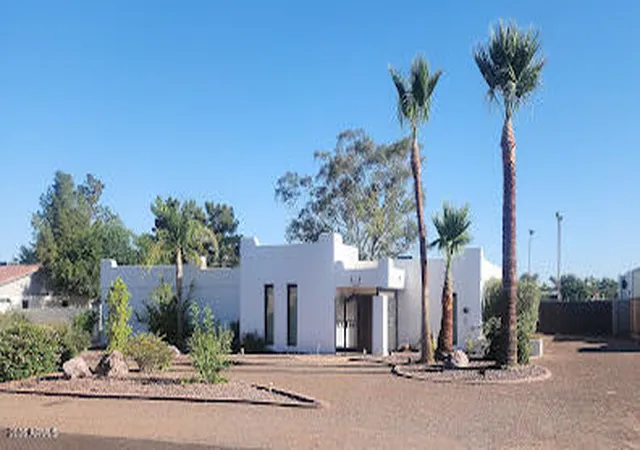
Rare Arrowhead Estate with Detached Casita, RV Parking, No HOA & Room to Expand. Welcome to this beautifully remodeled Santa Fe-style home located in one of Arrowhead's most desirable and quiet neighborhoods. Enjoy the convenience of being just minutes from premier shopping, restaurants, medical facilities, parks, and entertainment, while coming home to a peaceful, established community with no HOA.
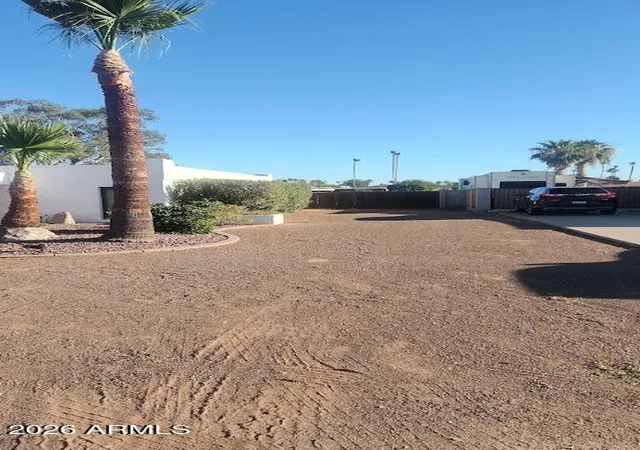
Situated on a fully block-fenced lot, this property offers exceptional flexibility with dual RV gates, dedicated RV parking, and ample space to add a detached RV garage, workshop, or custom pool.
The home has been meticulously maintained and thoughtfully updated inside and out. Energy-efficient dual-pane and triple-pane windows, along with two professionally serviced HVAC systems, help provide year-round comfort and lower utility costs. Two elegant French doors feature enclosed blinds overlook the private central atrium, creating beautiful natural light while requiring minimal maintenance.
One of the property's standout features is the approximately 480-square-foot detached casita, ideal as a guest house, mother-in-law suite, private office, man cave, or income-producing opportunity. Complete with its own heating and air conditioning, full bathroom, kitchen cabinetry, granite countertops, sink, garbage disposal, mini refrigerator, washer/dryer combination, and generous living space, it comfortably accommodates a king-size bed, dining area, and living room furnishings.
The main residence features a desirable split-bedroom floor plan with 4 spacious bedrooms and 3 bathrooms. Formal living and dining areas flow into the kitchen, while the oversized family room offers a wood-burning or propane fireplace, wet bar, and plenty of room for a pool table, game room, or additional entertaining space.
Additional features include an indoor laundry room with abundant cabinetry and pantry storage, direct access from the oversized two-car garage, and durable block construction finished with concrete stucco and a synthetic stucco exterior for enhanced insulation and lasting curb appeal.
Step outside to enjoy your own private retreat featuring a tranquil central atrium with a newer spa/hot tub, perfect for relaxing evenings under the stars. The backyard also includes mature, fruit-producing orange and lemon trees that provide fresh citrus throughout the season.
For buyers seeking flexibility, the property is zoned to allow horses and chickens, offering unique possibilities while maintaining the character of a quiet residential neighborhood.
This is a rare opportunity to own a versatile property that combines comfortable family living, outstanding entertaining space, RV-friendly amenities, and unmatched flexibility--all in one of Glendale's most sought-after locations.
- Houzeo last checked: 9 minutes ago
- Listing updated: October 1, 2026 at 5:24 pm
- Listing Provided by: Chris L Pautot (623) 204-7600 | West USA Realty (602) 942-4200
- Source: Arizona Regional Multiple Listing Service-AZ | MLS#: 7054067

Property Details
Status
Active
Type
Single Family Residence
No. of Stories
1
County
City
Neighborhood
Year Built
1973
HOA Fees
-
Finished Area
3,079 sqft
Lot Size
19,280 sqft lot
Basement Area
- sqft
MLS Name
Arizona Regional Multiple Listing Service
MLS Number
7054067
MLS Status
Active
Days on Market
88

Continue Your Journey in App
Find your dream home, receive real-time updates, and many more!
Download App
Continue Your Journey in App
Find your dream home, receive real-time updates, and many more!
Location
Facts & Features
Rooms
Bedrooms & bathrooms
Bedrooms: 4
Bathrooms: 4
Interior
Cooling
Ceiling Fan(s), Programmable Thmstat, Heat Pump
Heating
Electric, Ceiling, Heat Pump
Exterior Features
Storage
Interior Features
3/4 Bath Master Bdrm, Double Vanity, Breakfast Bar, Pantry, Kitchen Island, Granite Counters, High Speed Internet, Wet Bar, No Interior Steps
Flooring
Carpet, Tile
Window Features
Energy Star Qualified Windows, Vinyl Frame, Dual Pane, Triple Pane Windows, Screens
Appliances
Dishwasher, Disposal, Refrigerator, Electric Cooktop, Microwave, Built In Recycling, Built In Electric Oven, Electric Oven, Electric Range, Water Purifier
Sewer
Septic Tank, Septic In & Connected
Construction
Year Built
Year Built: 1973
Home type
Single Family Residence
Roof
Built Up
Foundation Details
Slab, Block, Brick/mortar
Construction Materials
Block, Painted, Synthetic Stucco
Architectural Style
Territorial/santa Fe
Utilities & Energy
Laundry Features
Washer Hookup, Inside
Parking Features
Rv Access/parking, Rv Gated, Garage Door Opener, Circular Driveway, Attached Garage, Attached Carport, Detached Garage
Fireplace Features
Family Room, Other, Wood Burning
Utilities
Phone Available
Water Source
Public
Electric
220 Volts In Kitchen
Other Features
Patio And Porch Features
Patio, Covered Patio(s)
Disclosures
Seller Discl Avail, Agency Discl Req, Vicinity Of An Airport
Subdivision Name
Secluded Estates 2
Lot Features
North/south Exposure, Desert Front, Desert Back, Sprinklers In Front, Sprinklers In Rear, Gravel/stone Front, Gravel/stone Back, Grass Back, Auto Timer H2o Front, Auto Timer H2o Back
Price History
| Date | Event | Price |
|---|---|---|
10/01/2026 Source: | Price Decreased | $809,900 -1.22% $263/sqft |
09/12/2026 Source: | Price Decreased | $819,900 -2.39% $266/sqft |
08/26/2026 Source: | Price Decreased | $840,000 -1.18% $273/sqft |
07/14/2026 Source: | Listed for Sale | $850,000 $276/sqft |

Nearby Homes





Find Homes by Property Features in Glendale, AZ

Based on information from the Arizona Regional Multiple Listing Service through Oct 12, 2026, 01:00AM. All information should be verified by the recipient and none is guaranteed as accurate by ARMLS. Listing Information presented by local MLS brokerage: Sell Your Home Services, local REALTOR®- Dan Demers (774) 265-0879. Information is provided exclusively for personal, non-commercial use. It may not be used for any purpose other than to identify prospective properties consumers may be interested in purchasing. This website may not include listings or property addresses of sellers who have directed their listing brokers to withhold their listing or their property address from display on the Internet. © 2026 Arizona Regional Multiple Listing Service, Inc. All rights reserved.
 Advertising Broker: Daniel Demers (267) 341-8337 | Sell Your Home Services