

- Overview
- Description
- Property Details
- Location
- Facts & Features
- Getting Around
- Nearby Homes

 3D Tour

$799,000
Monthly Est:$3,977
 3 Beds

1 full bath + 1 half bath
 2,942sqft
7139 Clear Lake Rd, Burnside Township Lapeer, MI 48444
$799,000
$3,977/moEst:
Single Family Residence
Built in 2025
$-- HOA
5 acres lot
$272/sq.ft
Description
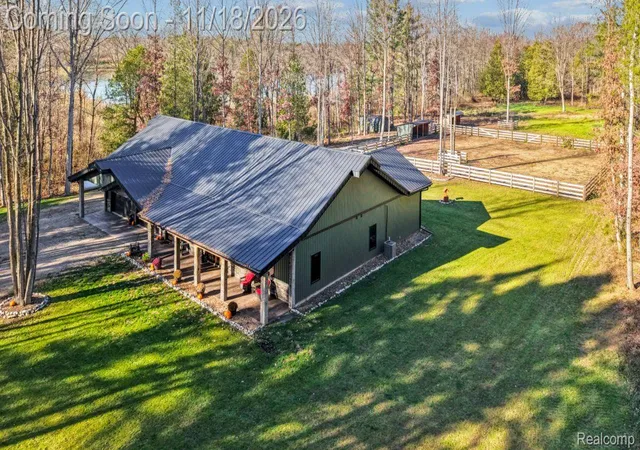
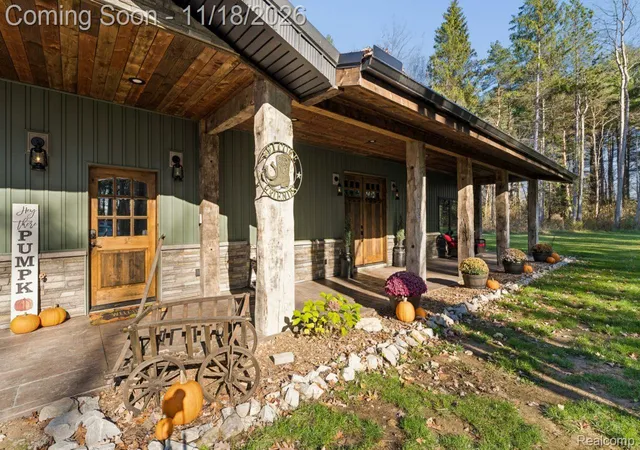
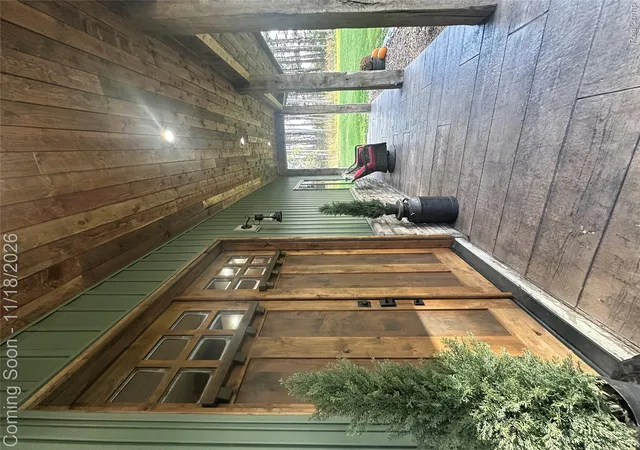
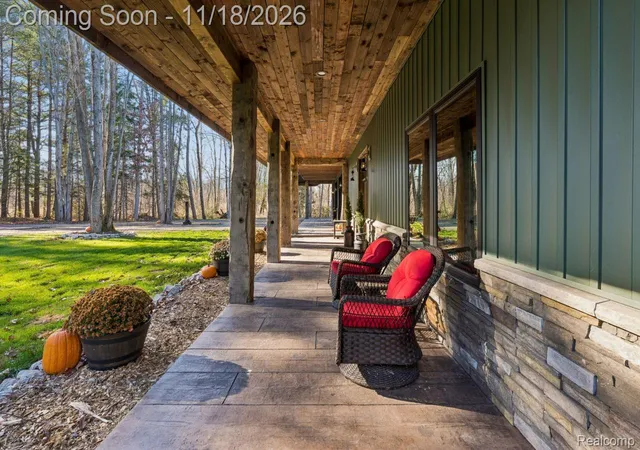
Experience luxury country living in this stunning, custom-built 2025 ranch-style barndominium offering nearly 2,500 sq. ft. of finished living space on 5 secluded acres with pond and wooded backdrop. Energy-efficient design featuring insulated-radiant heated floors with furnace backup, on-demand hot water, and durable metal roofing. Soaring ceilings, beautiful wood beams inside and out, custom maple cabinetry, distinctive leathered-finished granite kitchen countertops with crinkled-live edge, knotty alder interior/exterior doors and other high-end finishes through-out showcase exceptional craftsmanship. Spectacular bath with luxurious wet room, dual showers, jetted tub, and waterfall feature. Spacious primary suite with oversized custom walk-in closet and convenient laundry. Finished bonus room/loft offers a versatile third bedroom or flex space. Impressive 5-car garage (38' x 40') finished, insulated & heated with 3 overhead doors, acid washed & sealed concrete radiant heated flooring, and built-in surround sound system. Luxury, efficiency, privacy, and exceptional country living inside and out with Custom Timber covered porches, stamped & dyed concrete patios, 100' x 100' fenced horse paddock, Amish-built 10' x 16' storage shed & 10' x 20' run-in shed, and electrical infrastructure ready (350 amp) for a future pole barn. School of Choice with busing available for North Branch & Imlay City in addition to Brown City schools.
- Houzeo last checked: 8 minutes ago
- Listing updated: November 19, 2026 at 2:31 am
- Listing Provided by: Aimee Powers (810) 441-0721 | Keller Williams Premier (248) 394-0400
- Source: Realcomp MLS-MI | MLS#:

- Originating MLS: Realcomp II Ltd
Property Details
Status
Active
Type
Single Family Residence
No. of Stories
-
County
City
Neighborhood
--
Year Built
2025
HOA Fees
-
Finished Area
2,942 sqft
Lot Size
5 acres lot
Basement Area
- sqft
MLS Name
Realcomp MLS
MLS Number
20261092357
MLS Status
Active
Days on Market
3
Cumulative Days on Market
2
Continue Your Journey in App
Find your dream home, receive real-time updates, and many more!
Location
Facts & Features
Rooms
Bedrooms & bathrooms
Bedrooms: 3
Bathrooms: 2
Interior
Heating
Forced Air, Hot Water, Propane, Radiant
Cooling
Central Air, Energystar Qualified Ceiling Fans, Energystar Qualified Ac Equipment
Appliances
Dishwasher, Energy Star Qualified Refrigerator, Free Standing Gas Oven, Humidifier, Microwave, Range Hood
Interior Features
Entrance Foyer, Energystar Qualified Doors, High Speed Internet, Jetted Tub, Programmable Thermostat
Exterior Features
Gutter Guard System
Sewer
Septic Tank
Window Features
Energy Star Qualified Windows
Construction
Year Built
Year Built: 2025
Home type
Single Family Residence
Architectural Style
Ranch
Foundation Details
Slab
Construction Materials
Stone, Vinyl Siding
Roof
Metal
Utilities & Energy
Water Source
Well
Pool Features
None
Utilities
Underground Utilities
Parking Features
Five Car Garage, Attached, Electricityin Garage, Heated Garage, Garage Door Opener, Oversized, Side Entrance
Laundry Features
Electric Dryer Hookup, Gas Dryer Hookup, Washer Hookup
Other Features
Disclosures
Taxes Homestead Exempt
Patio And Porch Features
Covered, Patio, Porch
Lot Features
Wooded
Price History
| Date | Event | Price |
|---|---|---|
11/18/2026 Source: | Listed for Sale | $799,000 $272/sqft |
11/17/2026 Source: | Coming Soon | $799,000 $272/sqft |

Find Homes by Property Features in Burnside Township Lapeer, MI
Nearby New Homes For Sale


Based on information from the Board/Association of REALTORS® (alternatively, from the Realcomp II Ltd. MLS) through Nov 19, 2026, 09:00PM. All information provided is deemed reliable, but is not guaranteed to be accurate and should be independently verified. IDX provided courtesy of Realcomp II Ltd. via Andover Real Estate & Houzeo, Copyright 2026 Realcomp II Ltd. Shareholders Any use of search facilities of data on the site, other than by a consumer looking to purchase real estate, is prohibited. IDX information is provided exclusively for consumers' personal, noncommercial use and may not be used for any purpose other than to identify prospective properties consumers may be interested in purchasing. The accuracy of all information, regardless of source, is not guaranteed or warranted. All information should be independently verified. Listing Information presented by local MLS brokerage: Andover Real Estate, local REALTOR®- Scott Rubin - (248)206-3666 . Any use of search facilities of data on the site, other than by a consumer looking to purchase real estate, is prohibited. © 2024 Realcomp II Ltd. MLS. All Rights Reserved.
 Advertising Broker: Andover Real Estate | Andover Real Estate