- Overview
- Description
- Property Details
- Location
- Facts & Features
- Getting Around
- Nearby Homes




$399,000
Monthly Est:$1,986
 4 Beds
 3 Baths
3 full baths
 2,122sqft
714 29th Street W, Bradenton, FL 34205
$399,000
$1,986/moEst:
Get Pre-Approved
Single Family Residence
Built in 1925
$-- HOA
8,690 sqft lot
$188/sq.ft
Description
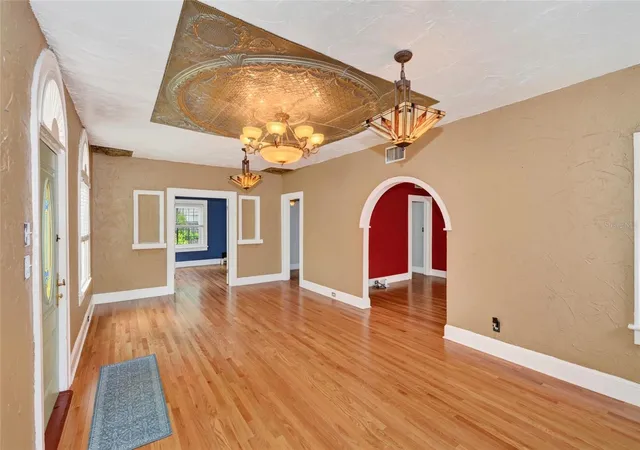
There are homes that simply provide shelter, and then there are homes that quietly collect a century of laughter, celebrations, rainy afternoons, family recipes, favorite novels, and lives well lived. This enchanting Spanish-style residence is one of those rare places—a home with nearly one hundred years of stories etched into its walls, now waiting for someone to begin the next chapter.
Sunlight pours through generous windows, wandering from room to room and illuminating warm living spaces that feel both timeless and inviting. Overhead, pressed tin ceiling accents and glowing stained glass light fixtures lend an unmistakable character that modern construction simply cannot recreate. Every detail feels lovingly preserved, every corner inviting you to slow down, breathe deeply, and imagine the countless memories made here before your own.
The kitchen and living spaces are designed for lingering conversations, morning coffee, and evenings accompanied by music drifting through open windows. In the bath, a graceful clawfoot tub offers a quiet invitation to unwind, a gentle reminder that some traditions are worth preserving.
Beyond the main home, a detached studio ADU opens the door to endless possibilities. Create a private guest retreat, an inspiring artist's studio, a writer's sanctuary, a home office, or generate additional income through a rental opportunity. It is a space limited only by imagination.
While rich in history, this remarkable home has also proven its resilience. Having stood steadfast through Florida's recent storms, it continues to offer the enduring craftsmanship and character that have carried it gracefully through nearly a century.
Perfectly situated, you're just minutes from the vibrant riverfront and restaurants of Downtown Bradenton, the Village of the Arts, the beautiful Manatee Riverwalk, the historic campus of Manatee High School, and the sugar-white beaches of Anna Maria Island. Sarasota, IMG Academy, Robinson Preserve, Palma Sola Bay, and countless local cafés, galleries, and parks are all within easy reach, creating a lifestyle that balances culture, creativity, and coastal living.
This is not merely a property to purchase—it is a place for dreamers, artists, collectors, readers, gardeners, and romantics. A home where books belong on every shelf, paintings lean comfortably against plaster walls, conversations stretch late into the evening, and every sunrise adds another page to a story already nearly a century in the making.
Some houses ask to be admired.
This one quietly asks to be loved.
- Houzeo last checked: 6 minutes ago
- Listing updated: October 9, 2026 at 1:05 am
- Listing Provided by: John Werner (941) 587-4579 , Nancy Werner | BLUE SKY REAL ESTATE (941) 587-3492
- Source: Stellar MLS-FL | MLS#: A4701946

Property Details
Status
Active
Type
Single Family Residence
No. of Stories
-
County
City
Neighborhood
--
Year Built
1925
HOA Fees
-
Finished Area
2,122 sqft
Lot Size
8,690 sqft lot
Basement Area
- sqft
MLS Name
Stellar MLS
MLS Number
A4701946
MLS Status
Active
Days on Market
66
Cumulative Days on Market
206

Continue Your Journey in App
Find your dream home, receive real-time updates, and many more!
Download App
Continue Your Journey in App
Find your dream home, receive real-time updates, and many more!
Location
Facts & Features
Rooms
Bedrooms & bathrooms
Bedrooms: 4
Bathrooms: 3
Primary Bedroom
Level: First
Area: 165.00 Square Feet
Dimensions: 11x15
Bathroom 2
Level: First
Area: 143.00 Square Feet
Dimensions: 11x13
Bathroom 3
Level: First
Area: 143.00 Square Feet
Dimensions: 11x13
Dining Room
Level: First
Area: 156.00 Square Feet
Dimensions: 12x13
Kitchen
Level: First
Area: 204.00 Square Feet
Dimensions: 17x12
Living Room
Level: First
Area: 325.00 Square Feet
Dimensions: 13x25
Utility Room
Level: First
Area: 56.00 Square Feet
Dimensions: 8x7
Foyer
Level: First
Area: 72.00 Square Feet
Dimensions: 12x6
Interior
Flooring
Tile, Wood
Interior Features
Ceiling Fans(s), Solid Surface Counters, Solid Wood Cabinets, Thermostat, Window Treatments
Sewer
Public Sewer
Exterior Features
Lighting, Private Entrance, Private Mailbox, Rain Gutters, Sidewalk, Storage
Appliances
Dishwasher, Disposal, Dryer, Gas Water Heater, Microwave, Range, Range Hood, Refrigerator, Washer
Heating
Central
Cooling
Central Air
Construction
Year Built
Year Built: 1925
Home type
Single Family Residence
Architectural Style
Mediterranean
Foundation Details
Crawlspace
Roof
Built Up
Construction Materials
Concrete, Stucco
Utilities & Energy
Utilities
Cable Connected, Water Connected
Water Source
Public
Laundry Features
In Kitchen, Laundry Closet
Fireplace Features
Living Room, Wood Burning
Other Features
Community Features
Street Lights
Patio And Porch Features
Rear Porch, Screened
Subdivision Name
Westfield
Price History
| Date | Event | Price |
|---|---|---|
09/05/2026 Source: | Price Decreased | $399,000 -3.27% $188/sqft |
08/26/2026 Source: | Price Decreased | $412,500 -2.94% $194/sqft |
08/03/2026 Source: | Listed for Sale | $425,000 -2.97% $200/sqft |
07/27/2026 Source: | Listing Removed | $438,000 $206/sqft |
05/17/2026 Source: | Listed for Sale | $438,000 -2.67% $206/sqft |

Show more
Nearby Homes
Find Homes by Property Features in Bradenton, FL
Nearby New Homes For Sale

Based on information from Stellar MLS® through Oct 09, 2026, 08:45AM as submitted to and distributed by MLS GRID. All data is obtained from various sources and may not have been verified by the broker or MLS GRID. Supplied Open House Information is subject to change without notice. All information should be independently reviewed and verified for accuracy. Properties may or may not be listed by the office/agent presenting the information. IDX information is provided exclusively for consumers’ personal non-commercial use. It may not be used for any purpose other than to identify prospective properties consumers may be interested in purchasing. The data is deemed reliable but is not guaranteed by MLS GRID. The use of the MLS GRID Data may be subject to an end-user license agreement prescribed by the Member Participant’s applicable MLS, if any, and as amended from time to time. © 2026 Stellar MLS. All Rights Reserved.
 Advertising Broker: Fred McGill | Simple Showing, Inc