- Overview
- Description
- Property Details
- Location
- Facts & Features
- Getting Around
- Nearby Homes


Street View
$265,000
Monthly Est:$1,319
 3 Beds
 3 Baths
2 full baths + 1 half bath
 1,485sqft
714 Christy St, Glennville, GA 30427
$265,000
$1,319/moEst:
Get Pre-Approved
Single Family Residence
Built in 1995
$-- HOA
1.04 acres lot
$178/sq.ft
Description
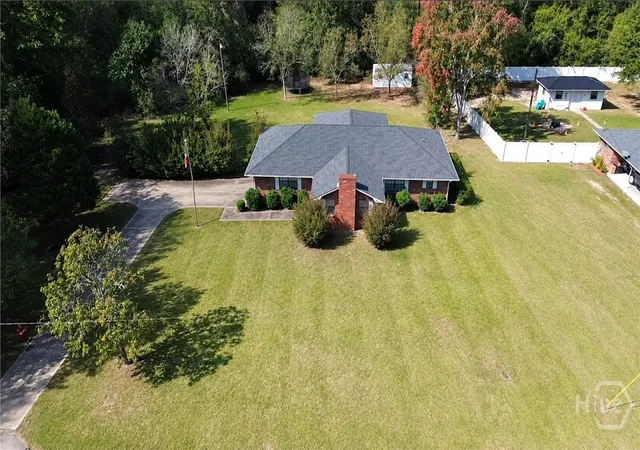
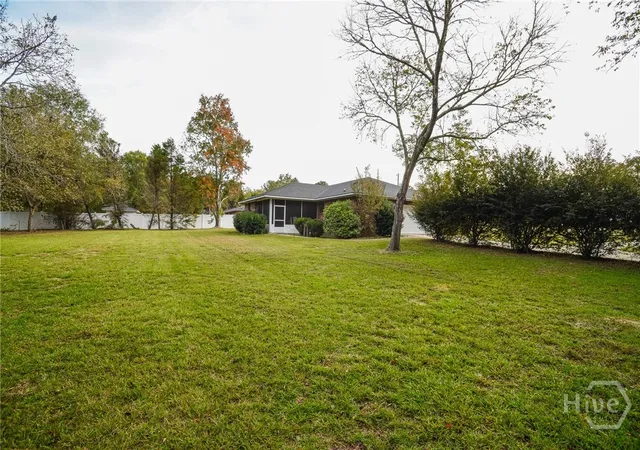
Imagine pulling into your driveway and feeling the day slow down. Set on 1.04 acres at the end of a cul-de-sac, 714 Christy Street offers room to spread out, gather with friends, and enjoy a little more breathing room.
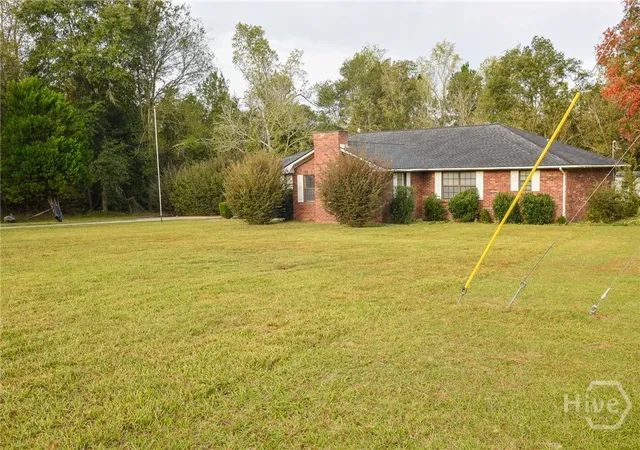
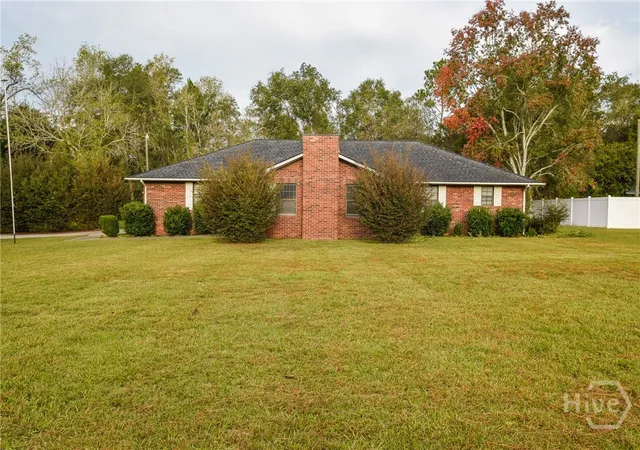
Inside, this brick home features 3 bedrooms, a flex space, and 2.5 bathrooms across 1,485 square feet. Natural light, rich wood-toned flooring, and a fireplace create an inviting living area, ready for relaxed evenings on the couch or lively weekends with your favorite people. The adjoining dining area keeps conversation close, while the kitchen offers ample cabinetry, stainless steel appliances, and a window overlooking the grounds.
Need a dedicated home office, creative space, or cozy reading room? The flex space gives you options to make the home fit your routine.
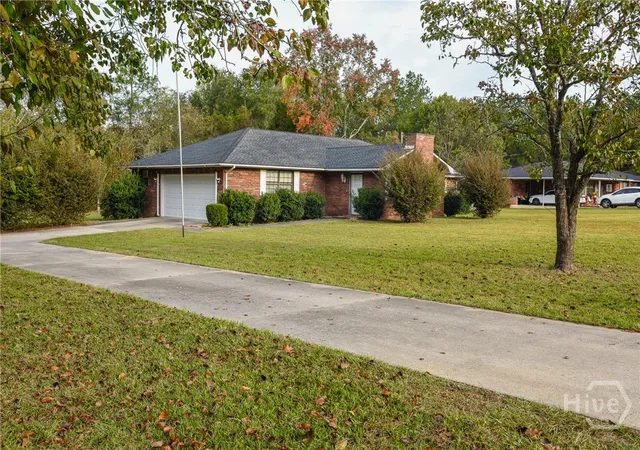
Outside, the expansive lawn and established trees invite you to imagine everything from a garden to backyard games, outdoor dinners, or simply a quiet chair beneath the shade. An attached garage adds practical space for parking, storage, and weekend projects.
With classic brick charm, flexible living space, and more than an acre to make your own, this Glennville home offers a welcoming setting for your next chapter. Come walk the property, explore the possibilities, and picture yourself at home.
- Houzeo last checked: 11 minutes ago
- Listing updated: November 5, 2026 at 5:44 pm
- Listing Provided by: Brandon Giebler (912) 656-5218 DRE #392450 | Next Move Real Estate LLC (912) 295-5807
- Source: Hive MLS-NC | MLS#: SA367496

Property Details
Status
Active
Type
Single Family Residence
No. of Stories
1
County
City
Neighborhood
--
Year Built
1995
HOA Fees
-
Finished Area
1,485 sqft
Lot Size
1.04 acres lot
Basement Area
- sqft
MLS Name
Hive MLS
MLS Number
SA367496
MLS Status
Active
Days on Market
4

Continue Your Journey in App
Find your dream home, receive real-time updates, and many more!
Continue Your Journey in App
Find your dream home, receive real-time updates, and many more!
Location
Facts & Features
Rooms
Bedrooms & bathrooms
Bedrooms: 3
Bathrooms: 3
Interior
Appliances
Dishwasher, Electric Water Heater, Oven, Range, Refrigerator
Cooling
Central Air, Electric
Interior Features
Pull Down Attic Stairs, Fireplace
Heating
Central, Electric
Construction
Year Built
Year Built: 1995
Home type
Single Family Residence
Construction Materials
Brick
Architectural Style
Ranch
Foundation Details
Slab
Utilities & Energy
Laundry Features
Laundry Room
Utilities
Cable Available
Water Source
Public
Parking Features
Attached
Fireplace Features
Great Room, Wood Burning
Other Features
Patio And Porch Features
Porch, Screened
Lot Features
Cul De Sac
Price History
| Date | Event | Price |
|---|---|---|
11/02/2026 Source: | Listed for Sale | $265,000 $178/sqft |

Nearby Homes

Find Homes by Property Features in Glennville, GA
Nearby New Homes For Sale

Based on information from the Hive MLS, through Nov 06, 2026, 07:00PM. This website may not include listings or property addresses of sellers who have directed their listing brokers to withhold their listing or their property address from display on the Internet. The data relating to real estate on this web site comes in part from the Internet Data Exchange program of Hive MLS, and is updated as of Nov 06, 2026, 07:00PM. All information is deemed reliable but not guaranteed and should be independently verified. All properties are subject to prior sale, change, or withdrawal. Neither listing broker(s) nor Chosen Realty LLC nor Houzeo shall be responsible for any typographical errors, misinformation, or misprints, and shall be held totally harmless from any damages arising from reliance upon these data. IDX information is provided exclusively for personal, non-commercial use, and may not be used for any purpose other than to identify prospective properties consumers may be interested in purchasing. © 2026 Hive MLS. All Rights Reserved.
 Advertising Broker: Nicholas Huscroft | Chosen Realty
