- Overview
- Description
- Property Details
- Location
- Facts & Features
- Getting Around
- Nearby Homes


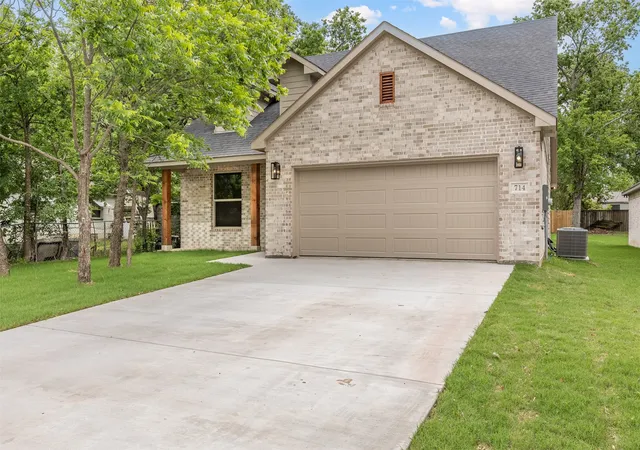
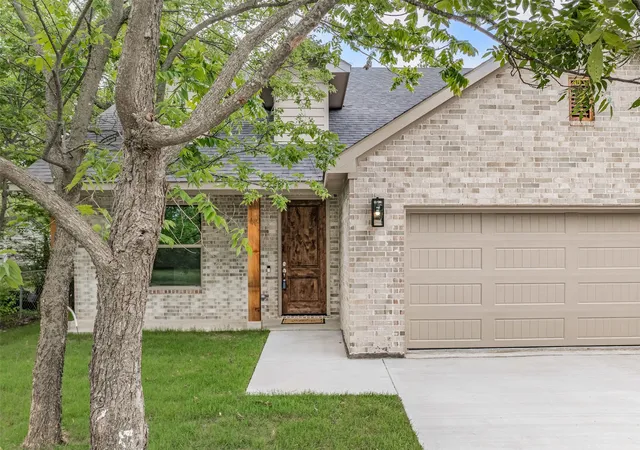
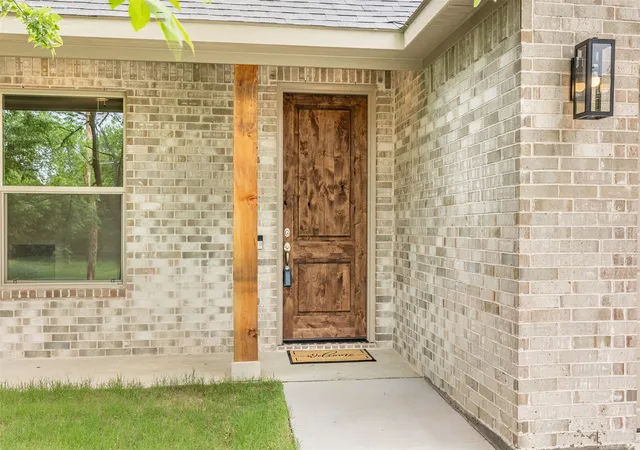
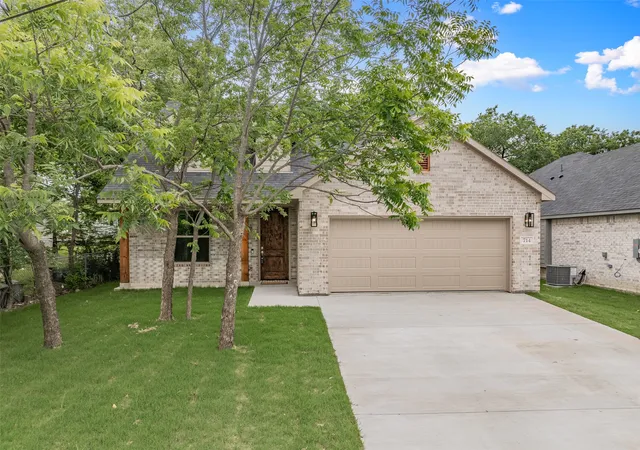


$318,900
Monthly Est:$1,587
 4 Beds
 3 Baths
2 full baths + 1 half bath
 2,087sqft
714 E Mcgee St, Sherman, TX 75090
$318,900
$1,587/moEst:
Get Pre-Approved
Single Family Residence
Built in 2026
$-- HOA
0.16 acre lot
$153/sq.ft
Description
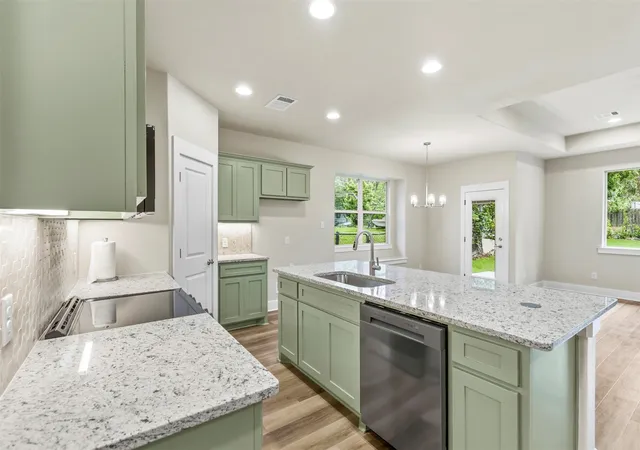
Stop choosing between the character of an established neighborhood and the peace of mind of brand-new construction. Located on a quiet, low-traffic street minutes from downtown Sherman, this 4-bedroom, 2.5-bath home by Multitude Homes blends high-end luxury with serious long-term affordability.
Quality You Can Feel, built to last with full brick construction and a 30-year architectural shingle roof, this home isn't builder grade, it's custom-quality. We’ve prioritized your monthly budget: the entire home is a fully encapsulated thermal envelope, drastically lowering utility costs. From the custom all-plywood cabinetry in the chef’s kitchen to the elegant box windows, every detail is designed for comfort.
Designed for Your Life, the layout flows perfectly. The utility room connects directly to the primary suite’s massive walk-in closet, making laundry day effortless. The primary bath feels like a private spa with a freestanding tub. Outside, enjoy an established lot with mature trees and a fully fenced backyard that offers immediate privacy. It’s a true visual oasis.
Affordability First, we understand that home buying is driven by monthly payments. To help make this home yours, we are open to discussing creative solutions. Everything has a price, and this home is built to offer incredible long-term value. Don’t pay more in rent, let’s talk about how to get you home. Schedule your private showing today.
- Houzeo last checked: 5 minutes ago
- Listing updated: September 25, 2026 at 4:30 pm
- Listing Provided by: Glenn Whitaker | PARAGON, REALTORS (903) 893-8174
- Source: NTREIS MLS-TX | MLS#: 21191225

Property Details
Status
Active Under Contract
Type
Single Family Residence
No. of Stories
1
County
City
Neighborhood
--
Year Built
2026
HOA Fees
-
Finished Area
2,087 sqft
Lot Size
0.16 acre lot
Basement Area
- sqft
MLS Name
NTREIS MLS
MLS Number
21191225
MLS Status
ActiveUnderContract
Cumulative Days on Market
211

Continue Your Journey in App
Find your dream home, receive real-time updates, and many more!
Download App
Continue Your Journey in App
Find your dream home, receive real-time updates, and many more!
Location
Facts & Features
Rooms
Bedrooms & bathrooms
Bedrooms: 4
Bathrooms: 3
BonusRoom
Level: First
Area: 121.00 Square Feet
Dimensions: 11 x 11
Office
Level: First
Area: 110.00 Square Feet
Dimensions: 11 x 10
Bedroom
Level: First
Area: 100.00 Square Feet
Dimensions: 10 x 10
Bedroom
Level: First
Area: 100.00 Square Feet
Dimensions: 10 x 10
Bedroom
Level: First
Area: 100.00 Square Feet
Dimensions: 10 x 10
PrimaryBedroom
Level: First
Area: 255.00 Square Feet
Dimensions: 17 x 15
LivingRoom
Level: First
Area: 272.00 Square Feet
Dimensions: 16 x 17
Interior
Flooring
Luxury Vinyl Plank
Sewer
Public Sewer
Heating
Central, Electric
Appliances
Electric Range, Electric Water Heater
Cooling
Central Air, Ceiling Fans, Electric
Interior Features
Decorative Designer Lighting Fixtures, Eat In Kitchen, Granite Counters, High Speed Internet, Kitchen Island, Open Floorplan, Pantry, Walk In Closets
Construction
Year Built
Year Built: 2026
Home type
Single Family Residence
Roof
Composition
Property Condition
New Construction
Foundation Details
Slab
Architectural Style
Traditional, Detached
Construction Materials
Brick
Utilities & Energy
Water Source
Public
Laundry Features
Electric Dryer Hookup, Laundry In Utility Room
Parking Features
Door Single, Driveway, Garage Faces Front, Garage, Garage Door Opener
Utilities
Cable Available, Electricity Available, Sewer Available, Separate Meters, Water Available
Fireplace Features
Decorative, Electric, Living Room
Pool Features
None
Other Features
Subdivision Name
Jones & Summit
Community Features
Curbs, Sidewalks
Patio And Porch Features
Covered
Lot Features
Interior Lot
Price History
| Date | Event | Price |
|---|---|---|
08/12/2026 Source: | Contingent (Active Under Contract) | $318,900 $153/sqft |
07/23/2026 Source: | Price Increased | $318,900 +14073.33% $153/sqft |
07/04/2026 Source: | Off Market | $2,250 $1/sqft |
07/04/2026 Source: | Listed for Sale | $2,250 -99.33% $1/sqft |
06/23/2026 Source: | Price Decreased | $333,900 -1.48% $160/sqft |

Show more
Nearby Homes


Find Homes by Property Features in Sherman, TX
Nearby New Homes For Sale

Based on information from the North Texas Real Estate Information Systems, Inc., through Oct 10, 2026, 01:30PM. Information is provided exclusively for consumers’ personal, non-commercial use. It may not be used for any purpose other than to identify prospective properties consumers may be interested in purchasing. Data is deemed reliable but is not guaranteed accurate. This website may not include listings or property addresses of sellers who have directed their listing brokers to withhold their listing or their property address from display on the Internet. ©2026 North Texas Real Estate Information Systems, Inc. All Rights Reserved.
 Advertising Broker: Michelle Brecker | Pathway To Home Realty