- Overview
- Description
- Property Details
- Location
- Facts & Features
- Getting Around
- Nearby Homes

Street View
$222,000
Monthly Est:$1,105
 3 Beds
 2 Baths
2 full baths
 1,128sqft
714 Florida St, Lexington, KY 40508
$222,000
$1,105/moEst:
Get Pre-Approved
Single Family Residence
Built in 1920
$-- HOA
0.08 acre lot
$197/sq.ft
Description
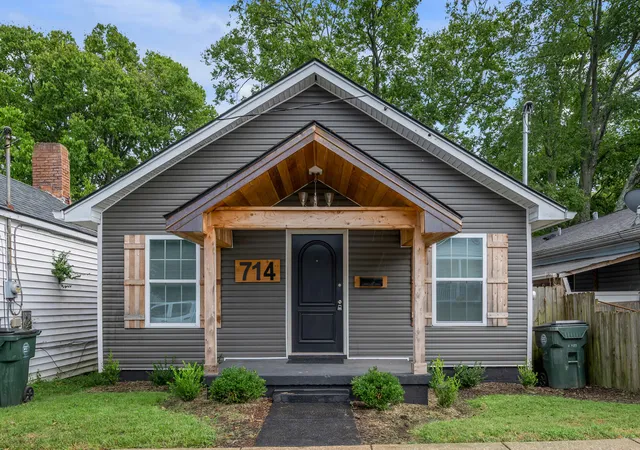
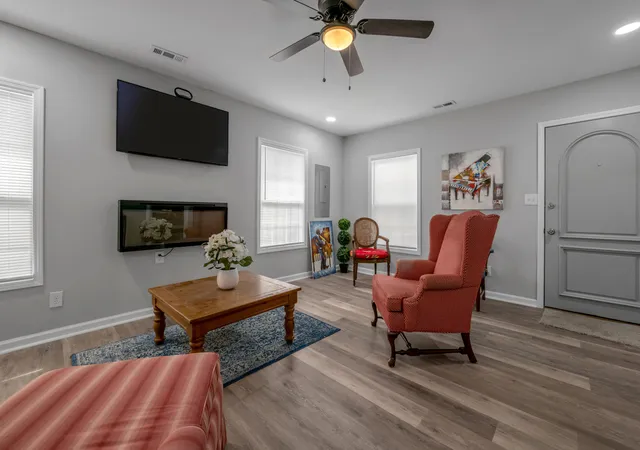
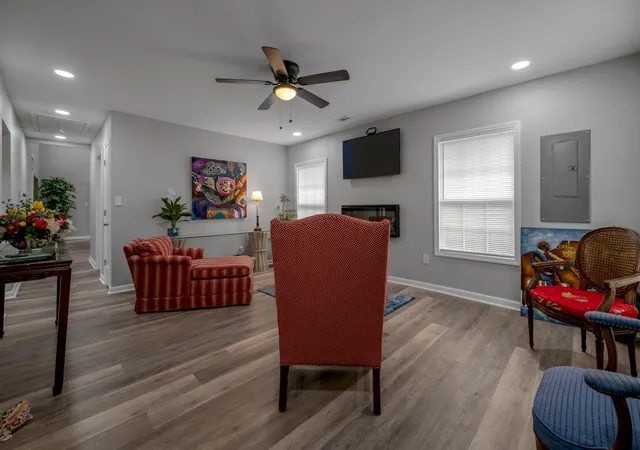
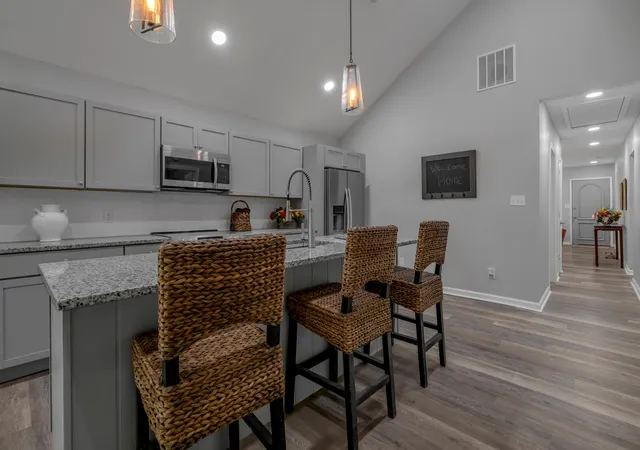
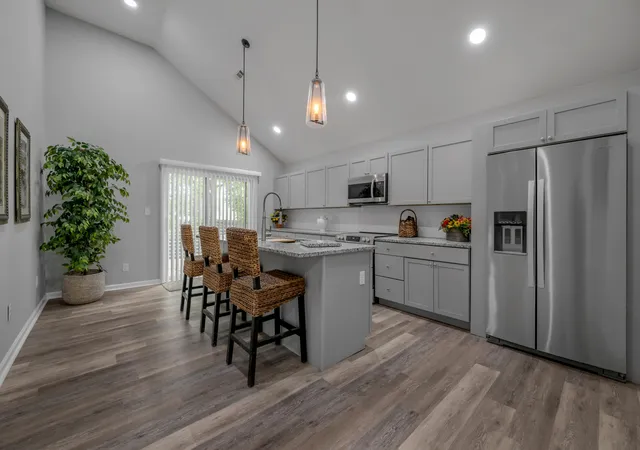
Completely reimagined for modern living, 714 Florida Street offers 3 bedrooms, 2 full bathrooms and a thoughtfully updated single-level floor plan in downtown Lexington, just minutes from the University of Kentucky and walking distance to Transy! Step inside to a bright living area with natural light and an electric fireplace, leading into your open-concept kitchen with stainless steel appliances, updated cabinetry, modern finishes and a spacious center island, designed for everyday living and easy entertaining. The renovation continues throughout the home, with updated flooring, lighting and bathrooms, including a comfortable primary bedroom with direct access to the rear of the home. Outside, enjoy a fully fenced backyard and spacious deck with room to truly relax, entertain and let loose. Originally built in 1920 and now refreshed for its next chapter, this home combines the character of an established Lexington residence with today's modern design touches. Now offered at $222,000, this is an opportunity for buyers looking for a move-in-ready home with 3 bedrooms, 2 full baths and a reasonable price point in the heart of Lexington. Schedule your showing today to see what makes this renovated spot worth a fresh look!
- Houzeo last checked: 2 minutes ago
- Listing updated: October 20, 2026 at 2:08 pm
- Listing Provided by: Scott C Fryar | Keller Williams Bluegrass Realty
- Source: Lexington Bluegrass AOR (Imagine) MLS-KY | MLS#: 26026025

Property Details
Status
Pending
Type
Single Family Residence
No. of Stories
-
County
City
Neighborhood
--
Year Built
1920
HOA Fees
-
Finished Area
1,128 sqft
Lot Size
0.08 acre lot
Basement Area
- sqft
MLS Name
Lexington Bluegrass AOR (Imagine) MLS
MLS Number
26026025
MLS Status
Contingent
Days on Market
41
Cumulative Days on Market
28

Continue Your Journey in App
Find your dream home, receive real-time updates, and many more!
Continue Your Journey in App
Find your dream home, receive real-time updates, and many more!
Location
Facts & Features
Rooms
Bedrooms & bathrooms
Bedrooms: 3
Bathrooms: 2
Interior
Flooring
Carpet, Tile, Vinyl
Sewer
Public Sewer
Appliances
Dishwasher, Microwave, Range, Refrigerator
Heating
Electric
Window Features
Skylight(s)
Cooling
Electric
Interior Features
Breakfast Bar, Ceiling Fan(s), Primary Downstairs
Construction
Year Built
Year Built: 1920
Home type
Single Family Residence
Construction Materials
Vinyl Siding
Architectural Style
Ranch
Foundation Details
Block
Roof
Shingle
Utilities & Energy
Laundry Features
Main Level
Fireplace Features
Electric, Living Room
Water Source
Public
Parking Features
On Street, Other
Utilities
Cable Available, Electricity Connected, Phone Available, Sewer Connected, Water Available
Basement
Crawl Space
Other Features
Patio And Porch Features
Deck, Porch, Front Porch
Community Features
Park
Lot Features
Few Trees
Subdivision Name
Downtown
Price History
| Date | Event | Price |
|---|---|---|
10/20/2026 Source: | Pending | $222,000 $197/sqft |
09/21/2026 Source: | Price Decreased | $222,000 -5.49% $197/sqft |
05/18/2026 Source: | Price Decreased | $234,900 -4.08% $208/sqft |
03/01/2026 Source: | Price Decreased | $244,900 -7.58% $217/sqft |
08/27/2025 Source: | Price Increased | $265,000 +6.21% $235/sqft |

Show more
Nearby Homes





Find Homes by Property Features in Lexington, KY
Nearby New Homes For Sale


Based on information from the IMAGINE MLS® through Nov 01, 2026, 09:00PM. Copyrighted by the Imagine MLS®. IDX information is provided exclusively for consumers' personal, non-commercial use. It may not be used for any purpose other than to identify prospective properties consumers may be interested in purchasing. Data on this website is deemed reliable but is not guaranteed accurate by the MLS. © 2026 IMAGINE MLS®. All Rights Reserved.
 Advertising Broker: Donna Mink | Mink Realty
