Realty Solution
Powered by 
- 19
- Overview
- Description
- Property Details
- Location
- Facts & Features
- Getting Around
- Nearby Homes




Listed by: Amy Boaman (925) 997-6808 DRE #01433269, Christine Gallegos DRE #01896511 | Compass (925) 270-4269
$2,695,000
Monthly Est:$13,414
 3 Beds
 3 Baths
2 full baths + 1 half bath
 2,687sqft
714 Glenside Cir, Lafayette, CA 94549
$2,695,000
$13,414/moEst:
Get Pre-Approved
Single Family Residence
Built in 1949
$-- HOA
11,475 sqft lot
$1,003/sq.ft
Description
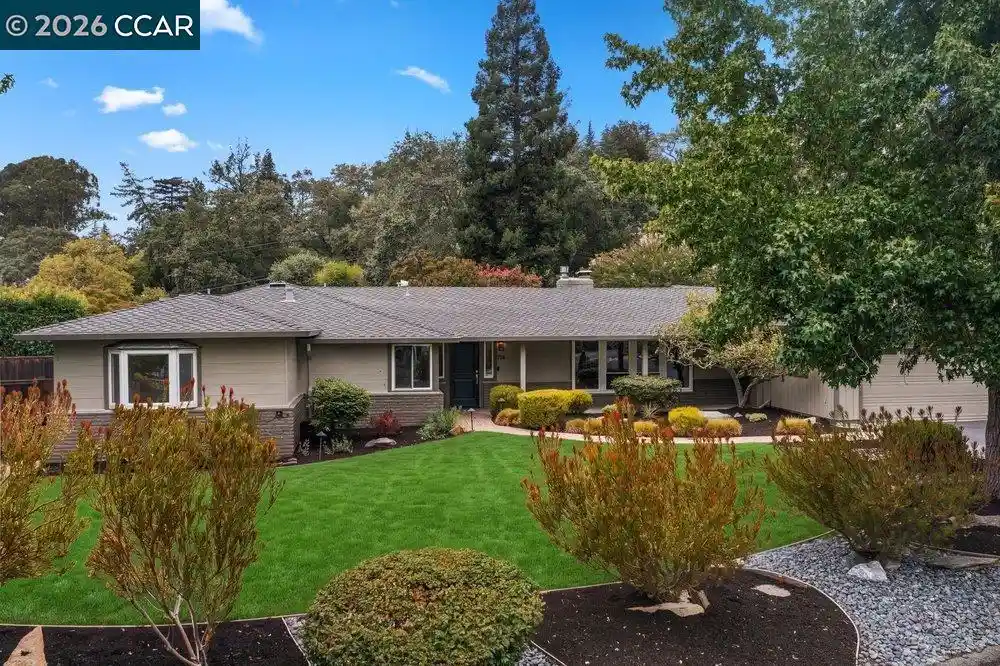
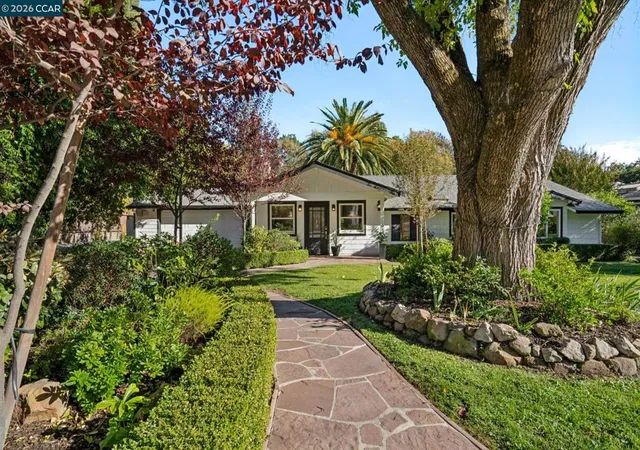
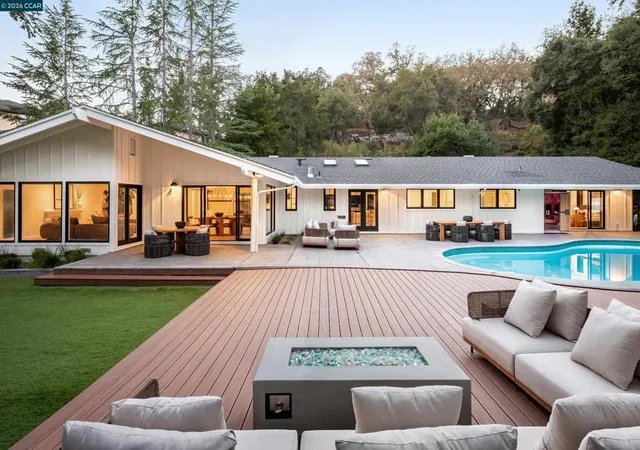
Set in Lafayette’s coveted Burton Valley neighborhood, 714 Glenside Circle is a beautifully updated ranch-style home offering an exceptional combination of space, architectural character, and indoor-outdoor living. With 3 bedrooms plus a bonus room, 2.5 baths, and approximately 2,687 square feet, the single-level floor plan provides generous living and entertaining spaces. A charming vaulted living room makes an immediate impression with open-beam ceilings, a wood-burning fireplace, custom built-ins, and a wall of windows that fills the space with natural light. The updated kitchen features white cabinetry, granite countertops, and stainless-steel appliances, while a charming breakfast nook with built-in banquette seating offers an inviting spot for everyday meals. The dining area and family room feature an additional vaulted ceiling, gas fireplace, and an expansive wall of glass opening directly to the garden patio. Designed for entertaining, the home also includes a built-in bar with a wine refrigerator, ice maker, and kegerator, along with a pass-through window to the living room. The primary suite enjoys direct outdoor access and a beautifully remodeled en-suite bath with a large walk-in shower. Two additional bedrooms and an updated hall bath with a double vanity complete the bedroom wing. A generous bonus room with loft provides valuable flexibility for a home office, media room, playroom, guest space, or whatever life requires. Adjacent to the bonus room are a half bath and dedicated laundry room with storage. Outside, the approximately 0.26-acre property unfolds into a series of inviting spaces for relaxing and entertaining. A sparkling pool and surrounding terrace create a natural gathering place, while a separate garden patio, mature landscaping, stone pathways, and private upper spa retreat offer quieter places to unwind. An attached two-car garage and detached workshop provide additional space for hobbies, projects, and storage. Conveniently located near Lafayette Community Park, trails, downtown Lafayette, and highly regarded Lafayette schools, 714 Glenside Circle combines the space and ease of a classic Burton Valley ranch with thoughtful updates, flexible living spaces, and an inviting outdoor lifestyle.
- Houzeo last checked: 4 hours ago
- Listing updated: October 17, 2026 at 12:43 am
- Source: California Regional MLS-CA | MLS#: 41148943

Property Details
Status
Pending
Type
Single Family Residence
No. of Stories
1
County
City
Neighborhood
--
Year Built
1949
HOA Fees
-
Finished Area
2,687 sqft
Lot Size
11,475 sqft lot
Basement Area
- sqft
MLS Name
California Regional MLS
MLS Number
41148943
MLS Status
Pending
Days on Market
40
Cumulative Days on Market
19

Continue Your Journey in App
Find your dream home, receive real-time updates, and many more!
Continue Your Journey in App
Find your dream home, receive real-time updates, and many more!
Location
Facts & Features
Rooms
Bedrooms & bathrooms
Bedrooms: 3
Bathrooms: 3
Interior
Flooring
Concrete, Tile, Wood
Interior Features
Breakfast Area, Workshop
Cooling
Central Air
Appliances
Gas Water Heater, Dryer, Washer
Construction
Year Built
Year Built: 1949
Home type
Single Family Residence
Construction Materials
Brick, Stucco, Wood Siding
Architectural Style
Ranch
Roof
Shingle
Utilities & Energy
Pool Features
Gas Heat, In Ground, Pool Cover
Fireplace Features
Gas, Wood Burning
Parking Features
Garage, Garage Door Opener, Guest, Off Street
Other Features
Lot Features
Back Yard, Front Yard, Sprinklers Timer, Street Level, Yard
Patio And Porch Features
Patio
Subdivision Name
Burton Valley
Price History
| Date | Event | Price |
|---|---|---|
10/15/2026 Source: | Pending | $2,695,000 $1,003/sqft |
10/12/2026 Source: | Contingent (Active Under Contract) | $2,695,000 $1,003/sqft |
09/24/2026 Source: | Listed for Sale | $2,695,000 $1,003/sqft |

Nearby Homes
Find Homes by Property Features in Lafayette, CA


Based on information from California Regional Multiple Listing Service, Inc. as of Nov 05, 2026, 12:45PM and /or other sources. All data, including all measurements and calculations of area, is obtained from various sources and has not been, and will not be, verified by broker or MLS. All information should be independently reviewed and verified for accuracy. Properties may or may not be listed by the office/agent presenting the information. Information being provided is for consumers’ personal, non-commercial use and may not be used for any purpose other than to identify prospective properties consumers may be interested in purchasing. This website may not include listings or property addresses of sellers who have directed their listing brokers to withhold their listing or their property address from display on the Internet. © 2026 California Regional Multiple Listing Service. All Rights Reserved.
 Advertising Broker: William Johnson DRE #01463271 | William Johnson Brokerage
