- Overview
- Description
- Property Details
- Location
- Facts & Features
- Getting Around
- Nearby Homes
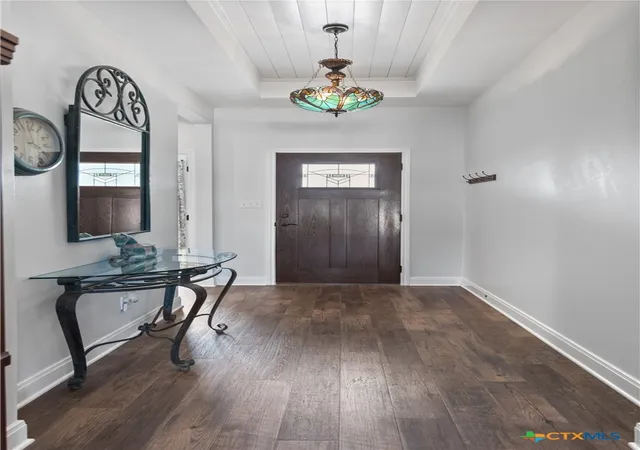

Street View
$498,000
Monthly Est:$2,479
 3 Beds
 2 Baths
2 full baths
 2,006sqft
714 Honeysuckle Dr, Edna, TX 77957
$498,000
$2,479/moEst:
Get Pre-Approved
Single Family Residence
Built in 2019
$-- HOA
10,715.76 sqft lot
$248/sq.ft
Description
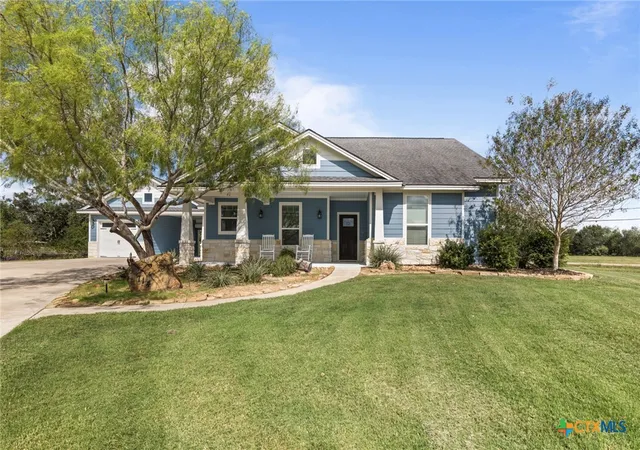
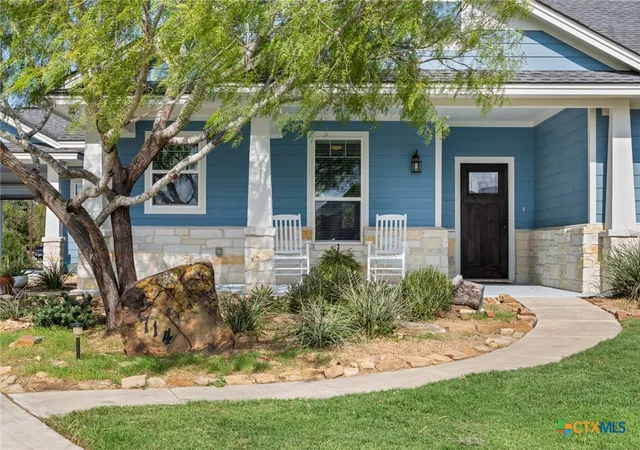
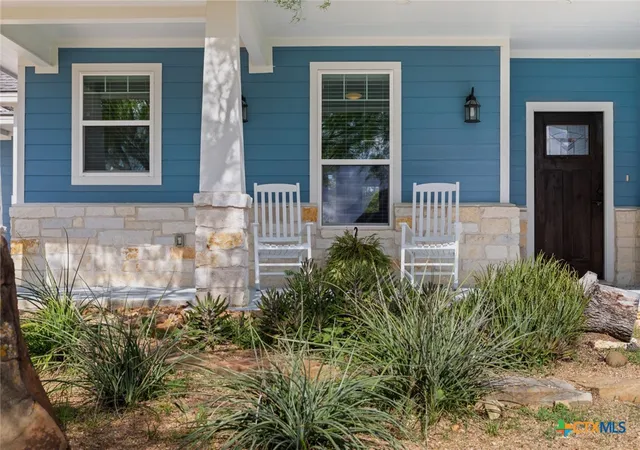
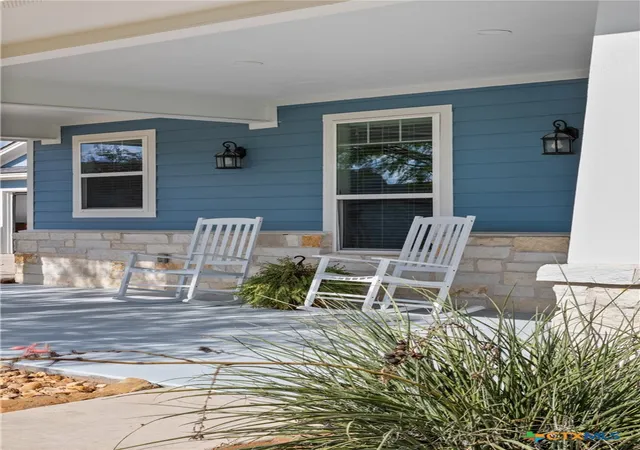
Beautiful 3/2 custom Craftsman home sits on 2 fully landscaped lots, offering a private, airy setting with fenced backyard that slopes gently toward a tree-lined creek. 10-zone sprinkler system keeps the entire landscape lush.
The open floor plan impresses with vaulted ceiling, striking wood beams, & custom woodwork throughout. The entryway leads to spacious family room that flows effortlessly into kitchen & dining area; double barn doors open to an adjacent flex room that can easily pivot into a 4th bedroom. Wood flooring spans living areas, complemented by newly upgraded carpeting in all bedrooms. The private primary suite consists of a large bedroom, double walk-in closets, double vanity, walk-in whirlpool tub, & custom shower. The other 2 bedrooms feature walk-in closets & enjoy easy access to a second full bath. Designed for entertaining, the open kitchen boasts high-end, custom hardwood cabinets with slide-outs, soft-close hardware, a beautiful copper range hood, & center island for extra counter space, storage, & seating. Both the kitchen & island countertops are finished with durable, easy-clean quartz. Just off the kitchen, a dream pantry contains custom cabinets, shelves, & room for extra. The convenient laundry room is fully equipped with cabinets, shelves, counters, utility sink, clothes-hanging area, & an under-counter ice maker, before exiting directly into the carport & adjoining second garage. It is central to schools and shopping. Beyond the main home, a large concrete courtyard provides ample off-street parking & leads to massive 30x40 insulated workshop complete with a dedicated office, half bath, finished drywall, epoxy floors, 240V power, compressed air system, & abundant shop lighting. A separate 14x20 matching storage shed sits behind the workshop for additional storage. Built to withstand the elements, this home features a whole-house Generac backup generator, double-pane windows, and a durable Hardy Plank exterior.
- Houzeo last checked: 56 minutes ago
- Listing updated: October 28, 2026 at 12:05 am
- Listing Provided by: Katherine Compton (361) 652-2092 DRE #0674591 | Twin Rivers Real Estate (361) 782-9073
- Source: Central Texas MLS-TX | MLS#: 627538

Property Details
Status
Active
Type
Single Family Residence
No. of Stories
1
County
City
Neighborhood
--
Year Built
2019
HOA Fees
-
Finished Area
2,006 sqft
Lot Size
10,715.76 sqft lot
Basement Area
- sqft
MLS Name
Central Texas MLS
MLS Number
627538
MLS Status
Active
Days on Market
18
Cumulative Days on Market
10

Continue Your Journey in App
Find your dream home, receive real-time updates, and many more!
Continue Your Journey in App
Find your dream home, receive real-time updates, and many more!
Location
Facts & Features
Rooms
Bedrooms & bathrooms
Bedrooms: 3
Bathrooms: 2
Interior
Exterior Features
Covered Patio, Porch, Storage
Cooling
One Unit
Flooring
Carpet, Wood
Appliances
Dishwasher, Electric Range, Disposal, Ice Maker, Range Hood, Water Heater, Microwave
Window Features
Double Pane Windows
Sewer
Public Sewer
Interior Features
Beamed Ceilings, Breakfast Bar, Built In Features, Ceiling Fans, Chandelier, Cathedral Ceilings, Double Vanity, Entrance Foyer, Handicap Access, His And Hers Closets, Home Office, Jetted Tub, Living Dining Room, Multiple Living Areas, Multiple Closets, Open Floorplan, Pull Down Attic Stairs, Stone Counters, Recessed Lighting, Split Bedrooms, Separate Shower
Construction
Year Built
Year Built: 2019
Home type
Single Family Residence
Architectural Style
Craftsman
Property Condition
Resale
Construction Materials
Hardiplank Type, Stone Veneer
Roof
Composition, Shingle
Foundation Details
Slab
Utilities & Energy
Utilities
Trash Collection Public
Water Source
Public
Laundry Features
Washer Hookup, Inside, Laundry In Utility Room, Laundry Room, Laundry Tub, Sink
Fireplace Features
None
Parking Features
Attached Carport, Attached, Door Multi, Door Single, Detached, Garage Faces Front, Garage, Garage Door Opener, Oversized
Pool Features
None
Other Features
Subdivision Name
Meadows Edna
Community Features
None
Patio And Porch Features
Covered, Patio, Porch
Disclosures
Flood Plain Disclosure
Price History
| Date | Event | Price |
|---|---|---|
10/17/2026 Source: | Listed for Sale | $498,000 $248/sqft |

Nearby Homes
Find Homes by Property Features in Edna, TX

Based on information from the association of REALTORS® (alternatively, from the Central Texas MLS) through Nov 05, 2026, 12:45PM. IDX information is provided exclusively for personal, non-commercial use, and may not be used for any purpose other than to identify prospective properties consumers may be interested in purchasing. Information is deemed reliable but not guaranteed. © 2026 Central Texas MLS, All Rights Reserved.
 Advertising Broker: Michelle Brecker | Pathway To Home Realty
