- Overview
- Description
- Property Details
- Location
- HOA Management
- Facts & Features
- Getting Around
- Nearby Homes



$299,000
Monthly Est:$1,488
 4 Beds
 3 Baths
2 full baths + 1 half bath
 2,347sqft
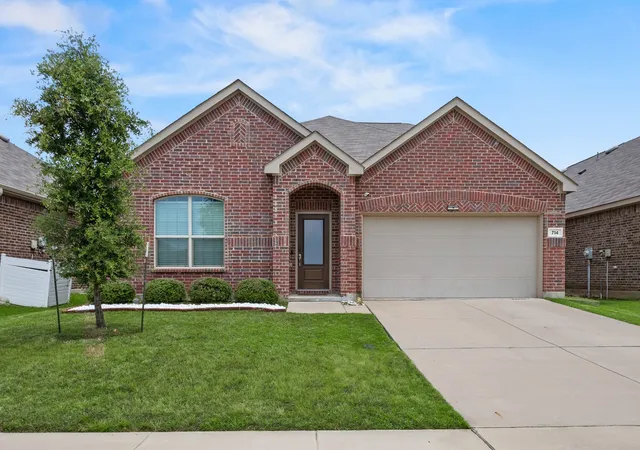
714 Stallings Dr, Princeton, TX 75407
$299,000
$1,488/moEst:
Get Pre-Approved
Single Family Residence
Built in 2020
$41.67/mo HOA
0.14 acre lot
$127/sq.ft
Description
Welcome to a home that delivers the space, style, and flexibility today’s buyers are looking for. This four-bedroom residence feels bright, inviting, and move-in ready, with soaring ceilings, abundant natural light, wood-look flooring, neutral finishes, and plush new carpet creating a polished backdrop throughout.
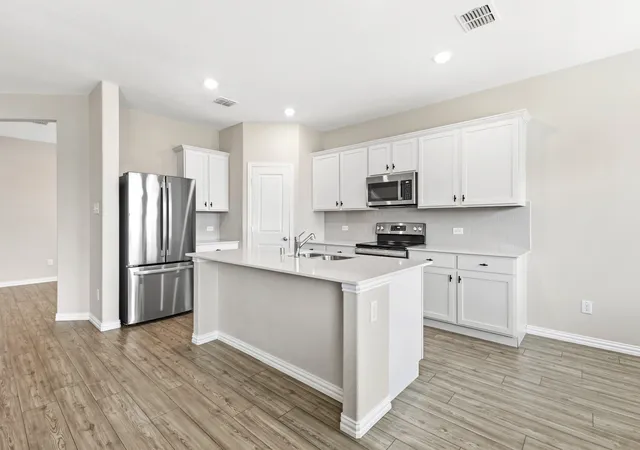
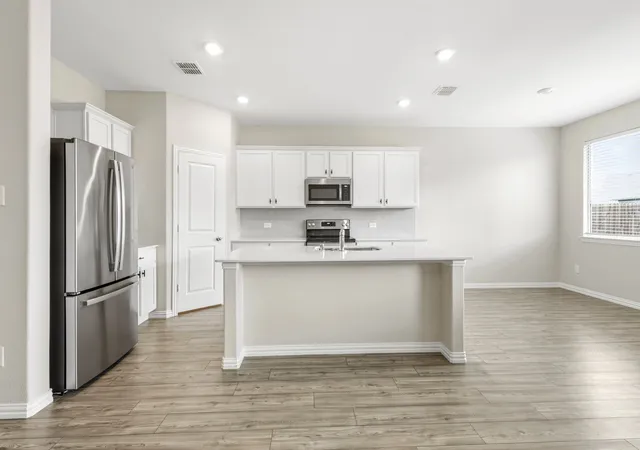
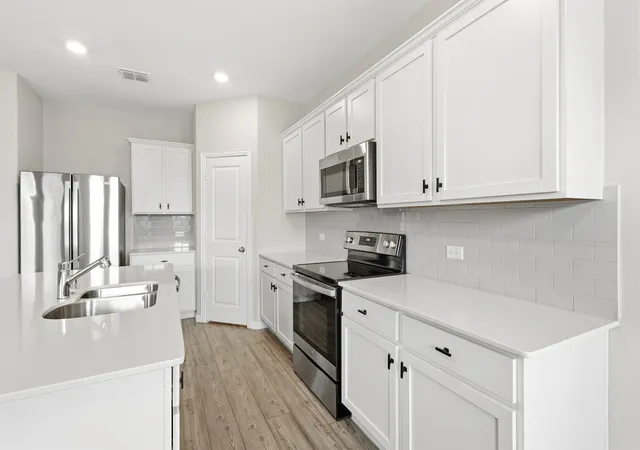
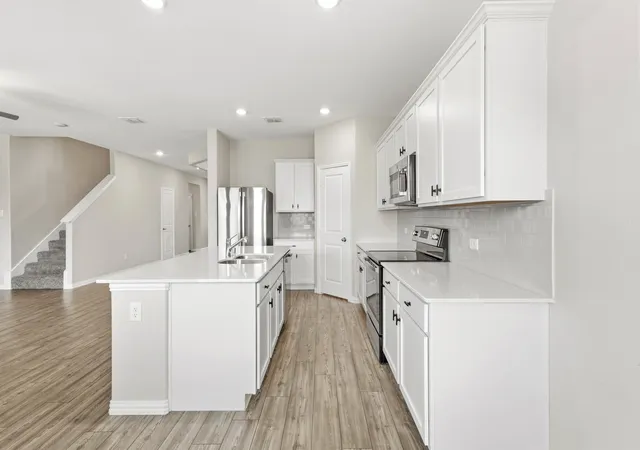
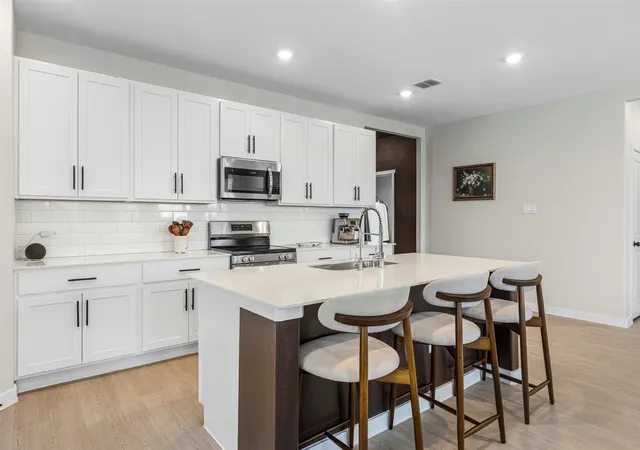
The kitchen is the centerpiece of the home, designed to bring everyone together with granite countertops, crisp white cabinetry, stainless steel appliances, a spacious walk-in pantry, dedicated coffee bar, and an oversized island with breakfast seating. The open layout connects seamlessly to the family room, where a wall of windows captures backyard views and fills the space with sunlight.
Step outside to a covered stone patio and an expansive, fully fenced backyard offering endless possibilities. Host weekend cookouts, create the ultimate play space, entertain friends, or design the pool and outdoor retreat you have always imagined.
A second dining area adds valuable flexibility and can easily function as a private home office, study, playroom, or additional entertaining space. The primary suite provides a peaceful escape with a spacious bedroom, dual-sink vanity, oversized glass-enclosed shower, and an impressive walk-in closet featuring built-in shelving and dedicated seasonal storage.
Upstairs, a private loft creates the perfect spot for movie nights, gaming, a second living area, or guest retreat. An adjacent unfinished utility space offers even more potential for a future snack bar, game room extension, hobby area, or customized storage.
Adding even more value, the washer, dryer, refrigerator, and fully paid-off solar panels all convey with the home. Located within a desirable community offering resort-style amenities and access to top-rated schools, this property combines comfort, efficiency, entertainment space, and long-term value in one exceptional package. Come experience the lifestyle, flexibility, and possibilities this home has to offer.
- Houzeo last checked: 9 minutes ago
- Listing updated: September 18, 2026 at 6:52 pm
- Listing Provided by: Michael Petersen (945) 289-6026 | Serhant Texas, LLC (346) 310-4739
- Source: NTREIS MLS-TX | MLS#: 21323445

Property Details
Status
Pending
Type
Single Family Residence
No. of Stories
-
County
City
Neighborhood
--
Year Built
2020
HOA Fees
$41.67/mo
Finished Area
2,347 sqft
Lot Size
0.14 acre lot
Basement Area
- sqft
MLS Name
NTREIS MLS
MLS Number
21323445
MLS Status
Pending
Cumulative Days on Market
98

Continue Your Journey in App
Find your dream home, receive real-time updates, and many more!
Download App
Continue Your Journey in App
Find your dream home, receive real-time updates, and many more!
Location
HOA Management
Property Management Professionals LLC
HOA Fees
$500/ Annually
Amenities
 Amenities and services may be covered by one or multiple associations and service providers.
 Maintenance
Disclaimer: Amenities are based on third-party information and may vary; buyers must independently verify all amenities, as information is deemed reliable but not guaranteed.
Facts & Features
Rooms
Bedrooms & bathrooms
Bedrooms: 4
Bathrooms: 3
Bedroom
Level: First
Area: 110.00 Square Feet
Dimensions: 11 x 10
Loft
Level: Second
Area: 252.00 Square Feet
Dimensions: 18 x 14
Kitchen
Level: First
Area: 170.00 Square Feet
Dimensions: 17 x 10
FullBath
Level: First
Area: 110.00 Square Feet
Dimensions: 11 x 10
DiningRoom
Level: First
Area: 110.00 Square Feet
Dimensions: 11 x 10
Laundry
Level: First
Area: 35.00 Square Feet
Dimensions: 7 x 5
PrimaryBathroom
Level: First
Area: 72.00 Square Feet
Dimensions: 9 x 8
PrimaryBedroom
Level: First
Area: 221.00 Square Feet
Dimensions: 17 x 13
LivingRoom
Level: First
Area: 224.00 Square Feet
Dimensions: 16 x 14
Bedroom
Level: First
Area: 140.00 Square Feet
Dimensions: 14 x 10
HalfBath
Level: Second
Area: 21.00 Square Feet
Dimensions: 7 x 3
Bedroom
Level: First
Area: 140.00 Square Feet
Dimensions: 14 x 10
Interior
Heating
Central
Appliances
Dryer, Dishwasher, Electric Range, Electric Water Heater, Disposal, Microwave, Washer
Cooling
Central Air, Ceiling Fans
Interior Features
Loft, Open Floorplan, Other, Pantry, Walk In Closets
Construction
Year Built
Year Built: 2020
Home type
Single Family Residence
Foundation Details
Slab
Architectural Style
Detached
Roof
Composition
Utilities & Energy
Parking Features
Driveway
Pool Features
None
Utilities
Cable Available, Electricity Connected, Municipal Utilities, Phone Available, Sewer Available, Water Available
Other Features
Community Features
Community Mailbox, Curbs, Sidewalks
Subdivision Name
Bridgewater Ph 1a
Disclosures
Municipal Utility District Disclosure
Price History
| Date | Event | Price |
|---|---|---|
09/18/2026 Source: | Pending | $299,000 -8.00% $127/sqft |
07/09/2026 Source: | Price Increased | $325,000 +8.70% $138/sqft |
07/09/2026 Source: | Price Decreased | $299,000 -10.75% $127/sqft |
05/29/2026 Source: | Listed for Sale | $335,000 +3.08% $143/sqft |
05/29/2026 Source: | Off Market | $324,999 -15.56% $138/sqft |

Show more
Nearby Homes





Find Homes by Property Features in Princeton, TX
Nearby New Homes For Sale

Based on information from the North Texas Real Estate Information Systems, Inc., through Oct 11, 2026, 06:15PM. Information is provided exclusively for consumers’ personal, non-commercial use. It may not be used for any purpose other than to identify prospective properties consumers may be interested in purchasing. Data is deemed reliable but is not guaranteed accurate. This website may not include listings or property addresses of sellers who have directed their listing brokers to withhold their listing or their property address from display on the Internet. ©2026 North Texas Real Estate Information Systems, Inc. All Rights Reserved.
 Advertising Broker: Michelle Brecker | Pathway To Home Realty