- Overview
- Description
- Property Details
- Location
- HOA Management
- Facts & Features
- Getting Around
- Nearby Homes
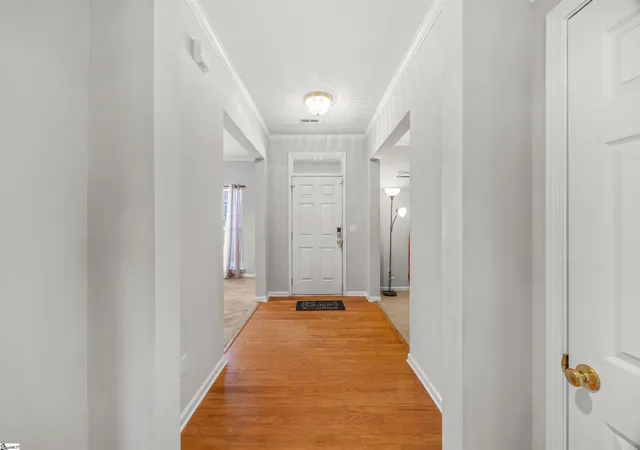

Street View
$326,000
Monthly Est:$1,623
 5 Beds
 3 Baths
2 full baths + 1 half bath
 --sqft
714 Thistlewood Dr, Duncan, SC 29334
$326,000
$1,623/moEst:
Get Pre-Approved
Single Family Residence
Built in 2006
$41.67/mo HOA
7,840.8 sqft lot
--/sqft
Description
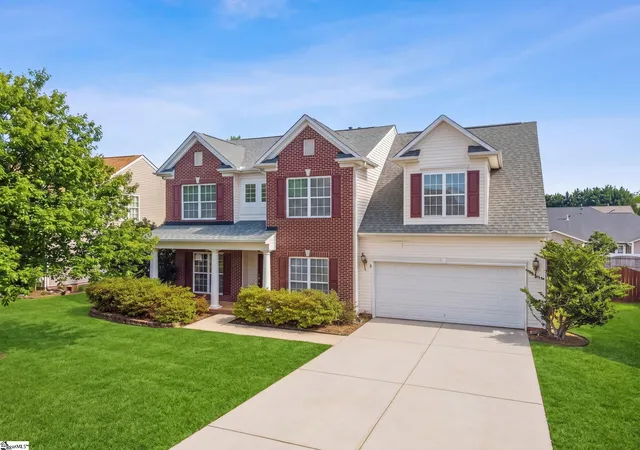
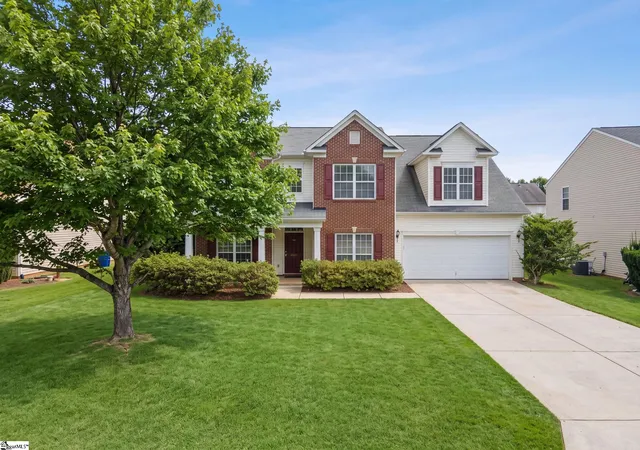
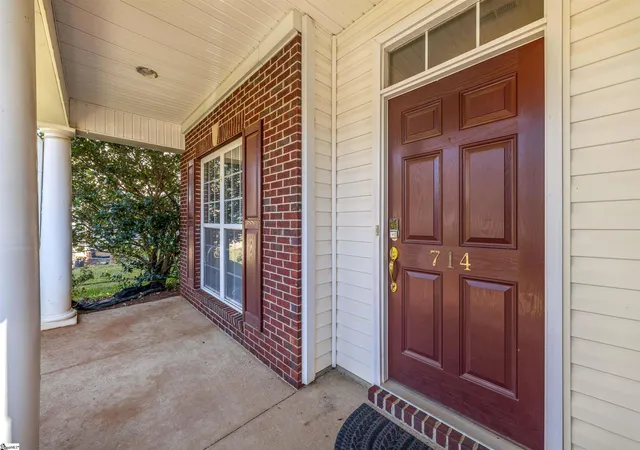
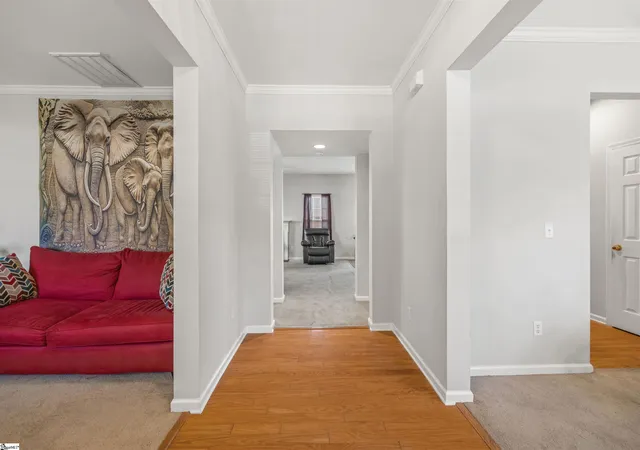
Welcome to 714 Thistlewood Drive,a beautiful five-bedroom, two-and-a-half-bath home that blends comfort, functionality, and community living in one inviting package. From the moment you arrive, the covered front porch and brick veneer exterior create charming curb appeal. Step inside to a bright, open layout featuring a spacious living room with a cozy fireplace, a formal dining room, and an open kitchen that flows seamlessly into the breakfast area that’s perfect for casual dining or morning coffee. You’ll also find three additional bedrooms upstairs, including a spacious fifth bedroom that can easily serve as a bonus room, playroom, or media space, featuring double closets for extra storage. Enjoy outdoor living on the screened-in porch, overlooking a peaceful backyard perfect for entertaining or unwinding. A two-car garage and walk-in laundry room add convenience and practicality. Located just minutes from Interstate 85, this home offers convenient access to both Greenville and Spartanburg, making it ideal for commuters. The Duncan area continues to grow with new businesses, restaurants, and major employers nearby including BMW Manufacturing, making it one of the Upstate’s most desirable locations for homeowners. Situated within the sought-after Spartanburg School District 5, this home offers the perfect blend of space, location, and community living. If you’re searching for a 5-bedroom home in Duncan SC, a property near I-85 between Greenville and Spartanburg, or a home in a pool community in the Upstate, 714 Thistlewood Drive is a must-see. Schedule your showing today and come experience everything this beautiful home and growing Duncan community have to offer. Note: The seller is aware of the carpet and paint condition and is open to discussions during negotiations due to home being sold As-Is
- Houzeo last checked: 39 minutes ago
- Listing updated: September 12, 2026 at 11:18 am
- Listing Provided by: Chrystal Wilson (864) 477-9928 | WilsonHouse Realty (864) 477-9928
- Source: Greater Greenville MLS-SC | MLS#: 1574664

Property Details
Status
Active
Type
Single Family Residence
No. of Stories
2
County
City
Neighborhood
--
Year Built
2006
HOA Fees
$41.67/mo
Finished Area
- sqft
Lot Size
7,840.8 sqft lot
Basement Area
- sqft
MLS Name
Greater Greenville MLS
MLS Number
1574664
MLS Status
Active
Days on Market
342

Continue Your Journey in App
Find your dream home, receive real-time updates, and many more!
Download App
Continue Your Journey in App
Find your dream home, receive real-time updates, and many more!
Location
HOA Management
N/A
HOA Fees
$500/ Annually
Amenities
 Amenities and services may be covered by one or multiple associations and service providers.
 Pool
 Recreation Facilities
Restrictive Covenants
Disclaimer: Amenities are based on third-party information and may vary; buyers must independently verify all amenities, as information is deemed reliable but not guaranteed.
Facts & Features
Rooms
Bedrooms & bathrooms
Bedrooms: 5
Bathrooms: 3
Interior
Heating
Electric
Appliances
Dishwasher, Electric Oven, Microwave, Electric Water Heater
Sewer
Public Sewer
Cooling
Electric
Interior Features
Ceiling Fan(s), Ceiling Smooth, Soaking Tub, Walk In Closet(s), Laminate Counters, Pantry
Flooring
Carpet
Construction
Year Built
Year Built: 2006
Home type
Single Family Residence
Architectural Style
Traditional
Construction Materials
Brick Veneer
Roof
Composition
Foundation Details
Slab
Property Condition
11 20
Utilities & Energy
Water Source
Public
Fireplace Features
Gas Log
Utilities
Cable Available
Parking Features
Attached, Concrete
Basement
None
Laundry Features
2nd Floor, Walk In, Laundry Room
Other Features
Patio And Porch Features
Patio, Front Porch, Screened
Lot Features
1/2 Acre Or Less
Community Features
Clubhouse, Common Areas, Playground, Pool, Other
Disclosures
Seller Disclosure
Subdivision Name
Rogers Mill
Price History
| Date | Event | Price |
|---|---|---|
09/12/2026 Source: | Price Decreased | $326,000 -0.46% $0/sqft |
07/18/2026 Source: | Price Decreased | $327,500 -0.15% $0/sqft |
06/20/2026 Source: | Price Decreased | $328,000 -0.15% $0/sqft |
05/09/2026 Source: | Price Decreased | $328,500 -0.15% $0/sqft |
03/02/2026 Source: | Price Decreased | $329,000 -0.90% $0/sqft |

Show more
Nearby Homes
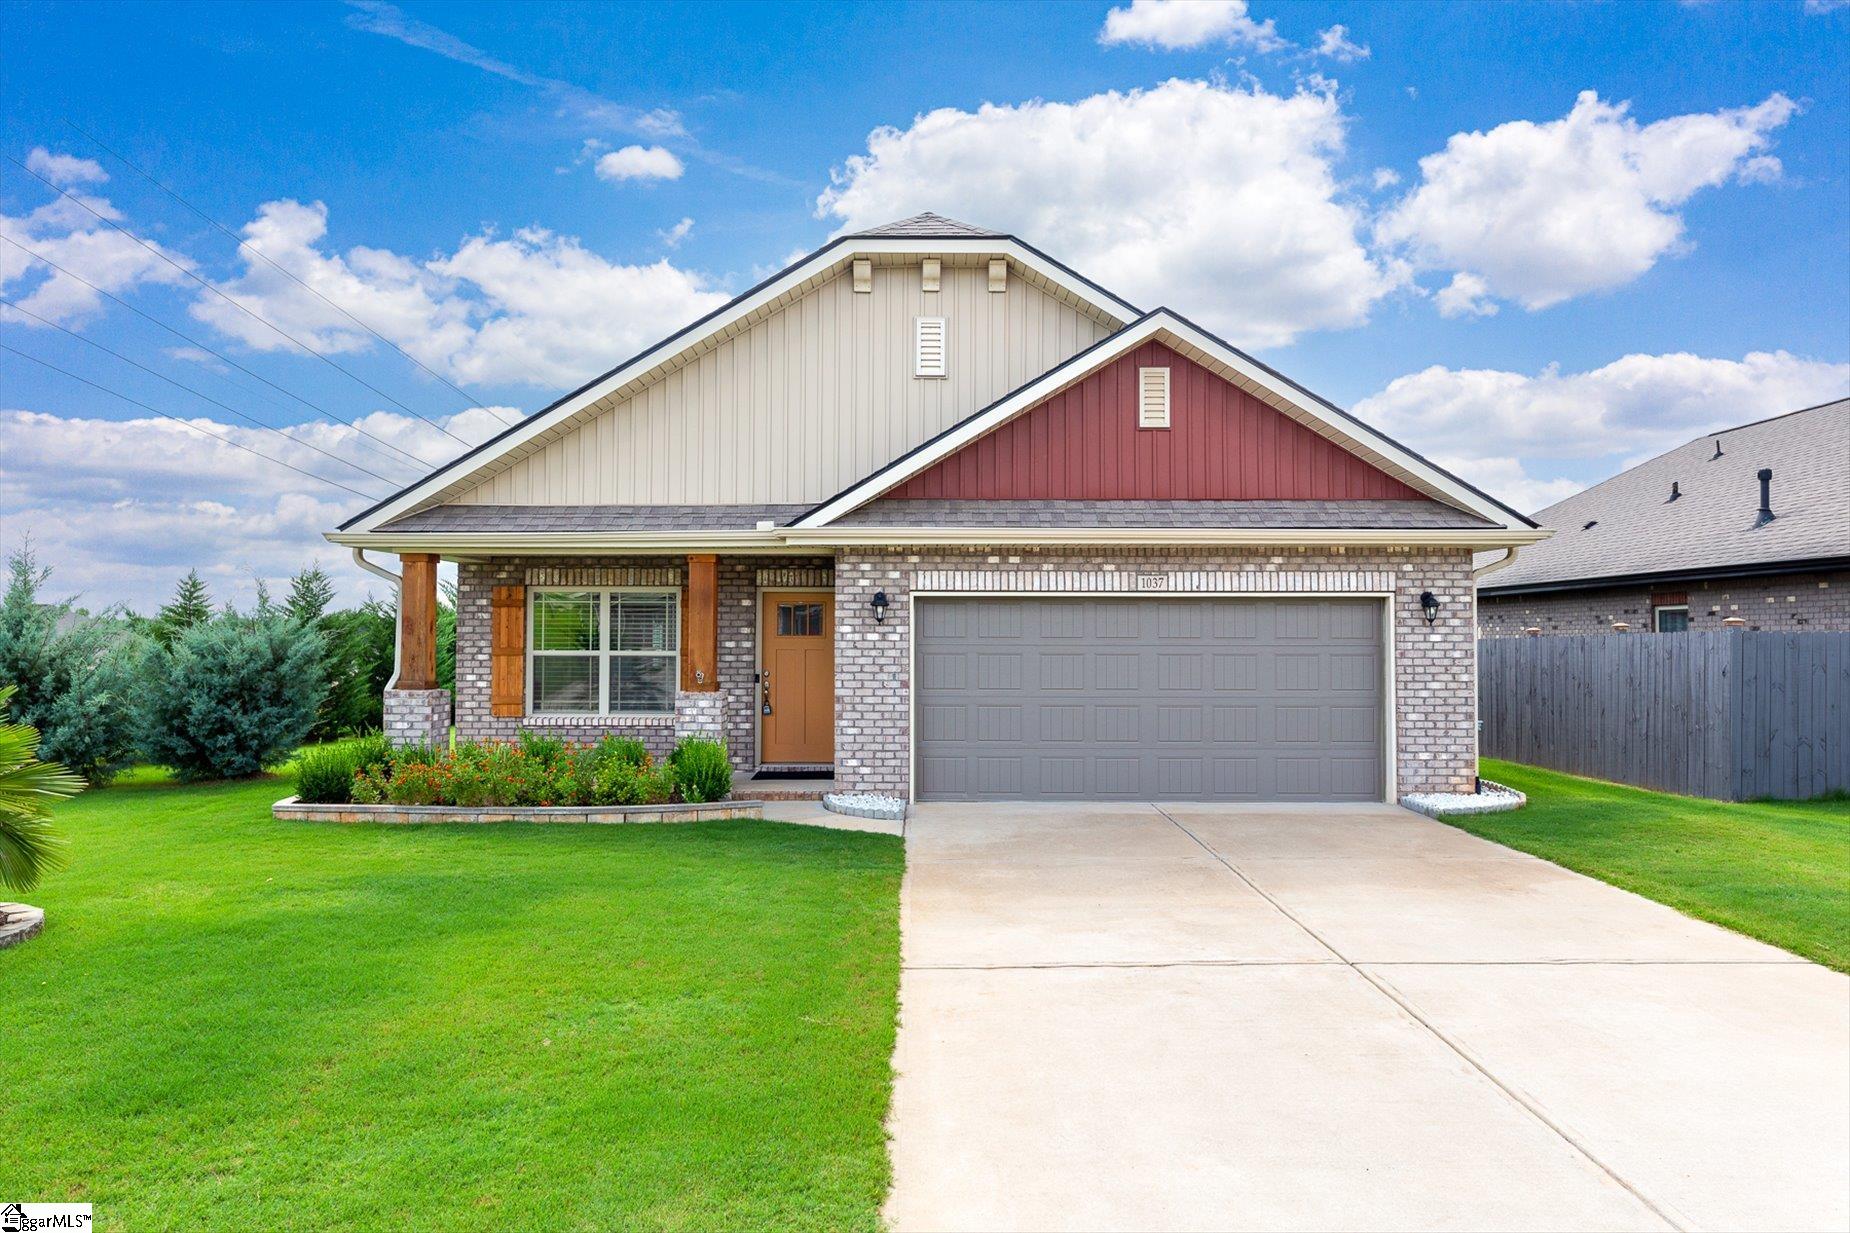
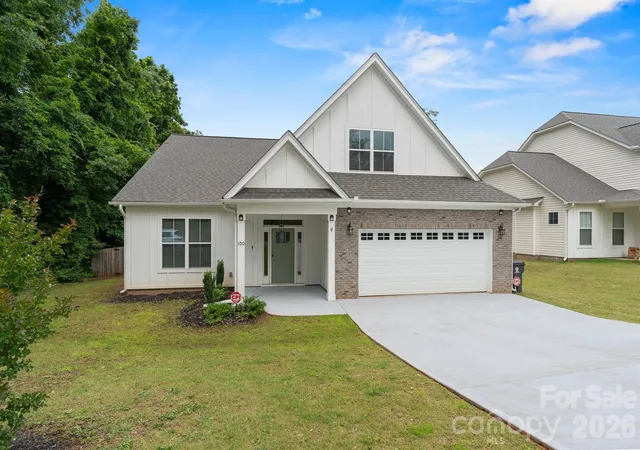

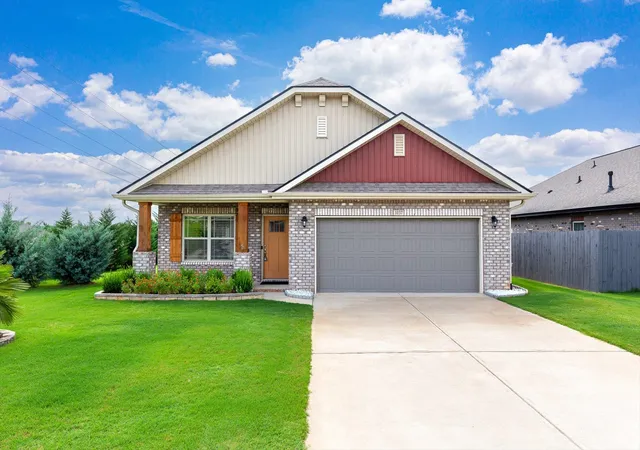


Find Homes by Property Features in Duncan, SC
Nearby New Homes For Sale

Based on information from the Multiple Listing Service of Greenville, South Carolina, Inc. through Oct 21, 2026, 04:15AM. IDX information is provided exclusively for consumers’ personal, non-commercial use, it may not be used for any purpose other than to identify prospective properties consumers may be interested in purchasing, and that the data is deemed reliable but is not guaranteed accurate by the MLS. The listing broker’s offer of compensation is made only to participants of the MLS where the listing is filed.
 Advertising Broker: Nicholas Huscroft | Chosen Realty
