- Overview
- Description
- Property Details
- Location
- Facts & Features
- Getting Around
- Nearby Homes


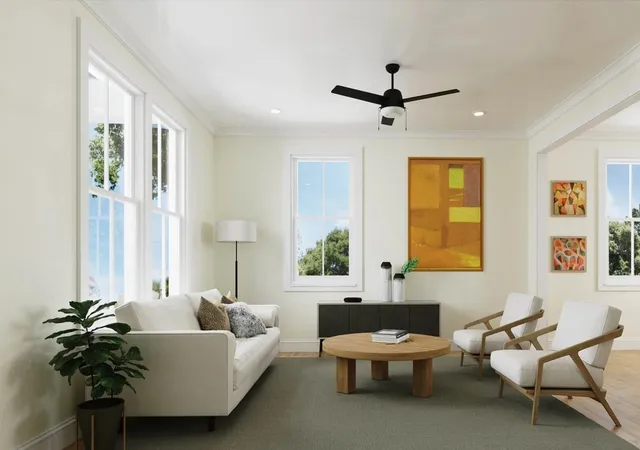


$459,000
Monthly Est:$2,285
 4 Beds
 3 Baths
3 full baths
 2,010sqft
714 Tyler St, Waco, TX 76704
$459,000
$2,285/moEst:
Get Pre-Approved
Single Family Residence
Built in 2026
$-- HOA
0.13 acre lot
$228/sq.ft
Description
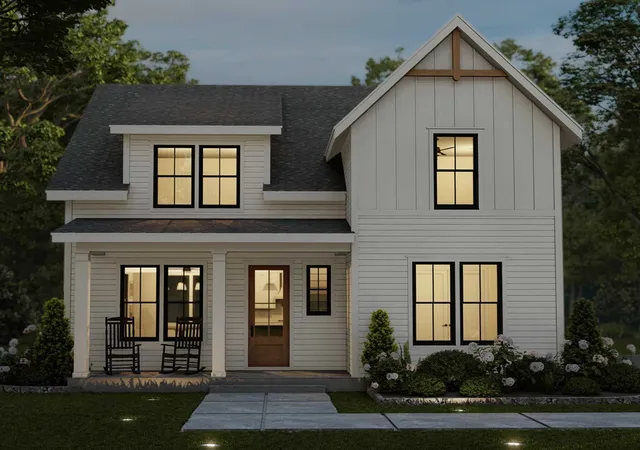
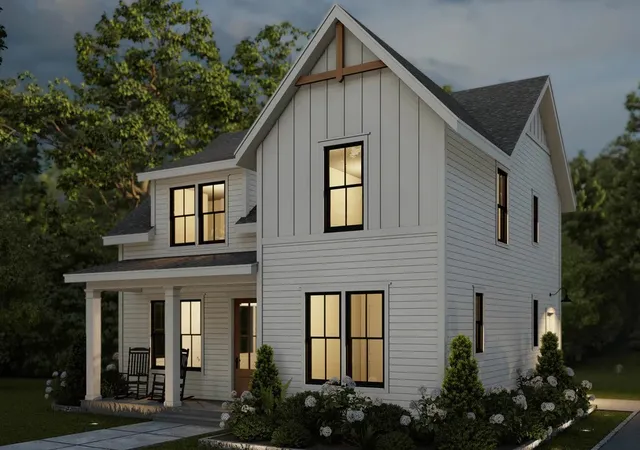
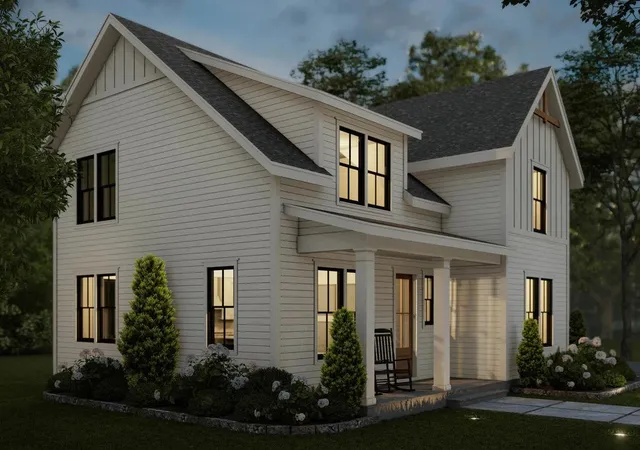
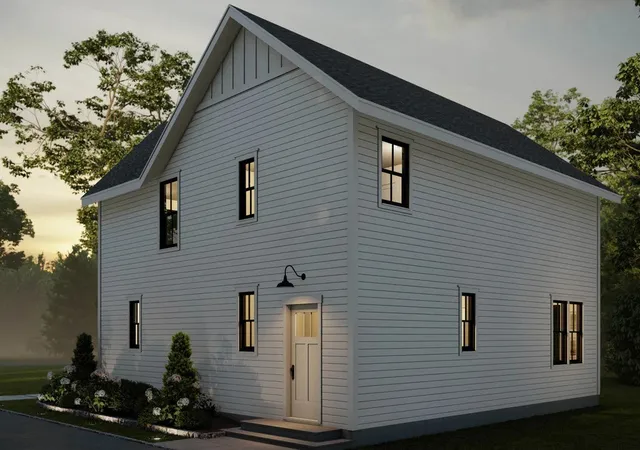
Introducing a brand-new 2,010 sq ft modern farmhouse customizable for you in the heart of East Waco’s Redevelopment Plan. This thoughtfully designed 4-bedroom, 3-bathroom home will blend timeless style with modern comfort, all just steps from the Downtown Waco Riverwalk, Baylor University, Cameron Park, and the Magnolia Silos. This two-story new build will feature an open-concept layout with large windows that fill the home with natural light. The main living area will showcase warm finishes, and a welcoming modern feel. The kitchen is planned to include custom cabinetry, a spacious island, and stainless steel appliances, creating a functional and stylish gathering space. Upstairs, the home will offer a smart bedroom layout with generous closet space and beautifully finished bathrooms featuring luxury tile and stone accents. Additional planned features include spray foam insulation, energy-efficient windows, central heating and air, and a functional mud and laundry room. A full cedar fence and fresh landscape design will complete the exterior. This property will also have the ability to add an ADU (Accessory Dwelling Unit), offering excellent potential for added income or flexible use. Construction is already underway, giving you the opportunity to personalize select finishes and details. This is a rare opportunity to secure a modern farmhouse in a fast-growing and highly walkable community. Be part of East Waco’s exciting transformation and make this future home your own.
- Houzeo last checked: 10 minutes ago
- Listing updated: August 25, 2026 at 6:52 pm
- Listing Provided by: Daeja Roman | EG Realty (254) 218-4220
- Source: NTREIS MLS-TX | MLS#: 21341734

Property Details
Status
Active
Type
Single Family Residence
No. of Stories
2
County
City
Neighborhood
Year Built
2026
HOA Fees
-
Finished Area
2,010 sqft
Lot Size
0.13 acre lot
Basement Area
- sqft
MLS Name
NTREIS MLS
MLS Number
21341734
MLS Status
Active
Cumulative Days on Market
5

Continue Your Journey in App
Find your dream home, receive real-time updates, and many more!
Download App
Continue Your Journey in App
Find your dream home, receive real-time updates, and many more!
Location
Facts & Features
Rooms
Bedrooms & bathrooms
Bedrooms: 4
Bathrooms: 3
Bedroom
Level: Second
Area: 120.00 Square Feet
Dimensions: 12 x 10
PrimaryBedroom
Level: Second
Area: 130.00 Square Feet
Dimensions: 13 x 10
PrimaryBedroom
Level: Second
Area: 195.00 Square Feet
Dimensions: 13 x 15
FamilyRoom
Level: First
Area: 156.00 Square Feet
Dimensions: 13 x 12
LivingRoom
Level: First
Area: 208.00 Square Feet
Dimensions: 16 x 13
DiningRoom
Level: First
Area: 288.00 Square Feet
Dimensions: 24 x 12
Interior
Sewer
Public Sewer
Interior Features
Multiple Master Suites
Flooring
Tile, Wood
Cooling
Central Air, Electric
Heating
Central, Electric
Appliances
Microwave, Refrigerator
Construction
Year Built
Year Built: 2026
Home type
Single Family Residence
Architectural Style
Other, Detached
Roof
Shingle
Property Condition
Under Construction
Construction Materials
Fiber Cement
Utilities & Energy
Pool Features
None
Parking Features
Circular Driveway
Water Source
Public
Utilities
Electricity Available, Sewer Available, Water Available
Other Features
Subdivision Name
Renick
Price History
| Date | Event | Price |
|---|---|---|
08/20/2026 Source: | Price Decreased | $459,000 -8.02% $228/sqft |
11/16/2025 Source: | Off Market | $499,000 $248/sqft |
11/16/2025 Source: | Listed for Sale | $499,000 +898.00% $248/sqft |
08/22/2024 Source: | Sold | $50,000 $25/sqft |
08/02/2024 Source: #223004 | Off Market | $50,000 $25/sqft |

Nearby Homes





Find Homes by Property Features in Waco, TX
Nearby New Homes For Sale
Nearby Pre-Owned Homes For Sale

Based on information from the North Texas Real Estate Information Systems, Inc., through Oct 09, 2026, 05:15AM. Information is provided exclusively for consumers’ personal, non-commercial use. It may not be used for any purpose other than to identify prospective properties consumers may be interested in purchasing. Data is deemed reliable but is not guaranteed accurate. This website may not include listings or property addresses of sellers who have directed their listing brokers to withhold their listing or their property address from display on the Internet. ©2026 North Texas Real Estate Information Systems, Inc. All Rights Reserved.
 Advertising Broker: Michelle Brecker | Pathway To Home Realty