- Overview
- Description
- Property Details
- Location
- Facts & Features
- Getting Around
- Nearby Homes
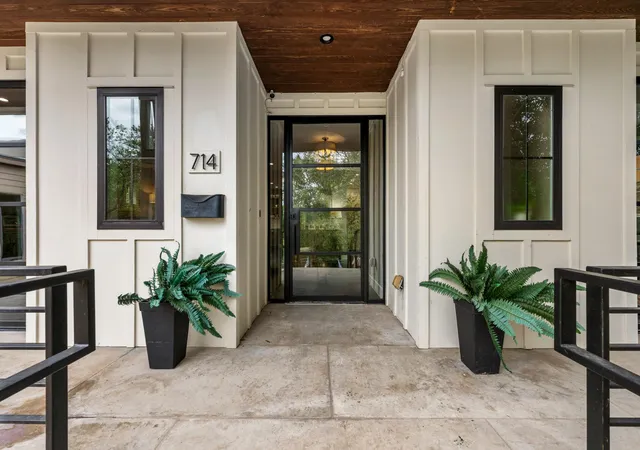

Street View
$2,095,000
Monthly Est:$10,428
 4 Beds
 4 Baths
4 full baths
 2,960sqft
714 Upson St, Austin, TX 78703
$2,095,000
$10,428/moEst:
Get Pre-Approved
Single Family Residence
Built in 2015
$-- HOA
5,588.75 sqft lot
$708/sq.ft
Description
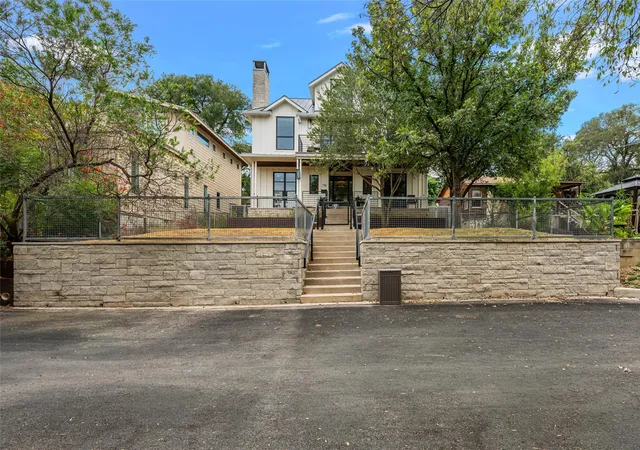
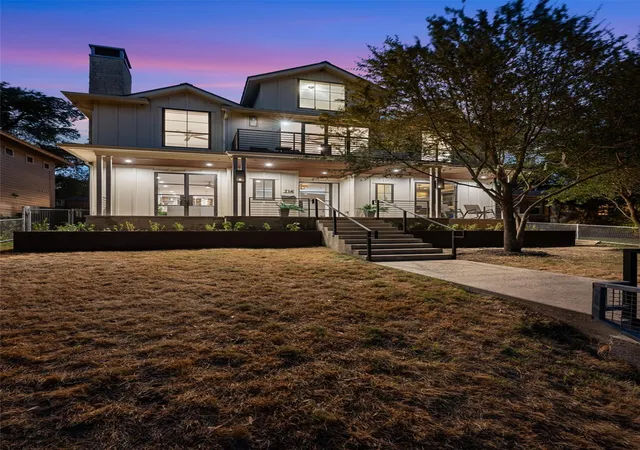
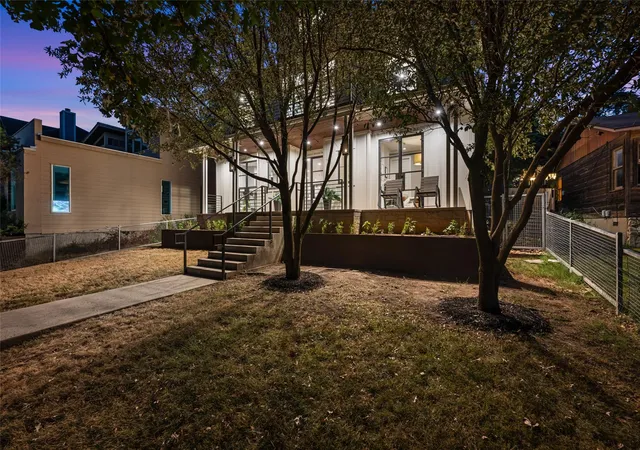
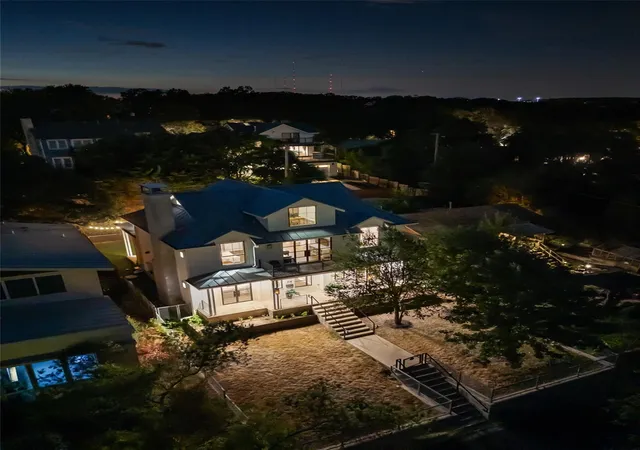
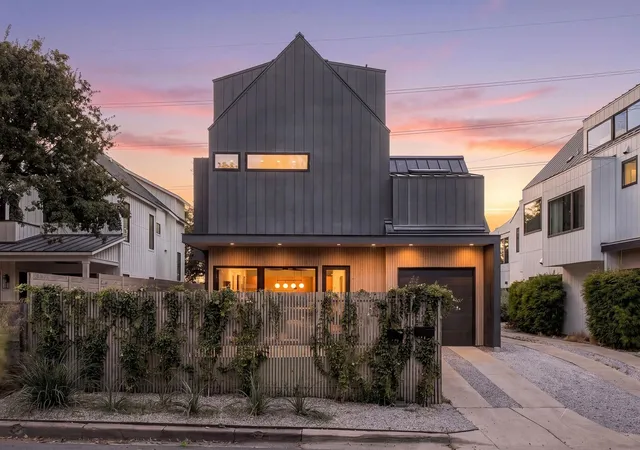
Welcome to 714 Upson Street, a beautifully designed three-story residence offering approximately 2,960 square feet of refined living space in Austin’s coveted 78703 neighborhood. Featuring four bedrooms and four full bathrooms, the versatile floor plan provides generous space, privacy, and effortless flexibility across three levels, all tucked away on a peaceful cul-de-sac with beautiful views of the Austin skyline.
The turfed backyard offers a polished, low-maintenance outdoor retreat, complete with a built-in gas grill, outdoor TV, and inviting sitting area—perfect for relaxing or entertaining.
Ideally located near H-E-B, Lions Municipal Golf Course, the Hike & Bike Trail, Lake Austin, restaurants, and more, the home places Austin’s best amenities and outdoor experiences close at hand.
A distinctive blend of architectural character, stunning views, privacy, and convenience, 714 Upson Street offers an exceptional opportunity to experience the best of Austin living.
- Houzeo last checked: 1 minute ago
- Listing updated: October 3, 2026 at 9:01 am
- Listing Provided by: Sammie Joseph (512) 450-8091 | Joseph Companies, LLC (512) 222-7866
- Source: Unlock MLS-TX | MLS#: 3401614

Property Details
Status
Active
Type
Single Family Residence
No. of Stories
-
County
City
Neighborhood
--
Year Built
2015
HOA Fees
-
Finished Area
2,960 sqft
Lot Size
5,588.75 sqft lot
Basement Area
- sqft
MLS Name
Unlock MLS
MLS Number
3401614
MLS Status
Active
Days on Market
6

Continue Your Journey in App
Find your dream home, receive real-time updates, and many more!
Download App
Continue Your Journey in App
Find your dream home, receive real-time updates, and many more!
Location
Facts & Features
Rooms
Bedrooms & bathrooms
Bedrooms: 4
Bathrooms: 4
Primary Bedroom
Level: Second
Interior
Interior Features
See Remarks, Bar, Built In Features, Ceiling Fan(s), Ceiling High, Quartz Counters, Double Vanity, Eat In Kitchen, High Speed Internet, Kitchen Island, Multiple Living Areas, Natural Woodwork, Open Floorplan, Pantry, Recessed Lighting, Smart Home, Smart Thermostat, Soaking Tub, Stackable W/d Connections, Storage, Study/home Office, Two Primary Closets, Walk In Closet(s)
Sewer
Public Sewer
Cooling
See Remarks, Ceiling Fan(s), Central Air, Electric, Energy Star Qualified Equipment, Exhaust Fan
Window Features
See Remarks, Double Pane Windows, Energy Star Qualified Windows
Flooring
Wood
Exterior Features
Balcony, Exterior Steps, Gas Grill, Gutters Full, Rain Gutters, Lighting, Outdoor Grill, Private Yard
Appliances
See Remarks, Bar Fridge, Built In Electric Oven, Built In Freezer, Built In Gas Oven, Built In Gas Range, Built In Oven(s), Built In Range, Built In Refrigerator, Dryer, Energy Star Qualified Appliances, Energy Star Qualified Dishwasher, Energy Star Qualified Dryer, Energy Star Qualified Freezer, Energy Star Qualified Refrigerator, Energy Star Qualified Washer, Energy Star Qualified Water Heater, Exhaust Fan, Freezer, Ice Maker, Instant Hot Water, Microwave, Oven, Electric Oven, Gas Oven, Plumbed For Ice Maker, Range, Rnghd, Refrigerator, Self Cleaning Oven, Stainless Steel Appliance(s), Vented Exhaust Fan, Warming Drawer, Washer, Washer/dryer, Washer/dryer Stacked, Electric Water Heater, Tankless Water Heater, Wine Cooler, Wine Refrigerator
Heating
See Remarks, Central, Energy Star Qualified Equipment, Fireplace(s), Natural Gas, Propane
Construction
Year Built
Year Built: 2015
Home type
Single Family Residence
Roof
Metal
Foundation Details
Slab
Property Condition
Resale
Construction Materials
See Remarks, Hardi Plank Type
Utilities & Energy
Utilities
See Remarks, Cable Available, Cable Connected, Electricity Available, High Speed Internet, Natural Gas Available, Natural Gas Connected, Propane, Propane Needed, Sewer Available, Sewer Connected, Underground Utilities, Water Available, Water Connected
Security Features
See Remarks, Carbon Monoxide Detector(s), Secured Garage/parking, Security Service, Security System, Smoke Detector(s)
Fireplace Features
Propane
Pool Features
None
Water Source
Public
Parking Features
See Remarks, Alley Access, Garage, Secured
Other Features
Subdivision Name
Deep Eddy Heights
Disclosures
See Remarks, Owner/agent, Seller Disclosure, Seller Provided Survey Available
Patio And Porch Features
Deck, Front Porch, Patio, Rear Porch
Lot Features
Back Yard, Cul De Sac, Front Yard, Garden, Landscaped, Near Golf Course, Private, Sprinkler Automatic, Sprinklers In Rear, Sprinklers In Front, Trees Medium (20 Ft 40 Ft), Trees Small (under 20 Ft), Views
Community Features
See Remarks, Curbs, Fishing, Golf, High Speed Internet, Housekeeping, Lake, Library, Nest Thermostat, Park, Pool, Putting Green, Restaurant, Sidewalks, Trail(s)
Price History
| Date | Event | Price |
|---|---|---|
10/03/2026 Source: | Listed for Sale | $2,095,000 +473.97% $708/sqft |
10/14/2013 Source: | Listing Removed | $365,000 $123/sqft |

Getting Around 714 Upson St
Bike Score®

Very Bikeable
71/100
Walk Score®

Somewhat Walkable
67/100
Transit Score®

Some Transit
39/100
Data provided by Redfin
Nearby Homes

Find Homes by Property Features in Austin, TX

Based on information submitted to the MLS GRID from Unlock MLS through Oct 09, 2026, 03:00AM. All information provided is deemed reliable but is not guaranteed and should be independently verified. Unlock MLS and its affiliates provide the MLS and all content therein “AS IS” and without any warranty, express or implied. All data is obtained from various sources and may not have been verified by broker or MLS GRID. Supplied Open House Information is subject to change without notice. All information should be independently reviewed and verified for accuracy. Properties may or may not be listed by the office/agent presenting the information. The information being provided is for consumers’ personal, non-commercial use. It may not be used for any purpose other than to identify prospective properties consumers may be interested in purchasing. © 2026 Unlock MLS. All Rights Reserved.
 Advertising Broker: Michelle Brecker | Pathway To Home Realty