- Overview
- Description
- Property Details
- Location
- Facts & Features
- Getting Around
- Nearby Homes



$385,000
Monthly Est:$1,916
 3 Beds
 3 Baths
2 full baths + 1 half bath
 1,359sqft
7143 Sussex Ln, Englewood, FL 34224
$385,000
$1,916/moEst:
Get Pre-Approved
Single Family Residence
Built in 1983
$-- HOA
11,115 sqft lot
$283/sq.ft
Description
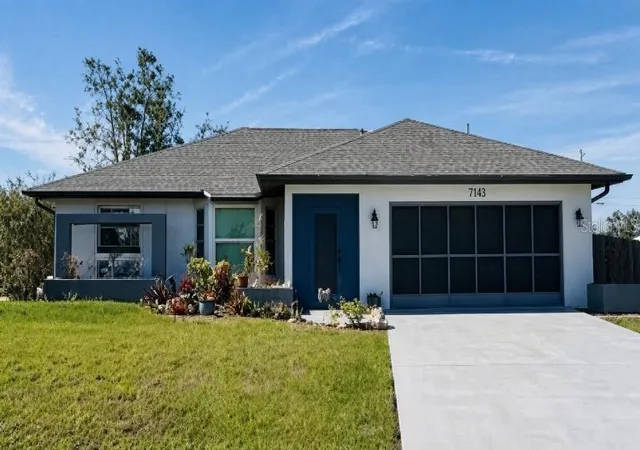
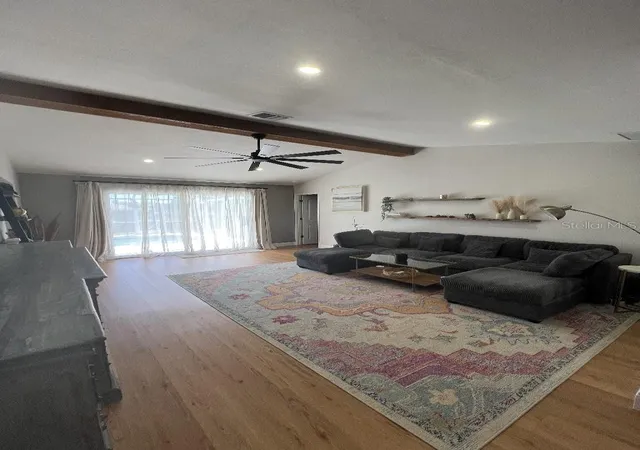
Welcome to your Florida dream home in a charming, unrestricted neighborhood that offers the perfect blend of privacy, comfort, and convenience. Tucked away with a peaceful small-town feel while still being close to everything you need, this home is just 7.5 miles from Englewood Beach and offers access to nearby bike paths leading toward Boca Grande.
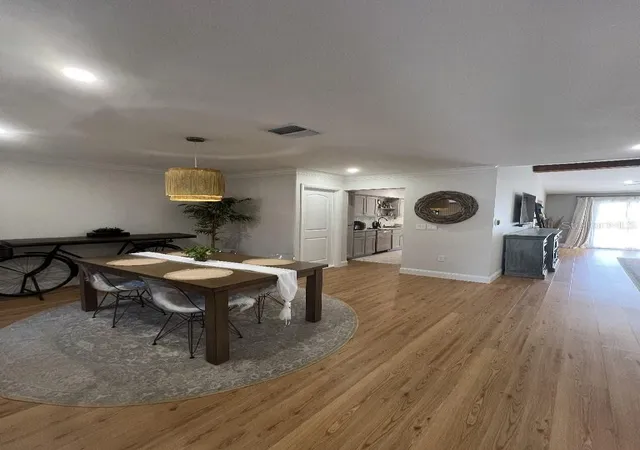
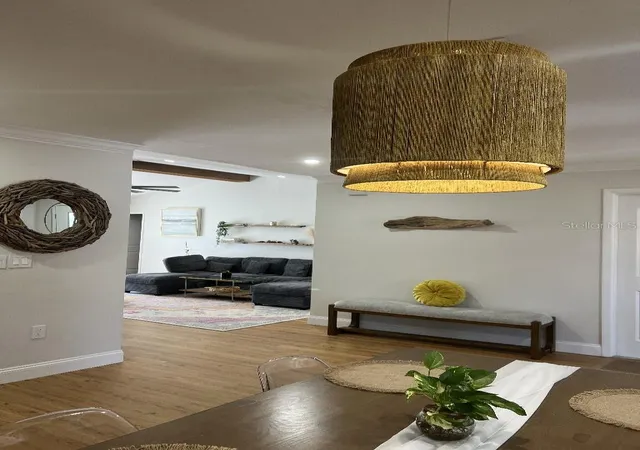
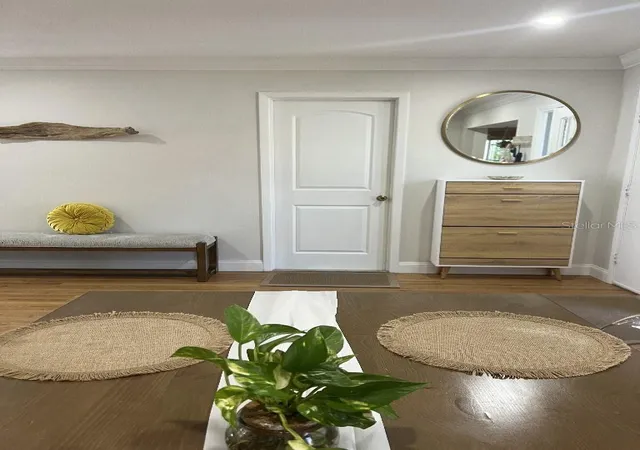
From the moment you arrive, you’ll appreciate the relaxed coastal lifestyle this home provides. Thoughtful updates and quality finishes are found throughout, including seamless flooring throughout the main living areas and primary bedroom, quartz kitchen countertops, a beautiful marble backsplash, crown molding, fresh paint, an updated walkway and patio, and so much more.
This home offers exceptional flexibility with a private mother-in-law suite, perfect for extended family, guests, a home office, or additional living space. The spacious layout provides comfort and privacy while maintaining the warm, inviting feel of the main home.
Major improvements include a new AC system (2022), new roof and water heater (2023), plus the added convenience of city water and a shallow well for irrigation.
Step outside and enjoy your own private backyard oasis featuring mature landscaping, a fully fenced yard, and a heated saltwater pool and spa with a variable-speed pool pump. The large screened lanai and fully covered patio create the perfect space for entertaining, relaxing, and enjoying the Florida sunshine year-round.
Additional features include an air-conditioned two-car garage and plenty of space to truly make this property your own.
Don’t miss this rare opportunity to own a beautifully updated Florida home with a pool, additional living space, and room to grow — schedule your private showing today!
- Houzeo last checked: 24 minutes ago
- Listing updated: October 2, 2026 at 10:49 am
- Listing Provided by: Stephen Hachey (813) 642-6030 | FLAT FEE MLS REALTY (813) 642-6030
- Source: Stellar MLS-FL | MLS#: TB8550761

Property Details
Status
Active
Type
Single Family Residence
No. of Stories
1
County
City
Neighborhood
--
Year Built
1983
HOA Fees
-
Finished Area
1,359 sqft
Lot Size
11,115 sqft lot
Basement Area
- sqft
MLS Name
Stellar MLS
MLS Number
TB8550761
MLS Status
Active
Days on Market
7
Cumulative Days on Market
1

Continue Your Journey in App
Find your dream home, receive real-time updates, and many more!
Download App
Continue Your Journey in App
Find your dream home, receive real-time updates, and many more!
Location
Facts & Features
Rooms
Bedrooms & bathrooms
Bedrooms: 3
Bathrooms: 3
Primary Bedroom
Level: First
Area: 180.00 Square Feet
Dimensions: 15x12
Kitchen
Level: First
Area: 180.00 Square Feet
Dimensions: 9x20
Living Room
Level: First
Area: 285.00 Square Feet
Dimensions: 15x19
Interior
Cooling
Central Air, Mini Split Unit(s)
Heating
Central, Electric, Heat Pump
Exterior Features
Hurricane Shutters, Lighting, Outdoor Shower, Rain Gutters
Sewer
Septic Tank
Appliances
Built In Oven, Dishwasher, Dryer, Freezer, Microwave, Washer
Window Features
Blinds, Drapes
Interior Features
Ceiling Fans(s), Crown Molding, Eat In Kitchen, Living Room/dining Room Combo, Open Floorplan, Solid Surface Counters, Solid Wood Cabinets, Split Bedroom, Thermostat, Walk In Closet(s)
Flooring
Tile, Vinyl
Construction
Year Built
Year Built: 1983
Home type
Single Family Residence
Roof
Shingle
Construction Materials
Block
Foundation Details
Slab
Utilities & Energy
Water Source
Public
Utilities
Cable Available, Cable Connected, Electricity Available, Electricity Connected, Fiber Optics, Public, Water Available
Laundry Features
In Garage
Security Features
Smoke Detector(s)
Pool Features
Heated, In Ground, Salt Water, Screen Enclosure
Parking Features
Driveway, Garage Door Opener
Other Features
Vegetation
Fruit Trees, Mature Landscaping
Lot Features
Corner Lot
Patio And Porch Features
Enclosed, Front Porch, Rear Porch, Screened
Subdivision Name
Port Charlotte Sec 065
Price History
| Date | Event | Price |
|---|---|---|
10/01/2026 Source: | Listed for Sale | $385,000 -3.39% $283/sqft |
04/30/2025 Source: | Sold | $398,500 +6.27% $293/sqft |
04/30/2025 Source: | Price Decreased | $375,000 -5.90% $276/sqft |
03/19/2025 Source: | Listed for Sale | $398,500 +1072.06% $293/sqft |
09/26/2018 Source: | Sold | $34,000 $25/sqft |


Nearby Homes
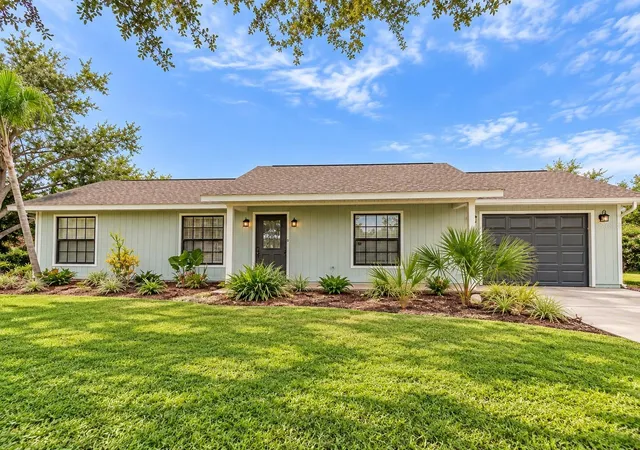
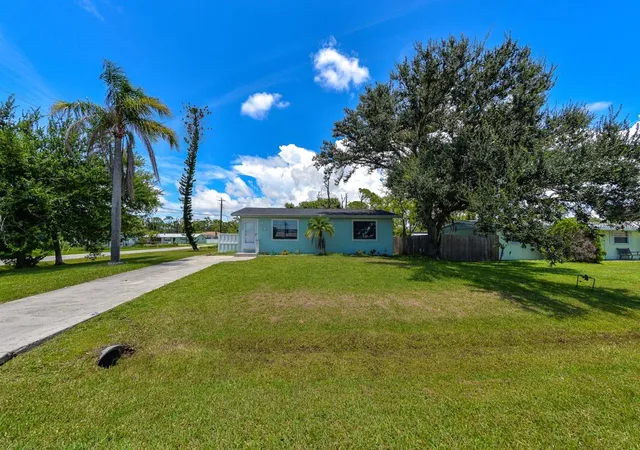
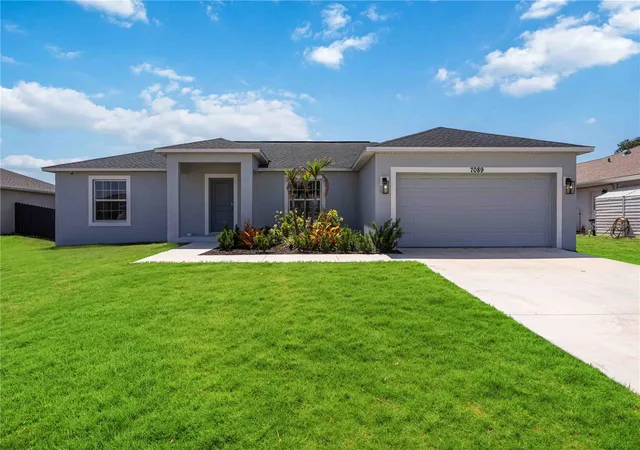
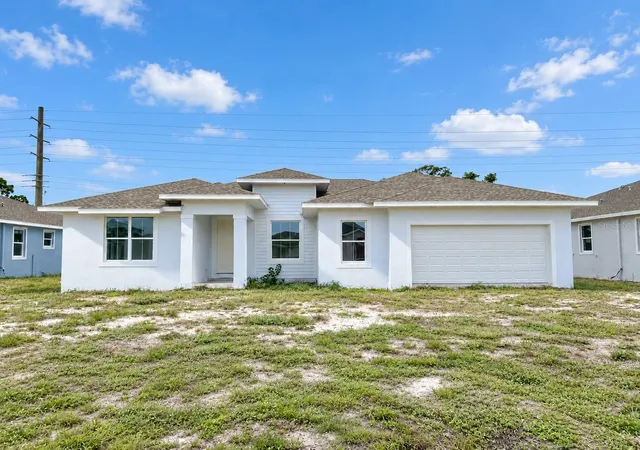
Find Homes by Property Features in Englewood, FL
Nearby New Homes For Sale

Based on information from Stellar MLS® through Oct 09, 2026, 12:00PM as submitted to and distributed by MLS GRID. All data is obtained from various sources and may not have been verified by the broker or MLS GRID. Supplied Open House Information is subject to change without notice. All information should be independently reviewed and verified for accuracy. Properties may or may not be listed by the office/agent presenting the information. IDX information is provided exclusively for consumers’ personal non-commercial use. It may not be used for any purpose other than to identify prospective properties consumers may be interested in purchasing. The data is deemed reliable but is not guaranteed by MLS GRID. The use of the MLS GRID Data may be subject to an end-user license agreement prescribed by the Member Participant’s applicable MLS, if any, and as amended from time to time. © 2026 Stellar MLS. All Rights Reserved.
 Advertising Broker: Fred McGill | Simple Showing, Inc