Andover RE
Powered by 
- 8
- Overview
- Description
- Property Details
- Location
- Facts & Features
- Getting Around
- Nearby Homes
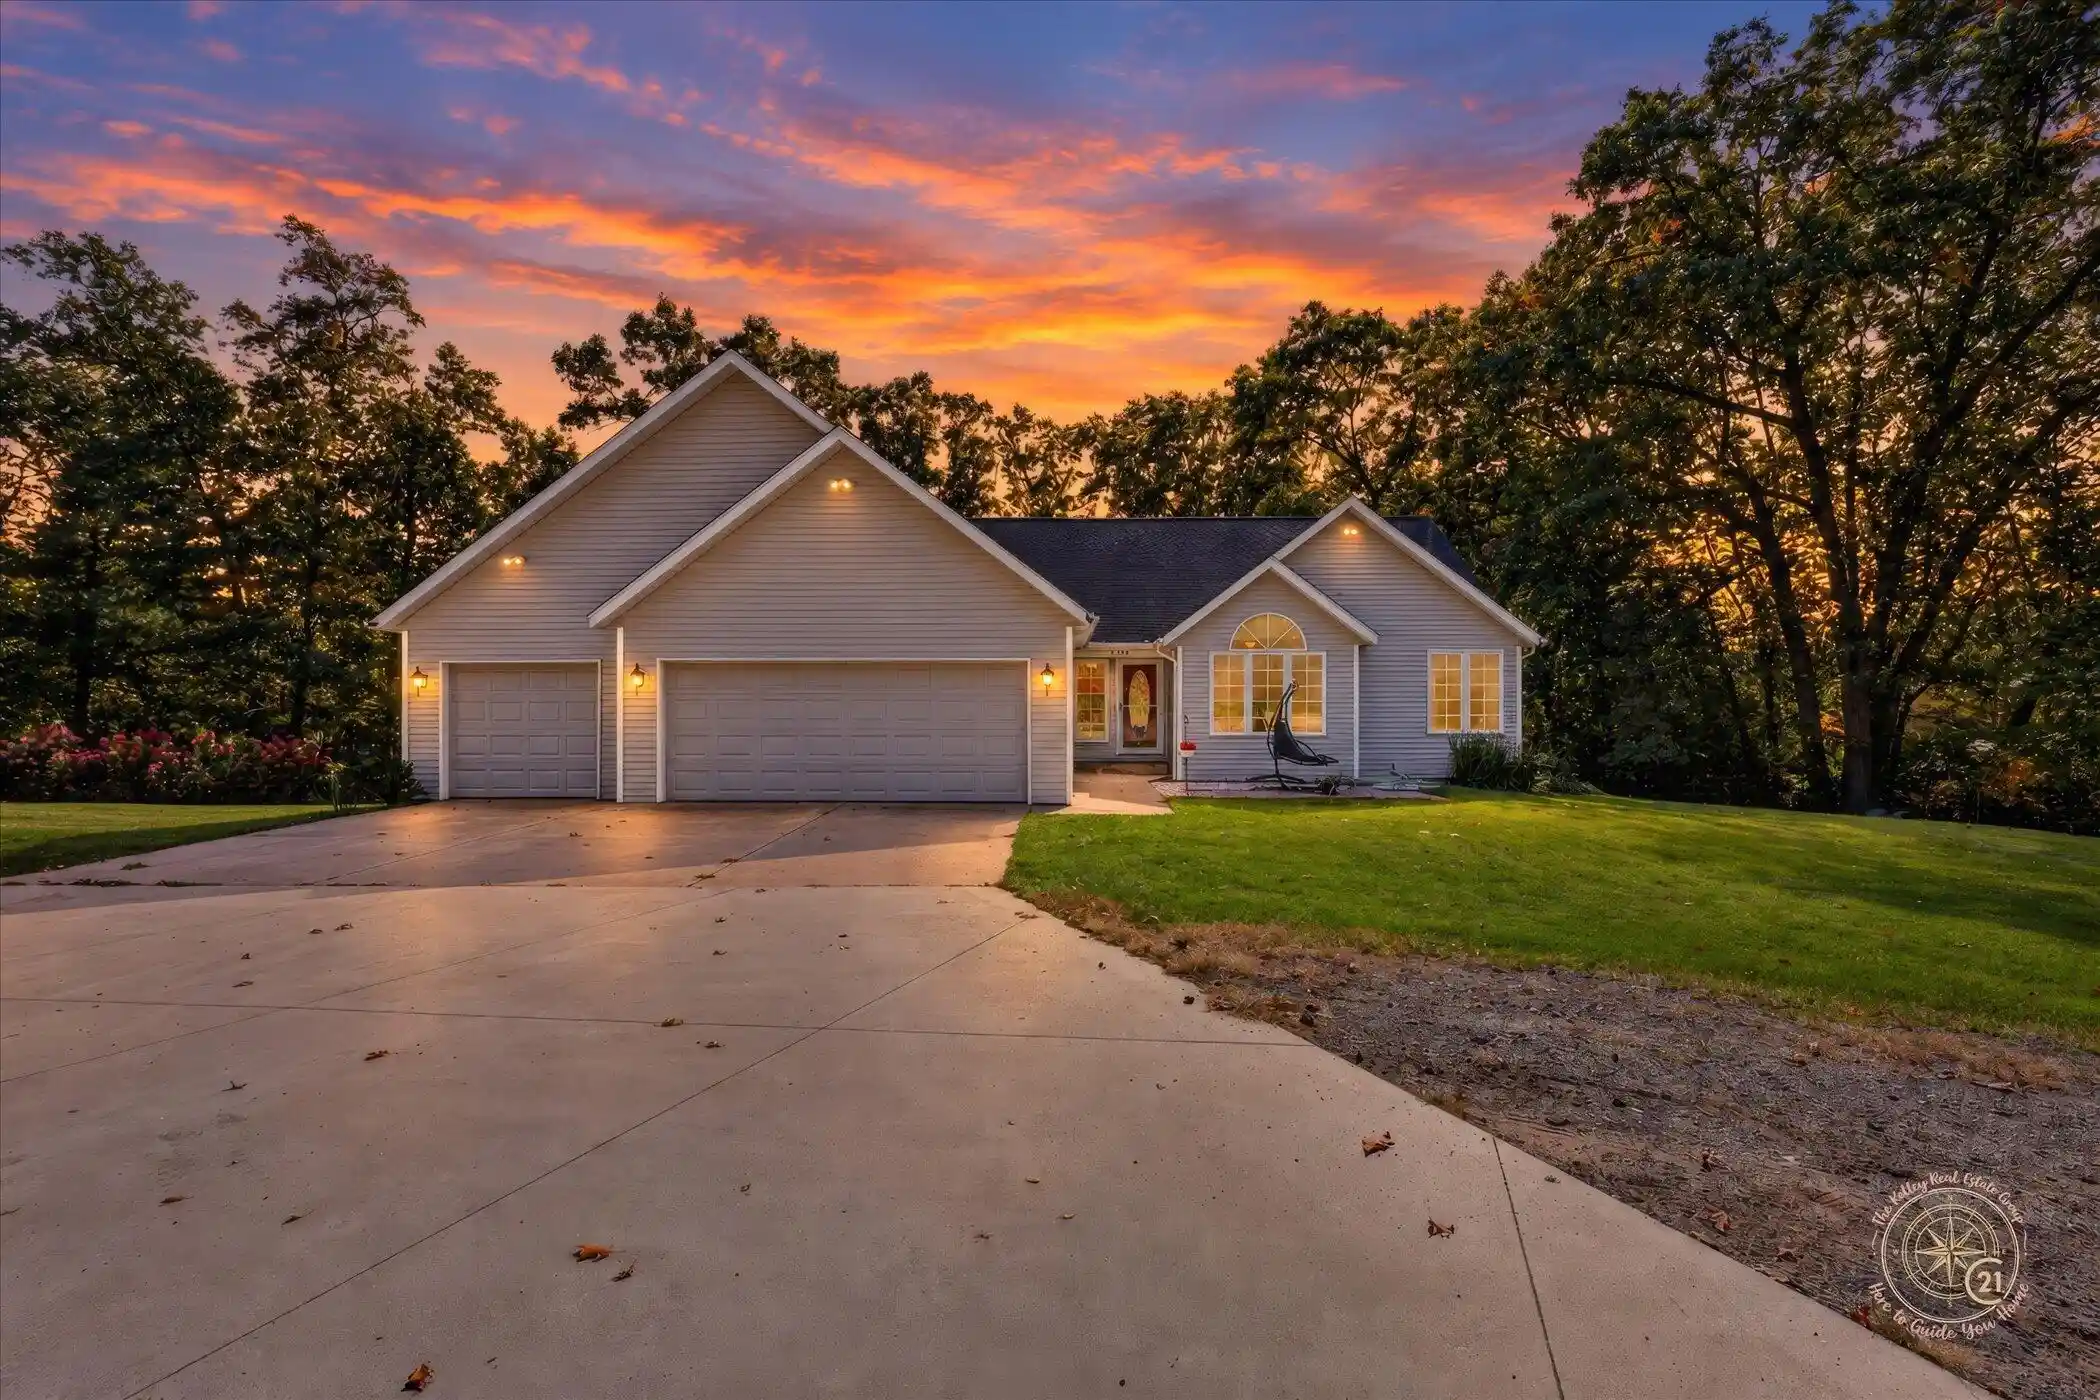


Street View
$629,900
Monthly Est:$3,135
 5 Beds
 3 Baths
3 full baths
 3,297sqft
7144 Belmont Ave NE, Belmont, MI 49306
$629,900
$3,135/moEst:
Get Pre-Approved
Single Family Residence
Built in 2002
$-- HOA
1.48 acres lot
$191/sq.ft
Description
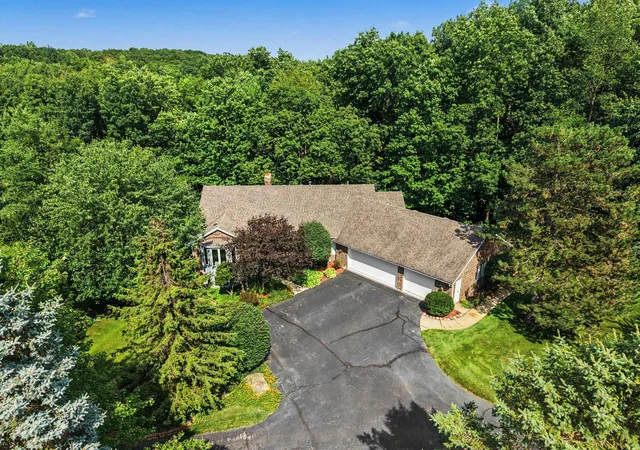
Welcome home to peace and privacy on 1.48 wooded acres, just minutes from Rockford and Grand Rapids. This spacious ranch feels inviting and versatile, with cherry floors, cathedral ceilings, and a cozy fireplace. The kitchen offers granite and stainless appliances. Main-floor living includes three beds, two baths, and laundry. The primary suite opens to a deck overlooking the woods. Downstairs, you'll find the walkout level, which adds two more bedrooms, a full bath, family room, wet bar, and plenty of storage. Outside, enjoy a fire pit, fruit, flower, and veggie gardens, and a small basketball court. Enjoy your 3-stall garage with a workshop, sprinkling system, and a generator hookup. With newer furnace and AC, hot water heater, and gutters, this home balances comfort, privacy, and space to truly settle in. Seller has right to highest/best.This property has so much more to offer beyond the main living spaces! Situated on 1.48 acres, the fully fenced property features a solar-powered gated entrance with Bluetooth connectivity, five gate remotes, an intercom/doorbell system, and two 12-volt lithium batteries. Exterior security cameras and floodlights surround the home, providing added convenience and peace of mind. The backyard is perfect for enjoying the outdoors, with a spacious deck overlooking the wooded setting, a fire pit, playset, two established garden areas, and raspberry and blackberry bushes. The driveway has been expanded to include a basketball court, and a 10x12 storage shed provides additional storage. A retaining wall has also been installed in an area previously planned for a future pole barn. The three-stall garage offers plenty of room for vehicles and storage, with the third stall currently set up as a workshop. Inside, the main level features beautiful cherry hardwood flooring, cathedral ceilings, and a gas fireplace. The kitchen offers granite countertops and stainless steel appliances. The primary suite includes a walk-in closet, tiled shower, and sliding glass door leading directly to th
- Houzeo last checked: 14 minutes ago
- Listing updated: October 21, 2026 at 3:44 pm
- Listing Provided by: Felicia Kelley (616) 232-9152 | Century 21 Circle (616) 951-2095
- Source: Realcomp MLS-MI | MLS#: 65026054386

- Originating MLS: Greater Regional Alliance of REALTORS
Property Details
Status
Active
Type
Single Family Residence
No. of Stories
1
County
City
Neighborhood
--
Year Built
2002
HOA Fees
-
Finished Area
3,297 sqft
Lot Size
1.48 acres lot
Basement Area
- sqft
MLS Name
Realcomp MLS
MLS Number
65026054386
MLS Status
Active
Days on Market
18
Cumulative Days on Market
9

Continue Your Journey in App
Find your dream home, receive real-time updates, and many more!
Continue Your Journey in App
Find your dream home, receive real-time updates, and many more!
Location
Facts & Features
Rooms
Bedrooms & bathrooms
Bedrooms: 5
Bathrooms: 3
Interior
Heating
Baseboard, Forced Air, Natural Gas, Radiant
Appliances
Bar Fridge, Dishwasher, Dryer, Microwave, Refrigerator, Range, Washer, Water Softener Owned
Interior Features
Vaulted Ceilings, Wet Bar
Exterior Features
Garden, Playground
Cooling
Ceiling Fans, Central Air
Flooring
Carpet, Tile, Vinyl, Wood
Sewer
Septic Tank
Construction
Year Built
Year Built: 2002
Home type
Single Family Residence
Architectural Style
Ranch
Foundation Details
Basement
Roof
Composition, Shingle
Construction Materials
Vinyl Siding
Utilities & Energy
Laundry Features
Laundry Room, Main Level, Sink
Utilities
Natural Gas Connected
Parking Features
Attached, Concrete, Garage Faces Front, Garage Door Opener
Water Source
Public, Well
Basement
Finished, Full, Walk Out Access
Fireplace Features
Gas Log, Living Room
Security Features
Other, Security System, Smoke Detectors
Other Features
Patio And Porch Features
Deck
Lot Features
Level, Sprinklers, Wooded
Price History
| Date | Event | Price |
|---|---|---|
10/12/2026 Source: | Listed for Sale | $629,900 +46.15% $191/sqft |
10/11/2021 Source: | Sold | $431,000 $131/sqft |

Nearby Homes

Find Homes by Property Features in Belmont, MI
Nearby New Homes For Sale


Based on information from the Board/Association of REALTORS® (alternatively, from the Realcomp II Ltd. MLS) through Oct 31, 2026, 01:45PM. All information provided is deemed reliable, but is not guaranteed to be accurate and should be independently verified. IDX provided courtesy of Realcomp II Ltd. via Andover Real Estate & Houzeo, Copyright 2026 Realcomp II Ltd. Shareholders Any use of search facilities of data on the site, other than by a consumer looking to purchase real estate, is prohibited. IDX information is provided exclusively for consumers' personal, noncommercial use and may not be used for any purpose other than to identify prospective properties consumers may be interested in purchasing. The accuracy of all information, regardless of source, is not guaranteed or warranted. All information should be independently verified. Listing Information presented by local MLS brokerage: Andover Real Estate, local REALTOR®- Scott Rubin - (248)206-3666 . Any use of search facilities of data on the site, other than by a consumer looking to purchase real estate, is prohibited. © 2024 Realcomp II Ltd. MLS. All Rights Reserved.
 Advertising Broker: Andover Real Estate | Andover Real Estate
