- Overview
- Description
- Property Details
- Location
- HOA Management
- Facts & Features
- Getting Around
- Nearby Homes

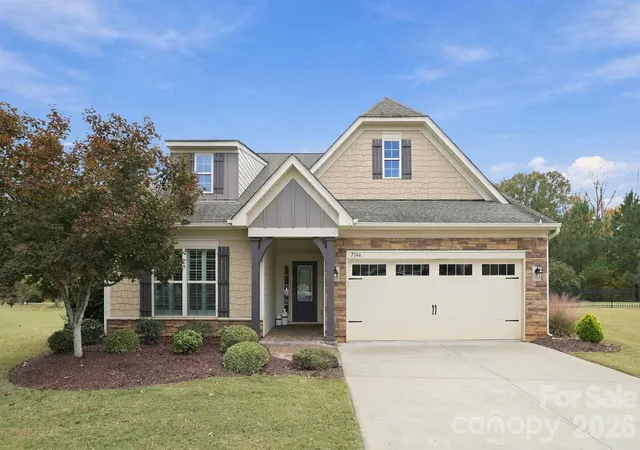
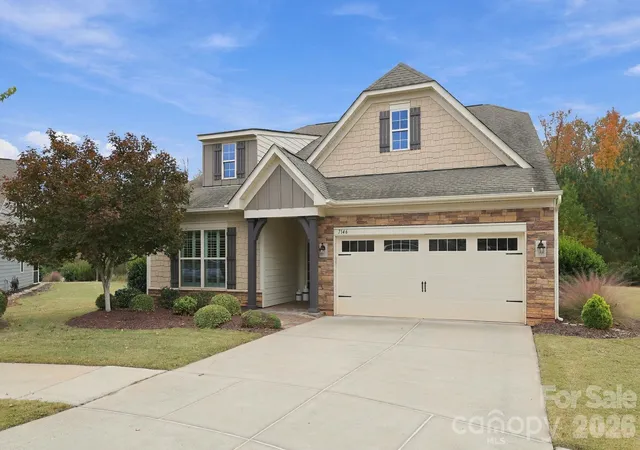
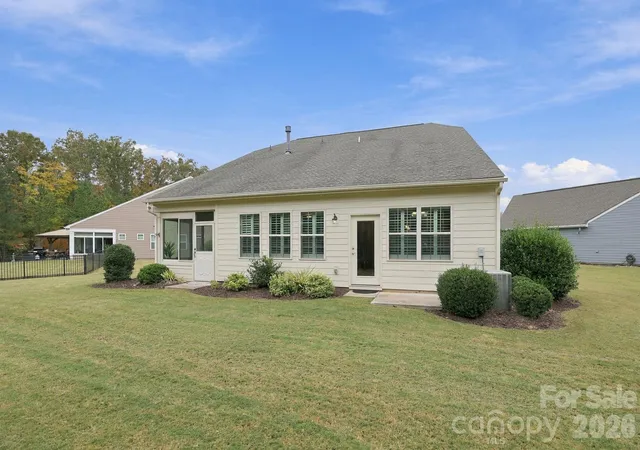
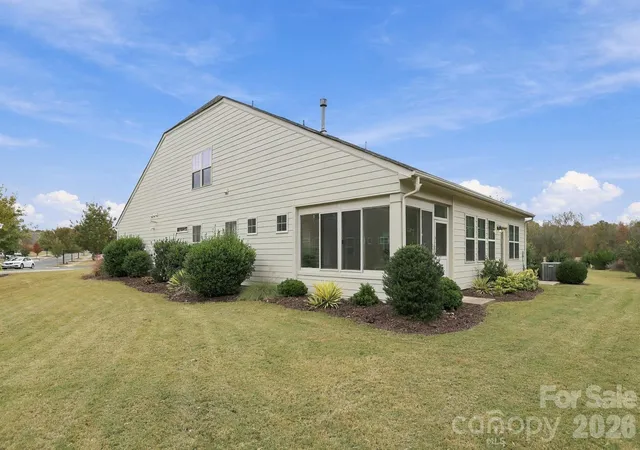
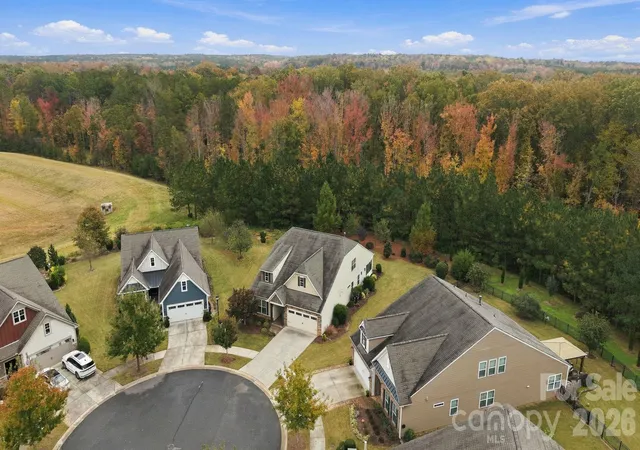

Street View
$675,000
Monthly Est:$3,360
 4 Beds
 3 Baths
3 full baths
 2,985sqft
7146 Sunset Crater Pl, Lancaster, SC 29720
$675,000
$3,360/moEst:
Get Pre-Approved
Single Family Residence
Built in 2016
$280/mo HOA
0.27 acre lot
$226/sq.ft
Description
Looking for the ultimate 55+ community? In Tree Tops, every day feels like a vacation in this gated resort-style neighborhood built around wellness, connection, and effortless living. Whether your ideal afternoon involves playing a round on the pickleball or tennis courts, working on your short game at the putting green, or meeting up with friends at the dog park, this vibrant neighborhood offers endless ways to stay active. The heart of the community is the soaring village clubhouse and fitness center, where you can go for a splash in the outdoor pool, join group workouts, or gather for social events along the tranquil 10-acre lake.
Imagine starting your morning with a quiet coffee on a peaceful cul-de-sac lot, which backs up to HOA-owned land that is part of the 613 acres of natural beauty around the community. When it’s time to unwind, 7146 Sunset Crater Place provides the ultimate sanctuary, designed for easy, low-maintenance living. This beautiful home gives you the perfect backdrop for entertaining or simply relaxing. The open main floor allows you to seamlessly host family and neighbors around the gourmet kitchen island or gather around the family room's cozy gas-log fireplace on crisp Carolina evenings. Main-level living ensures ultimate everyday convenience, while the upper level provides a private guest suite for visiting family & friends and additional loft space for your favorite hobbies. The 1st floor spacious primary suite has a sitting area and ensuite bathroom. 2 additional bedrooms, a dedicated office and additional full bathroom leave ample space for your home needs.
With an in-ground irrigation system and lawncare included with your HOA fees, you can spend more time enjoying the extraordinary lifestyle you’ve earned! Top dining, shopping, and healthcare just minutes away in Ballantyne and Indian Land! Come tour this wonderful home and amazing community to see if this is the new place you will call 'home'!
- Houzeo last checked: 13 minutes ago
- Listing updated: November 7, 2026 at 7:06 pm
- Listing Provided by: Mary Bynes (704) 877-2447 | Keller Williams Ballantyne Area (704) 887-6600
- Source: Canopy MLS as distributed by MLS GRID | MLS#: 4435510

Property Details
Status
Active
Type
Single Family Residence
No. of Stories
-
County
City
Neighborhood
--
Year Built
2016
HOA Fees
$280/mo
Finished Area
2,985 sqft
Lot Size
0.27 acre lot
Basement Area
- sqft
MLS Name
Canopy MLS as distributed by MLS GRID
MLS Number
4435510
MLS Status
Active
Days on Market
2
Cumulative Days on Market
1

Continue Your Journey in App
Find your dream home, receive real-time updates, and many more!
Continue Your Journey in App
Find your dream home, receive real-time updates, and many more!
Location
HOA Management
CAMS
HOA Fees
$280/ Monthly
Disclaimer: Amenities are based on third-party information and may vary; buyers must independently verify all amenities, as information is deemed reliable but not guaranteed.
Facts & Features
Rooms
Bedrooms & bathrooms
Bedrooms: 4
Bathrooms: 3
Interior
Exterior Features
In Ground Irrigation
Flooring
Carpet, Tile, Wood
Interior Features
Attic Other, Kitchen Island, Open Floorplan, Pantry
Sewer
County Sewer
Cooling
Central Air, Electric, Gas
Heating
Central
Appliances
Dishwasher, Disposal, Electric Range, Microwave, Refrigerator With Ice Maker, Tankless Water Heater, Washer/dryer
Construction
Year Built
Year Built: 2016
Home type
Single Family Residence
Roof
Architectural Shingle
Architectural Style
Traditional
Construction Materials
Hardboard Siding, Stone Veneer
Foundation Details
Slab
Utilities & Energy
Water Source
County Water
Parking Features
Driveway, Attached Garage, Garage Faces Front
Fireplace Features
Family Room, Gas Log
Laundry Features
Mud Room, Main Level
Other Features
Lot Features
Cul De Sac
Patio And Porch Features
Rear Porch, Screened
Community Features
Fifty Five And Older, Business Center, Clubhouse, Dog Park, Fitness Center, Gated, Lake Access, Outdoor Pool, Pickleball, Picnic Area, Pond, Putting Green, Sidewalks, Street Lights, Tennis Court(s), Walking Trails
Subdivision Name
Tree Tops
Price History
| Date | Event | Price |
|---|---|---|
11/06/2026 Source: | Listed for Sale | $675,000 $226/sqft |
11/02/2026 Source: | Coming Soon | $675,000 $226/sqft |

Nearby Homes

Find Homes by Property Features in Lancaster, SC
Nearby New Homes For Sale

Based on information from Canopy MLS through Nov 08, 2026, 09:45AM as submitted to and distributed by MLS GRID. All data is obtained from various sources and may not have been verified by the broker or MLS GRID. Supplied Open House Information is subject to change without notice. All information should be independently reviewed and verified for accuracy. Properties may or may not be listed by the office/agent presenting the information. IDX information is provided exclusively for consumers’ personal, noncommercial use. It may not be used for any purpose other than to identify prospective properties which the consumers may be interested in purchasing. The data is deemed reliable but is not guaranteed by MLS GRID. The use of the MLS GRID Data may be subject to an end-user license agreement prescribed by the Member Participant’s applicable MLS, if any, and as amended from time to time. ©2026 Canopy MLS. All Rights Reserved.
 Advertising Broker: Nicholas Huscroft | Chosen Realty
