- Overview
- Description
- Property Details
- Location
- Facts & Features
- Getting Around
- Nearby Homes




$420,000
Monthly Est:$2,090
 4 Beds
 3 Baths
3 full baths
 1,176sqft
715 65th Avenue Dr W, Bradenton, FL 34207
$420,000
$2,090/moEst:
Get Pre-Approved
Single Family Residence
Built in 1973
$-- HOA
8,499 sqft lot
$357/sq.ft
Description
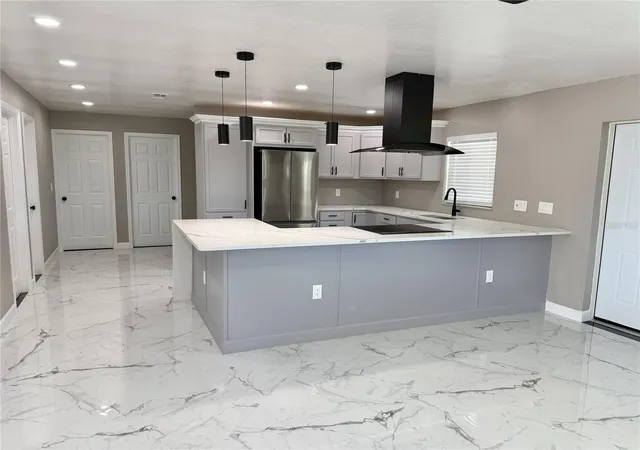
Completely renovated 4-bedroom, 3-bathroom home located in the heart of Bradenton! This move-in ready property features a modern open concept floor plan with stunning large format porcelain tile flooring throughout and abundant natural light.
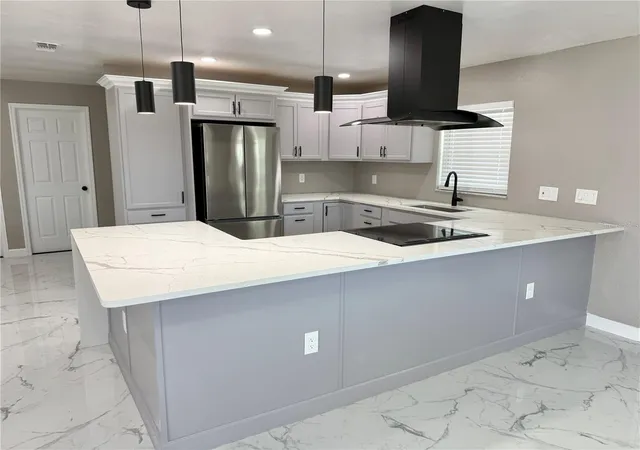
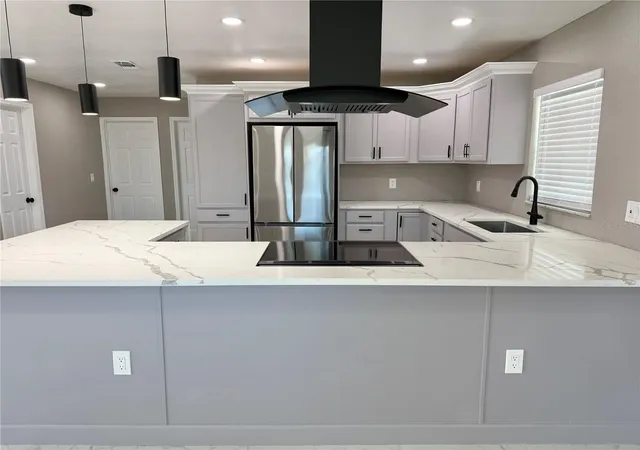
The fully updated kitchen showcases sleek quartz countertops, custom wood cabinetry, stainless steel appliances, designer pendant lighting, and a spacious island perfect for entertaining. The open living and dining areas flow seamlessly to the backyard through sliding glass doors, creating ideal indoor and outdoor living.
All three bathrooms have been beautifully remodeled with contemporary finishes, including floor-to-ceiling tiled walk-in showers, modern vanities, upgraded fixtures, and stylish lighting.
Exterior features include a fresh modern façade, extended paver patio areas, and a fenced backyard offering privacy and space to relax or entertain. The large lot provides ample room for pets, play, or future additions.
Conveniently located near shopping, dining, schools, and just a short drive to Gulf beaches.
- Houzeo last checked: 2 minutes ago
- Listing updated: September 2, 2026 at 9:07 pm
- Listing Provided by: Jose Ramirez Hernandez (941) 527-9290 | FIDATA REAL ESTATE LLC (941) 705-2818
- Source: Stellar MLS-FL as distributed by MLS GRID | MLS#: A4684244

Property Details
Status
Active
Type
Single Family Residence
No. of Stories
1
County
City
Neighborhood
--
Year Built
1973
HOA Fees
-
Finished Area
1,176 sqft
Lot Size
8,499 sqft lot
Basement Area
- sqft
MLS Name
Stellar MLS
MLS Number
A4684244
MLS Status
Active
Days on Market
248
Cumulative Days on Market
185

Continue Your Journey in App
Find your dream home, receive real-time updates, and many more!
Continue Your Journey in App
Find your dream home, receive real-time updates, and many more!
Location
Facts & Features
Rooms
Bedrooms & bathrooms
Bedrooms: 4
Bathrooms: 3
Kitchen
Level: First
Living Room
Level: First
Primary Bedroom
Level: First
Interior
Flooring
Tile
Appliances
Range, Refrigerator
Interior Features
Ceiling Fans(s), Living Room/dining Room Combo, Thermostat
Sewer
Public Sewer
Cooling
Central Air
Heating
Central
Exterior Features
Private Yard
Construction
Year Built
Year Built: 1973
Home type
Single Family Residence
Construction Materials
Block, Stucco
Foundation Details
Slab
Roof
Shingle
Utilities & Energy
Water Source
Public
Laundry Features
Laundry Room
Utilities
Electricity Connected
Other Features
Subdivision Name
Pinewood Village
Price History
| Date | Event | Price |
|---|---|---|
09/02/2026 Source: | Listed for Sale | $420,000 -1.18% $357/sqft |
09/01/2026 Source: | Listing Removed | $425,000 $361/sqft |
06/19/2026 Source: | Price Decreased | $425,000 -2.07% $361/sqft |
04/02/2026 Source: | Price Increased | $434,000 +2.12% $369/sqft |
02/28/2026 Source: | Listed for Sale | $425,000 -5.53% $361/sqft |

Show more
Nearby Homes

Find Homes by Property Features in Bradenton, FL

Based on information from Stellar MLS® through Nov 04, 2026, 07:15AM as submitted to and distributed by MLS GRID. All data is obtained from various sources and may not have been verified by the broker or MLS GRID. Supplied Open House Information is subject to change without notice. All information should be independently reviewed and verified for accuracy. Properties may or may not be listed by the office/agent presenting the information. IDX information is provided exclusively for consumers’ personal non-commercial use. It may not be used for any purpose other than to identify prospective properties consumers may be interested in purchasing. The data is deemed reliable but is not guaranteed by MLS GRID. The use of the MLS GRID Data may be subject to an end-user license agreement prescribed by the Member Participant’s applicable MLS, if any, and as amended from time to time. © 2026 Stellar MLS. All Rights Reserved.
 Advertising Broker: Fred McGill | Simple Showing, Inc
