- Overview
- Description
- Property Details
- Location
- HOA Management
- Facts & Features
- Getting Around
- Nearby Homes



$410,900
Monthly Est:$2,045
 2 Beds
 2 Baths
2 full baths
 2,056sqft
715 Asturias Rd, Davenport, FL 33837
$410,900
$2,045/moEst:
Get Pre-Approved
Single Family Residence
Built in 2016
$352.83/mo HOA
5,502 sqft lot
$200/sq.ft
Description
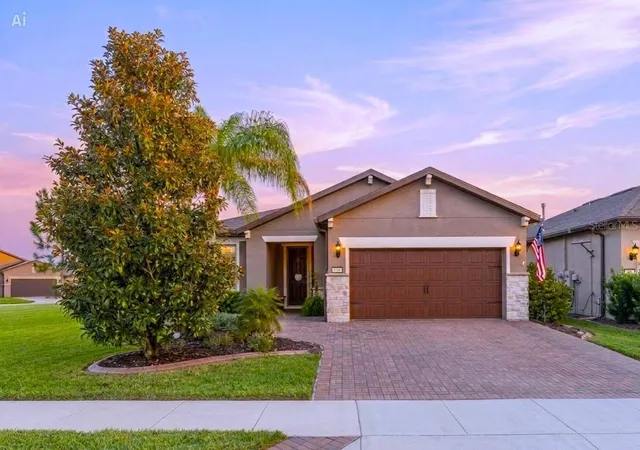
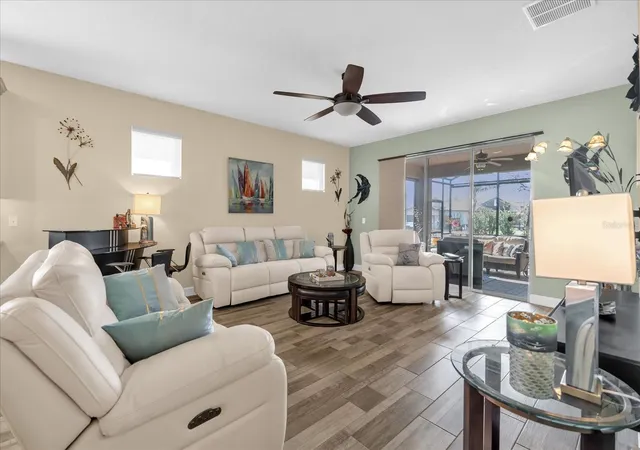
Very motivated Seller offering this stunning home in Del Webb Orlando, offering one of the best values in 55+ resort-style living in the Greater Orlando area. This impeccably maintained and highly sought-after Martin Ray open floor plan combines elegant design with comfortable living, featuring 2 spacious bedrooms, 2 full baths, plus a versatile den/office that can easily serve as a 3rd bedroom. Furniture is available.
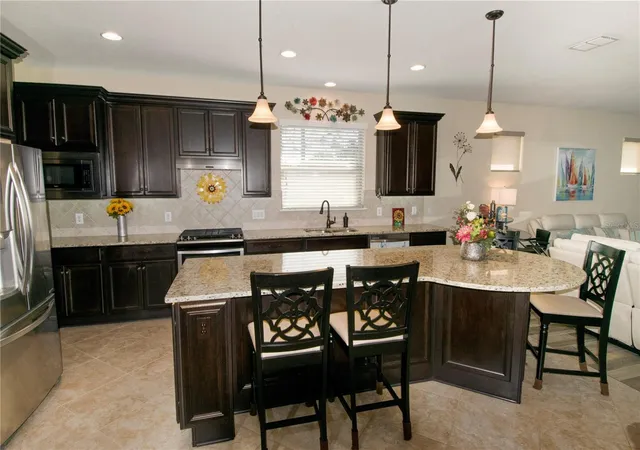
The luxurious kitchen is the heart of the home, centered around a 10-ft granite island perfect for cooking, entertaining, and gathering with friends and family. It also features upgraded cabinetry with pull-out drawers, a butler’s pantry with a coffee station and wine refrigerator, and a walk-in pantry.
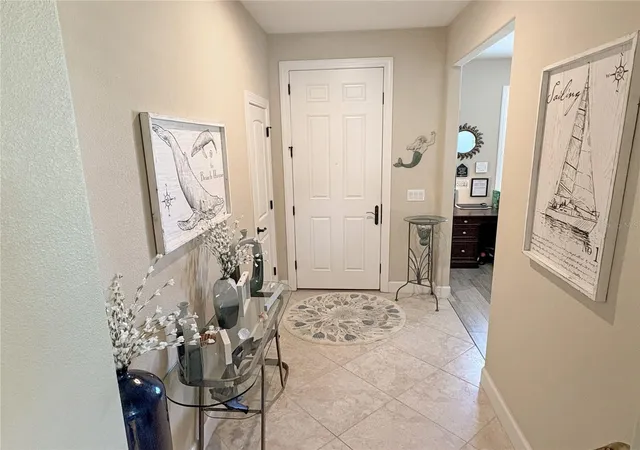
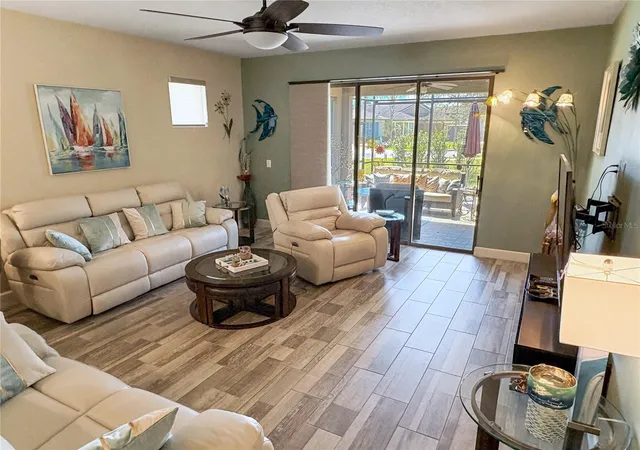
This single-story home sits on a premium lot within walking distance of the impressive Del Webb clubhouse and amenities. Additional upgrades include a widened paver driveway, upgraded interior doors, a whole-house water filtration system, premium landscaping, and exterior lighting. The home features beautiful tile flooring throughout with no carpet, making it both stylish and easy to maintain.
The primary suite includes granite countertops, double vanities, a large walk-in shower with seating, and an oversized custom closet with built-in organizer. The second bedroom is privately located away from the primary suite and includes two closets, offering comfort and convenience for guests.
A rare 3-car tandem garage finished with durable epoxy flooring provides space for two vehicles plus extra room for a golf cart, workshop, or hobby area; abundant storage with 3 large overhead storage units, and includes a convenient utility sink, refrigerator, and vertical freezer.
Step outside to the extended screened lanai, the perfect spot to enjoy morning coffee or a relaxing evening cocktail while taking in the Florida breeze.
Residents enjoy access to the 30,000-square-foot clubhouse, where amenities rival the best 55+ communities in Central Florida. Features include a state-of-the-art fitness center, indoor walking track, yoga room, ballroom, craft rooms, zero-entry outdoor resort pool, semi-Olympic indoor pool, and hot tubs. The community tavern is a popular gathering place where neighbors enjoy food, drinks, and regular entertainment, including live music, karaoke, trivia, and bingo.
Outdoor recreation includes pickleball courts, tennis, bocce ball, shuffleboard, basketball, and miles of scenic walking trails around the community lakes, with fishing allowed in designated areas.
The gated community with 24/7 security is conveniently located just minutes from dining, shopping, medical facilities, hospitals, and world-famous attractions, including Walt Disney World, Universal Orlando Resort, SeaWorld Orlando, and LEGOLAND Florida Resort. Both the Atlantic and Gulf coasts are within approximately 1.5 hours, with convenient access to Florida cruise ports.
Schedule your private showing today and experience the Del Webb lifestyle.
- Houzeo last checked: 12 hours ago
- Listing updated: October 11, 2026 at 7:05 pm
- Listing Provided by: Fernando Peralta (267) 474-7628 | REALTY ONE GROUP INSPIRATION (321) 233-2300
- Source: Stellar MLS-FL | MLS#: S5145387

Property Details
Status
Active
Type
Single Family Residence
No. of Stories
1
County
City
Neighborhood
--
Year Built
2016
HOA Fees
$352.83/mo
Finished Area
2,056 sqft
Lot Size
5,502 sqft lot
Basement Area
- sqft
MLS Name
Stellar MLS
MLS Number
S5145387
MLS Status
Active
Days on Market
212
Cumulative Days on Market
210

Continue Your Journey in App
Find your dream home, receive real-time updates, and many more!
Download App
Continue Your Journey in App
Find your dream home, receive real-time updates, and many more!
Location
HOA Management
Real Manage / Joe Adessa
HOA Fees
$282/ Monthly
Ridgewood Lakes Master Association
HOA Fees
$425/ Semi-Annually
Amenities
 Amenities and services may be covered by one or multiple associations and service providers.
 Park Playground
 Gym
Gym
 Security Guard
 Tennis
 Spa
Spa
 Club House
 Security Gate
 Basket Ball
 Pool
Pool
 Sports Court
Vehicle Restrictions
Common Area Taxes
Management
Private Road
Disclaimer: Amenities are based on third-party information and may vary; buyers must independently verify all amenities, as information is deemed reliable but not guaranteed.
Facts & Features
Rooms
Bedrooms & bathrooms
Bedrooms: 2
Bathrooms: 2
Primary Bedroom
Level: First
Area: 225.00 Square Feet
Dimensions: 15x15
Bedroom 2
Level: First
Area: 168.00 Square Feet
Dimensions: 14x12
Primary Bathroom
Level: First
Bathroom 2
Level: First
Great Room
Level: First
Area: 270.00 Square Feet
Dimensions: 18x15
Kitchen
Level: First
Area: 187.00 Square Feet
Dimensions: 17x11
Dining Room
Level: First
Area: 88.00 Square Feet
Dimensions: 11x8
Office
Level: First
Area: 110.00 Square Feet
Dimensions: 11x10
Laundry
Level: First
Interior
Exterior Features
Sidewalk
Appliances
Dishwasher, Disposal, Dryer, Freezer, Gas Water Heater, Microwave, Range, Refrigerator, Washer, Wine Refrigerator
Flooring
Ceramic Tile, Tile
Sewer
Public Sewer
Cooling
Central Air
Heating
Electric, Heat Pump
Window Features
Blinds
Interior Features
Ceiling Fans(s), Open Floorplan, Split Bedroom
Construction
Year Built
Year Built: 2016
Home type
Single Family Residence
Foundation Details
Slab
Architectural Style
Craftsman
Construction Materials
Block
Roof
Shingle
Utilities & Energy
Security Features
Gated Community, Smoke Detector(s)
Pool Features
Other
Laundry Features
Laundry Room
Water Source
Public
Association Amenities
Basketball Court, Clubhouse, Fitness Center, Gated, Pickleball Court(s), Playground, Pool, Shuffleboard Court, Spa/hot Tub, Tennis Court(s), Vehicle Restrictions
Utilities
Cable Available, Electricity Connected, Natural Gas Connected, Phone Available, Sprinkler Recycled, Underground Utilities, Water Connected
Parking Features
Garage Door Opener, Golf Cart Garage
Other Features
Lot Features
Corner Lot, Near Golf Course, Paved
Subdivision Name
Del Webb Orlando Ph 3
Vegetation
Trees/landscaped
Community Features
Buyer Approval Required, Fitness Center, Golf Carts Ok, Irrigation Reclaimed Water, Playground, Pool, Sidewalks, Tennis Court(s), Street Lights
Patio And Porch Features
Covered, Patio, Screened
Price History
| Date | Event | Price |
|---|---|---|
08/27/2026 Source: | Listing Removed | $410,900 $200/sqft |
08/27/2026 Source: | Listed for Sale | $410,900 -0.96% $200/sqft |
07/02/2026 Source: | Price Decreased | $414,900 -1.19% $202/sqft |
05/22/2026 Source: | Price Decreased | $419,900 -2.33% $204/sqft |
03/14/2026 Source: | Listed for Sale | $429,900 -1.15% $209/sqft |

Show more
Nearby Homes
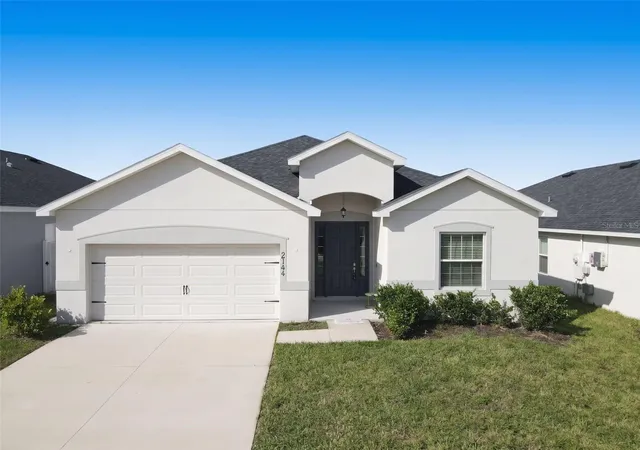
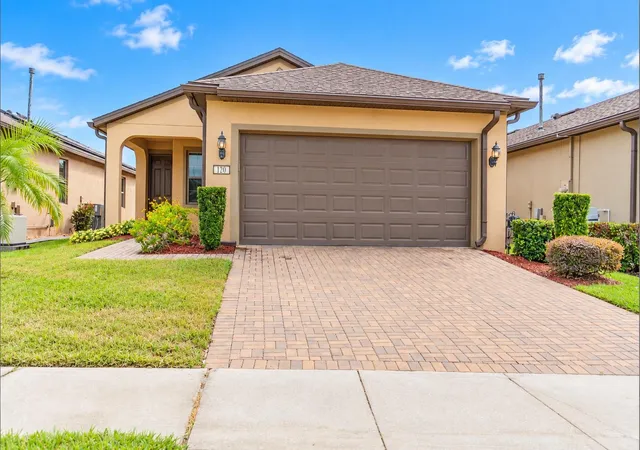
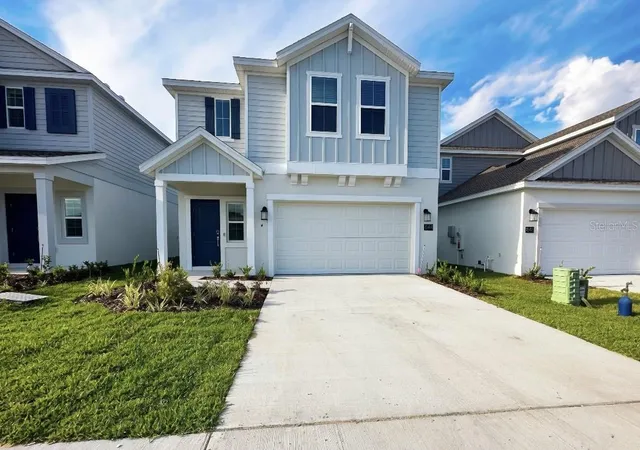
Find Homes by Property Features in Davenport, FL
Nearby New Homes For Sale

Based on information from Stellar MLS® through Oct 12, 2026, 10:30AM as submitted to and distributed by MLS GRID. All data is obtained from various sources and may not have been verified by the broker or MLS GRID. Supplied Open House Information is subject to change without notice. All information should be independently reviewed and verified for accuracy. Properties may or may not be listed by the office/agent presenting the information. IDX information is provided exclusively for consumers’ personal non-commercial use. It may not be used for any purpose other than to identify prospective properties consumers may be interested in purchasing. The data is deemed reliable but is not guaranteed by MLS GRID. The use of the MLS GRID Data may be subject to an end-user license agreement prescribed by the Member Participant’s applicable MLS, if any, and as amended from time to time. © 2026 Stellar MLS. All Rights Reserved.
 Advertising Broker: Fred McGill | Simple Showing, Inc