- Overview
- Description
- Property Details
- Location
- HOA Management
- Facts & Features
- Getting Around
- Nearby Homes
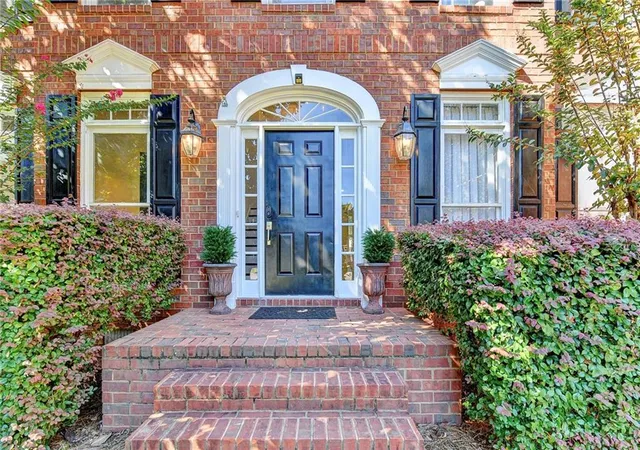

Street View
$799,900
Monthly Est:$3,981
 5 Beds
 4 Baths
3 full baths + 1 half bath
 2,793sqft
715 Brafferton Way, Johns Creek, GA 30005
$799,900
$3,981/moEst:
Get Pre-Approved
Single Family Residence
Built in 1998
$103.25/mo HOA
15,916.82 sqft lot
$286/sq.ft
Description
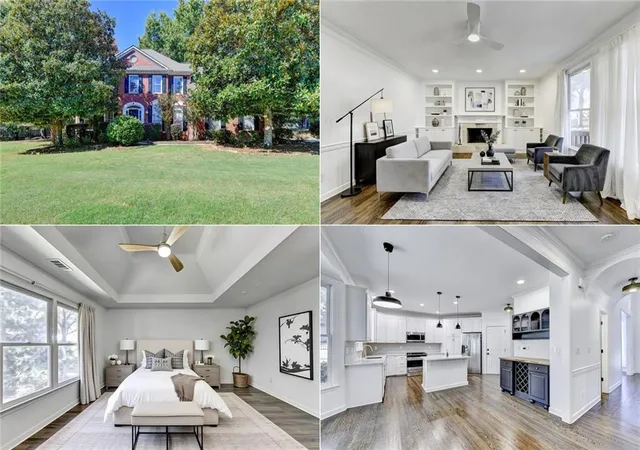
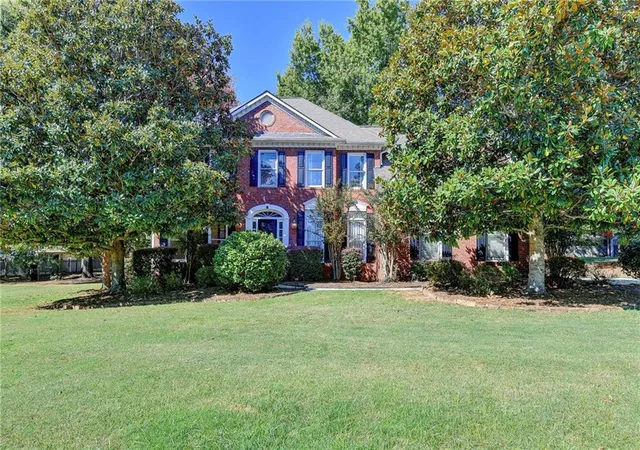
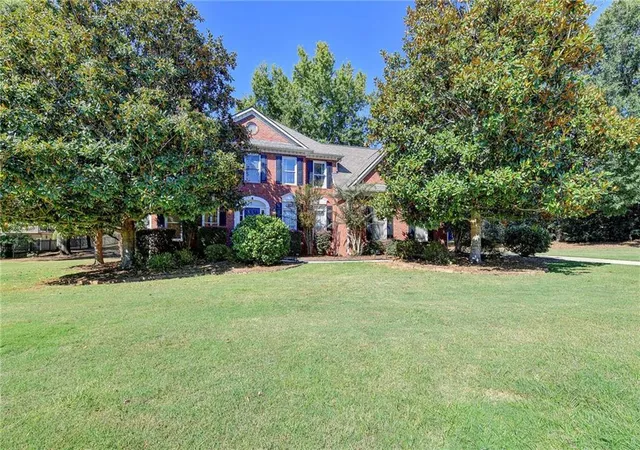
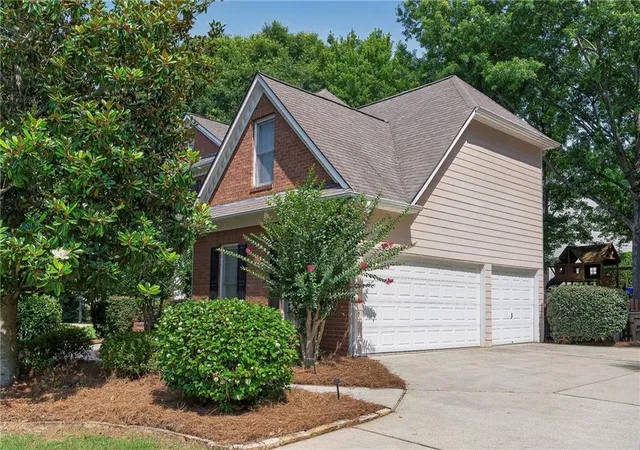
Fresh for fall and ready to sell! This move-in-ready home sits on a quiet cul-de-sac in the one-of-a-kind Cambridge community, and the sellers have taken care of the big projects for you! The 2026 renovation includes an updated kitchen with quartz countertops, refreshed cabinets, an improved island, and a new backsplash, sink, and disposal; fully renovated bathrooms; new hard-surface flooring throughout, with no carpet anywhere; fresh paint and new lighting throughout; a new front door; and upgraded walk-in closets. Outside, the backyard was refreshed with new Zoysia grass and the three-car garage floor was freshly painted. Inside, the bright two-story foyer opens to an enclosed office with French doors and new hardwood floors, plus a spacious separate dining room. The renovated kitchen offers a practical cooking layout with generous quartz prep space, gas cooking, stylish cabinetry, and a large center island that anchors the room. The adjoining bay-window breakfast area brings in natural light, with open sightlines continuing into the family room, where built-in bookcases frame the gas fireplace. Upstairs, five spacious bedrooms and three full baths provide exceptional flexibility. The private owner’s suite offers upgraded walk-in closets and an expansive renovated bath with dual vanities, a large shower, and soaring ceilings. A secondary bedroom with its own en-suite bath gives guests added privacy, while another renovated bath includes a double vanity. The oversized fifth bedroom can easily serve as a gym, game room, media room, or second office. Out back, the shaded, fully fenced yard and large deck are ready for play, pets, entertaining, or quiet evenings. The oversized three-car garage adds abundant storage and workspace. Cambridge offers resort-style pools with Olympic swimming, waterslide and kiddie areas, plus tennis, volleyball, a renovated clubhouse, full gym, billiards, swim team, backyard movie nights, and year-round social events. The sellers have moved, and the home is vacant and ready to see. Photos were taken while occupied—come experience how open and spacious it feels today!
- Houzeo last checked: 12 hours ago
- Listing updated: October 25, 2026 at 8:10 pm
- Listing Provided by: Jonathan Gillespie (770) 634-4673 | OneSource Real Estate, LLC (678) 498-6400
- Source: First Multiple Listing Service-GA | MLS#: 7793871

Property Details
Status
Active
Type
Single Family Residence
No. of Stories
-
County
City
Neighborhood
--
Year Built
1998
HOA Fees
$103.25/mo
Finished Area
2,793 sqft
Lot Size
15,916.82 sqft lot
Basement Area
- sqft
MLS Name
First Multiple Listing Service
MLS Number
7793871
MLS Status
Active
Days on Market
132

Continue Your Journey in App
Find your dream home, receive real-time updates, and many more!
Continue Your Journey in App
Find your dream home, receive real-time updates, and many more!
Location
HOA Management
N/A
HOA Fees
$1,239/ Annually
Amenities
 Amenities and services may be covered by one or multiple associations and service providers.
 Tennis
 Swim
Disclaimer: Amenities are based on third-party information and may vary; buyers must independently verify all amenities, as information is deemed reliable but not guaranteed.
Facts & Features
Rooms
Bedrooms & bathrooms
Bedrooms: 5
Bathrooms: 4
Interior
Appliances
Dishwasher, Disposal, Gas Range, Gas Water Heater, Microwave, Refrigerator
Sewer
Public Sewer
Cooling
Ceiling Fan(s)
Heating
Central, Natural Gas
Interior Features
Bookcases, Disappearing Attic Stairs, Double Vanity, Entrance Foyer 2 Story, His And Hers Closets, Vaulted Ceiling(s), Walk In Closet(s)
Exterior Features
Rain Gutters
Window Features
None
Flooring
Ceramic Tile, Hardwood, Luxury Vinyl
Construction
Year Built
Year Built: 1998
Home type
Single Family Residence
Roof
Composition, Shingle
Property Condition
Resale
Foundation Details
None
Architectural Style
Traditional
Construction Materials
Brick, Hardi Plank Type
Utilities & Energy
Electric
110 Volts, 220 Volts In Laundry
Pool Features
None
Fireplace Features
Factory Built, Family Room
Security Features
Smoke Detector(s)
Basement
Crawl Space
Water Source
Public
Utilities
Cable Available, Electricity Available, Natural Gas Available, Phone Available, Sewer Available, Underground Utilities, Water Available
Laundry Features
Laundry Room, Upper Level
Parking Features
Attached, Detached, Driveway, Garage, Garage Faces Side, Level Driveway
Other Features
Subdivision Name
Cambridge
Community Features
Clubhouse, Fitness Center, Homeowners Assoc, Near Schools, Near Shopping, Near Trails/greenway, Pickleball, Playground, Pool, Swim Team, Tennis Court(s)
Lot Features
Back Yard, Cul De Sac, Front Yard, Landscaped, Level
Patio And Porch Features
Deck
Price History
| Date | Event | Price |
|---|---|---|
09/16/2026 Source: | Price Decreased | $799,900 -3.03% $286/sqft |
08/11/2026 Source: | Price Decreased | $824,900 -2.94% $295/sqft |
07/28/2026 Source: | Price Decreased | $849,900 -1.73% $304/sqft |
07/17/2026 Source: | Price Decreased | $864,900 -3.90% $310/sqft |
07/01/2026 Source: | Price Increased | $899,990 +12.51% $322/sqft |

Show more
Nearby Homes


Find Homes by Property Features in Johns Creek, GA
Nearby New Homes For Sale

Listings identified with the FMLS IDX logo come from FMLS and are held by brokerage firms other than the owner of this website. The listing brokerage is identified in any listing details. Information is deemed reliable but is not guaranteed. If you believe any FMLS listing contains material that infringes your copyrighted work, please click here to review our DMCA policy and learn how to submit a takedown request. © 2026 First Multiple Listing Service, Inc.
The listing broker’s offer of compensation is made only to participants of the MLS where the listing is filed.
 Advertising Broker: Fred McGill | Simple Showing, Inc
