- Overview
- Description
- Property Details
- Location
- Facts & Features
- Getting Around
- Nearby Homes

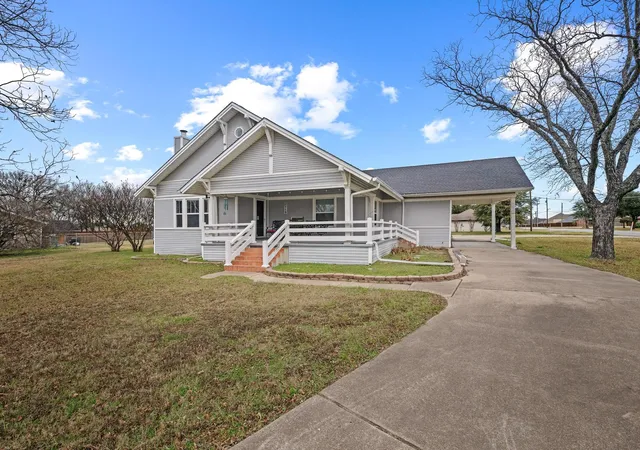
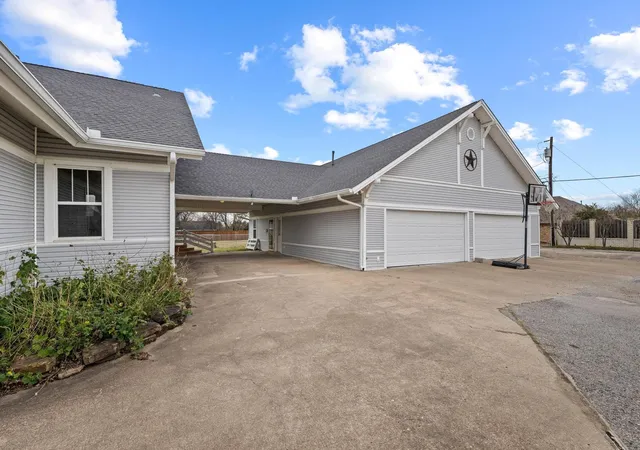


$385,000
Monthly Est:$1,916
 3 Beds
 3 Baths
2 full baths + 1 half bath
 2,215sqft
715 E 5Th St, Ferris, TX 75125
$385,000
$1,916/moEst:
Get Pre-Approved
Single Family Residence
Built in 1894
$-- HOA
0.6 acre lot
$174/sq.ft
Description
3,000+ SQ FT • GUEST APARTMENT • 4-CAR GARAGE • INCREDIBLE VALUE AT $385,000! Looking for a home with space, flexible living and room to grow? This one offers over 3,000 square feet, a separate guest apartment and an oversized 4-car garage—all at an exceptional value.
Designed for today's lifestyle, this unique property is ideal for multigenerational living, extended family, guests, a private home office, creative studio or hobby space. Whether you're working from home, welcoming family or simply looking for more room than today's typical floor plans offer, this home adapts to the way you live.
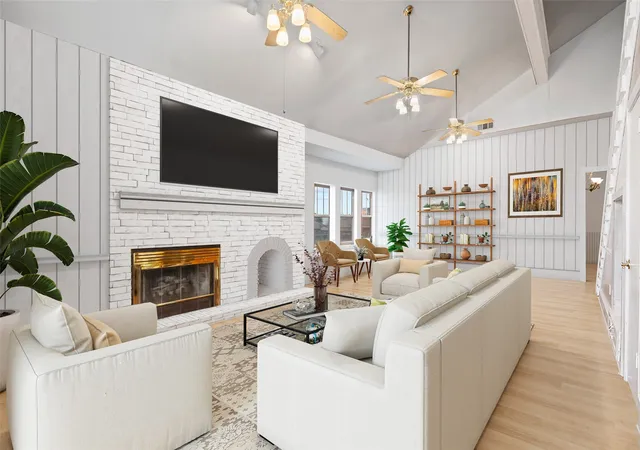
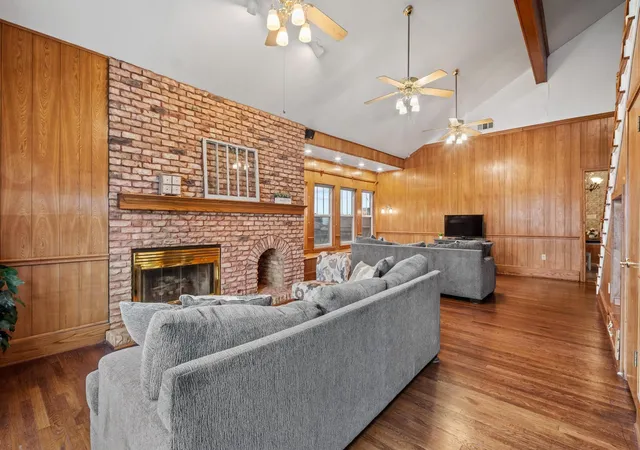
Inside, you'll appreciate original hardwood floors, tall ceilings, spacious living areas and timeless architectural details that give the home warmth, character and craftsmanship that's increasingly difficult to find.
The oversized 4-car garage with office provides outstanding flexibility for projects, storage, a workshop or home-based business.
The current owners have made significant investments in the home's long-term care, including major capital improvements and numerous recent exterior enhancements, allowing the next owner to focus on personal style and cosmetic updates rather than many of the larger ownership expenses. A transferable 5-year foundation warranty offers additional peace of mind.
Conveniently located just south of downtown Dallas with quick access to I-45, commuting to Dallas and surrounding employment centers is easy while enjoying the charm of a small-town community.
Homes offering this combination of over 3,000 square feet, a separate guest apartment, oversized 4-car garage, flexible living space and exceptional value are becoming increasingly difficult to find. Come see why this one stands out.
- Houzeo last checked: 7 hours ago
- Listing updated: September 11, 2026 at 8:56 pm
- Listing Provided by: Lisa Austin (214) 460-8359 , Jeff Austin | Ebby Halliday Realtors (903) 893-5921
- Source: NTREIS MLS-TX | MLS#: 21141071

Property Details
Status
Pending
Type
Single Family Residence
No. of Stories
-
County
City
Neighborhood
--
Year Built
1894
HOA Fees
-
Finished Area
2,215 sqft
Lot Size
0.6 acre lot
Basement Area
- sqft
MLS Name
NTREIS MLS
MLS Number
21141071
MLS Status
Pending
Cumulative Days on Market
241

Continue Your Journey in App
Find your dream home, receive real-time updates, and many more!
Download App
Continue Your Journey in App
Find your dream home, receive real-time updates, and many more!
Location
Facts & Features
Rooms
Bedrooms & bathrooms
Bedrooms: 3
Bathrooms: 3
Kitchen
Level: First
Area: 234.00 Square Feet
Dimensions: 13 x 18
DiningRoom
Level: First
Area: 192.00 Square Feet
Dimensions: 12 x 16
Loft
Level: Second
Area: 350.00 Square Feet
Dimensions: 35 x 10
UtilityRoom
Level: First
Area: 140.00 Square Feet
Dimensions: 10 x 14
PrimaryBedroom
Level: First
Area: 255.00 Square Feet
Dimensions: 17 x 15
PrimaryBathroom
Level: First
Area: 100.00 Square Feet
Dimensions: 10 x 10
Bedroom
Level: First
Area: 154.00 Square Feet
Dimensions: 14 x 11
Bedroom
Level: First
Area: 187.00 Square Feet
Dimensions: 17 x 11
FullBath
Level: First
Area: 70.00 Square Feet
Dimensions: 10 x 7
LivingRoom
Level: First
Area: 368.00 Square Feet
Dimensions: 23 x 16
Interior
Sewer
Public Sewer
Interior Features
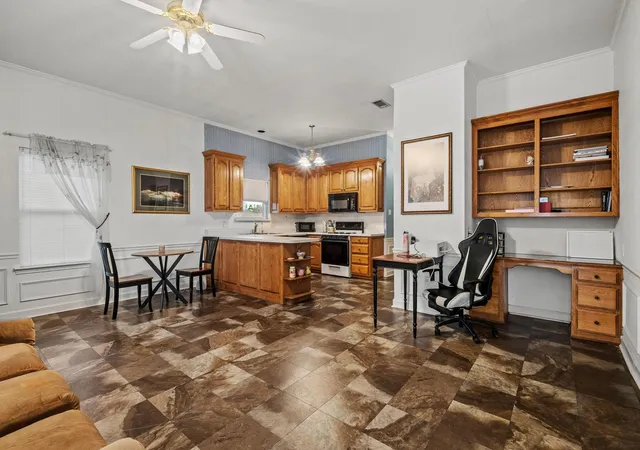
Eat In Kitchen, High Speed Internet, Kitchen Island, Loft, Paneling Wainscoting, Cable Tv, Vaulted Ceilings, Walk In Closets
Appliances
Some Gas Appliances, Dishwasher, Electric Oven, Electric Water Heater, Gas Cooktop, Disposal, Microwave, Plumbed For Gas
Window Features
Window Coverings
Exterior Features
Lighting, Rain Gutters
Flooring
Carpet, Luxury Vinyl Plank, Vinyl, Wood
Cooling
Central Air, Ceiling Fans, Electric
Heating
Central, Fireplaces, Natural Gas
Construction
Year Built
Year Built: 1894
Home type
Single Family Residence
Property Condition
Resale
Foundation Details
Pillar Post Pier
Architectural Style
Detached
Roof
Composition
Construction Materials
Vinyl Siding, Wood Siding
Utilities & Energy
Security Features
Carbon Monoxide Detectors, Smoke Detectors
Water Source
Public
Laundry Features
Laundry In Utility Room
Fireplace Features
Gas Log, Gas Starter, Living Room, Masonry
Utilities
Electricity Connected, Natural Gas Available, Sewer Available, Separate Meters, Water Available, Cable Available
Parking Features
Attached Carport, Additional Parking, Concrete, Covered, Door Multi, Garage, Garage Door Opener, Heated Garage, Oversized, Porte Cochere, Parking Pad, Garage Faces Side, Storage, Workshop In Garage, Boat, Rv Access Parking
Pool Features
None
Other Features
Patio And Porch Features
Covered
Lot Features
Back Yard, Corner Lot, Lawn, Sprinkler System
Subdivision Name
O T Ferris Mason Phelps
Disclosures
Accessory Dwelling Unit
Price History
| Date | Event | Price |
|---|---|---|
09/11/2026 Source: | Pending | $385,000 $174/sqft |
09/01/2026 Source: | Contingent (Active Under Contract) | $385,000 $174/sqft |
06/11/2026 Source: | Price Decreased | $385,000 -3.51% $174/sqft |
03/31/2026 Source: | Price Decreased | $399,000 -0.25% $180/sqft |
01/01/2026 Source: | Price Increased | $400,000 +0.25% $181/sqft |

Show more
Nearby Homes




Find Homes by Property Features in Ferris, TX
Nearby New Homes For Sale
Nearby Pre-Owned Homes For Sale

Based on information from the North Texas Real Estate Information Systems, Inc., through Oct 09, 2026, 02:30PM. Information is provided exclusively for consumers’ personal, non-commercial use. It may not be used for any purpose other than to identify prospective properties consumers may be interested in purchasing. Data is deemed reliable but is not guaranteed accurate. This website may not include listings or property addresses of sellers who have directed their listing brokers to withhold their listing or their property address from display on the Internet. ©2026 North Texas Real Estate Information Systems, Inc. All Rights Reserved.
 Advertising Broker: Michelle Brecker | Pathway To Home Realty