- Overview
- Description
- Property Details
- Location
- Facts & Features
- Getting Around
- Nearby Homes
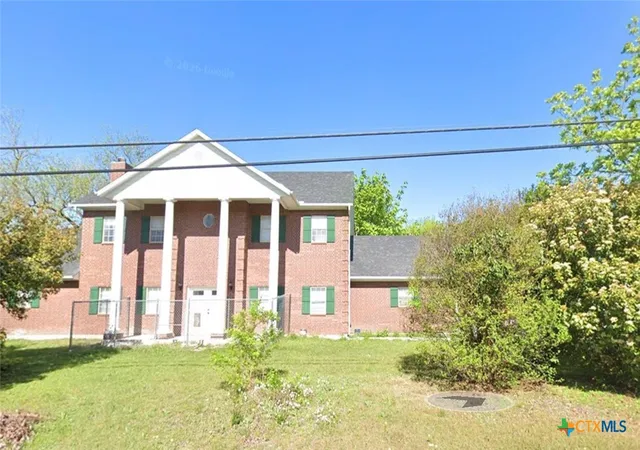

Street View
$250,000
Monthly Est:$1,244
 5 Beds
 3 Baths
3 full baths
 3,528sqft
715 E Downs Ave, Temple, TX 76501
$250,000
$1,244/moEst:
Get Pre-Approved
Single Family Residence
Built in 2001
$-- HOA
12,601.91 sqft lot
$71/sq.ft
Description
This charming home offers a bright, functional layout with updated finishes and plenty of natural light. Enjoy plenty of space and a spacious backyard with room to relax, entertain, or garden. Conveniently located near downtown Temple, Baylor Scott & White, shopping, dining, and schools. This home has room for whatever you need with a great location. Don't miss your opportunity to make this Temple gem your own!
- Houzeo last checked: 10 minutes ago
- Listing updated: September 11, 2026 at 2:16 pm
- Listing Provided by: Anna-Clair Thomas (254) 394-3742 DRE #0748342 | All City Real Estate Ltd. Co (866) 277-6005
- Source: Central Texas MLS-TX | MLS#: 621912

Property Details
Status
Pending
Type
Single Family Residence
No. of Stories
2
County
City
Neighborhood
--
Year Built
2001
HOA Fees
-
Finished Area
3,528 sqft
Lot Size
12,601.91 sqft lot
Basement Area
- sqft
MLS Name
Central Texas MLS
MLS Number
621912
MLS Status
Pending
Days on Market
63
Cumulative Days on Market
36

Continue Your Journey in App
Find your dream home, receive real-time updates, and many more!
Download App
Continue Your Journey in App
Find your dream home, receive real-time updates, and many more!
Location
Facts & Features
Rooms
Bedrooms & bathrooms
Bedrooms: 5
Bathrooms: 3
Interior
Flooring
Luxury Vinyl Plank
Interior Features
Ceiling Fans, Crown Molding, Dining Area, Separate Formal Dining Room, Double Vanity, Entrance Foyer, Multiple Living Areas, Open Floorplan, Separate Shower, Tub Shower, Walk In Closets, Breakfast Area, Eat In Kitchen, Granite Counters, Kitchen Family Room Combo, Kitchen Dining Combo, Pantry, Solid Surface Counters
Appliances
Electric Water Heater, Disposal, Some Electric Appliances, Built In Oven
Heating
Central, Electric
Exterior Features
Balcony, Covered Patio, Private Yard
Cooling
Central Air, Electric
Sewer
Public Sewer
Construction
Year Built
Year Built: 2001
Home type
Single Family Residence
Foundation Details
Slab
Property Condition
Resale
Roof
Composition, Shingle
Architectural Style
Traditional
Construction Materials
Masonry
Utilities & Energy
Pool Features
None
Parking Features
Garage, Garage Faces Side
Fireplace Features
Living Room
Laundry Features
Electric Dryer Hookup, Laundry Room
Utilities
Electricity Available, Water Available
Water Source
Public
Other Features
Community Features
None
Subdivision Name
Bentley
Patio And Porch Features
Balcony, Covered, Patio
Price History
| Date | Event | Price |
|---|---|---|
09/11/2026 Source: | Pending | $250,000 $71/sqft |
08/06/2026 Source: | Listed for Sale | $250,000 +18.40% $71/sqft |
06/05/2023 Source: | Sold | $211,151 $60/sqft |


Nearby Homes


Find Homes by Property Features in Temple, TX
Nearby New Homes For Sale
Nearby Pre-Owned Homes For Sale

Based on information from the association of REALTORS® (alternatively, from the Central Texas MLS) through Oct 08, 2026, 11:15PM. IDX information is provided exclusively for personal, non-commercial use, and may not be used for any purpose other than to identify prospective properties consumers may be interested in purchasing. Information is deemed reliable but not guaranteed. © 2026 Central Texas MLS, All Rights Reserved.
 Advertising Broker: Michelle Brecker | Pathway To Home Realty